Classic charm meets modern living in this beautifully renovated home, completely transformed down to the studs in 2018. Thoughtfully designed with an open, flexible floor plan, stylish finishes, and custom details throughout, this home offers the perfect blend of character and functionality. An inviting foyer welcomes you into the spacious main level, featuring a living room with a gas fireplace and wood shiplap detailing that flows seamlessly into the dining area and stunning kitchen. Highlights include quartz countertops, a breakfast bar, center island with storage, stainless steel KitchenAid appliances, and a custom built-in dining nook. A versatile office/playroom and powder room complete the first floor. Upstairs, you'll find three bedrooms, including a beautiful primary suite with two walk-in closets and a luxurious bathroom featuring an oversized shower. The finished third floor offers flexible space for a fourth bedroom, bonus room, or home office. The lower level provides dedicated laundry and gym areas. Outside, enjoy a private backyard retreat with a paver patio, whole-yard irrigation, and plenty of space for entertaining and relaxation. A wonderful combination of timeless appeal, thoughtful updates, and effortless everyday living!
For sale
$1,495,000
121 Old Post Road, Fairfield, CT 06824
3beds
2,220sqft
Single Family Residence
Built in 1927
7,840 Square Feet Lot
$-- Zestimate®
$673/sqft
$-- HOA
What's special
- 11 days
- 2,247
- 215
Zillow last checked:
Listing updated:
Listed by:
Laura Hoglund (203)521-2815,
Berkshire Hathaway NE Prop. 203-255-2800
Source: Smart MLS,MLS#: 24215183
Facts & features
Interior
Bedrooms & bathrooms
- Bedrooms: 3
- Bathrooms: 3
- Full bathrooms: 2
- 1/2 bathrooms: 1
Rooms
- Room types: Exercise Room, Laundry
Primary bedroom
- Features: Full Bath, Walk-In Closet(s), Hardwood Floor
- Level: Upper
- Area: 169 Square Feet
- Dimensions: 13 x 13
Bedroom
- Features: Hardwood Floor
- Level: Upper
- Area: 154 Square Feet
- Dimensions: 11 x 14
Bedroom
- Features: Hardwood Floor
- Level: Upper
- Area: 154 Square Feet
- Dimensions: 14 x 11
Primary bathroom
- Features: Tile Floor
- Level: Upper
- Area: 81 Square Feet
- Dimensions: 9 x 9
Bathroom
- Level: Main
- Area: 40 Square Feet
- Dimensions: 5 x 8
Bathroom
- Features: Tub w/Shower, Tile Floor
- Level: Upper
- Area: 70 Square Feet
- Dimensions: 7 x 10
Dining room
- Features: Hardwood Floor
- Level: Main
- Area: 156 Square Feet
- Dimensions: 13 x 12
Kitchen
- Features: Breakfast Bar, Quartz Counters, Hardwood Floor
- Level: Main
- Area: 285 Square Feet
- Dimensions: 15 x 19
Living room
- Features: Bookcases, Built-in Features, Gas Log Fireplace, Hardwood Floor
- Level: Main
- Area: 378 Square Feet
- Dimensions: 14 x 27
Office
- Features: Sliders, Hardwood Floor
- Level: Main
- Area: 243 Square Feet
- Dimensions: 9 x 27
Other
- Level: Lower
- Area: 250 Square Feet
- Dimensions: 25 x 10
Other
- Features: Laminate Floor
- Level: Lower
- Area: 108 Square Feet
- Dimensions: 9 x 12
Rec play room
- Features: Wall/Wall Carpet
- Level: Third,Upper
- Area: 378 Square Feet
- Dimensions: 14 x 27
Heating
- Forced Air, Zoned, Natural Gas
Cooling
- Central Air
Appliances
- Included: Gas Range, Oven, Microwave, Refrigerator, Dishwasher, Washer, Dryer, Gas Water Heater, Tankless Water Heater
- Laundry: Lower Level
Features
- Wired for Data, Open Floorplan, Smart Thermostat
- Basement: Partial,Heated,Sump Pump,Storage Space,Interior Entry,Partially Finished,Liveable Space
- Attic: Heated,Finished,Walk-up
- Number of fireplaces: 1
Interior area
- Total structure area: 2,220
- Total interior livable area: 2,220 sqft
- Finished area above ground: 2,220
Property
Parking
- Total spaces: 2
- Parking features: Detached
- Garage spaces: 2
Features
- Waterfront features: Walk to Water, Beach Access
Lot
- Size: 7,840 Square Feet
- Features: Level, Landscaped, Historic District
Details
- Parcel number: 128028
- Zoning: A
Construction
Type & style
- Home type: SingleFamily
- Architectural style: Colonial
- Property subtype: Single Family Residence
Materials
- Clapboard, Wood Siding
- Foundation: Concrete Perimeter, Masonry
- Roof: Asphalt
Condition
- New construction: No
- Year built: 1927
Utilities & green energy
- Sewer: Public Sewer
- Water: Public
- Utilities for property: Cable Available
Community & HOA
Community
- Security: Security System
- Subdivision: Beach
HOA
- Has HOA: No
Location
- Region: Fairfield
Financial & listing details
- Price per square foot: $673/sqft
- Tax assessed value: $936,600
- Annual tax amount: $17,973
- Date on market: 10/23/2026
Estimated market value
Not available
Estimated sales range
Not available
$5,173/mo
Price history
| Date | Event | Price |
|---|---|---|
| 10/26/2026 | Listed for sale | $1,495,000+23%$673/sqft |
Source:  Smart MLS #24215183 Report a problem | ||
| 6/15/2023 | Sold | $1,215,000+4.3%$547/sqft |
Source: Smart MLS #170554888 Report a problem | ||
| 3/29/2023 | Listed for sale | $1,165,000$525/sqft |
Source:  William Raveis Real Estate, Mortgage & Insurance #170554888 Report a problem | ||
| 3/28/2023 | Contingent | $1,165,000$525/sqft |
Source: Smart MLS #170554888 Report a problem | ||
| 3/21/2023 | Pending sale | $1,165,000$525/sqft |
Source: William Raveis Real Estate, Mortgage & Insurance #170554888 Report a problem | ||
| 3/15/2023 | Listed for sale | $1,165,000+43.8%$525/sqft |
Source: Smart MLS #170554888 Report a problem | ||
| 8/13/2018 | Sold | $810,000+80%$365/sqft |
Source: Public Record Report a problem | ||
| 5/12/2017 | Sold | $450,000-14.8%$203/sqft |
Source: Smart MLS #99170819 Report a problem | ||
| 5/11/2017 | Pending sale | $528,000$238/sqft |
Source: Berkshire Hathaway HomeServices New England Properties #99170819 Report a problem | ||
| 5/1/2017 | Listed for sale | $528,000$238/sqft |
Source: BerkshireHathaway NEProperties #99170819 Report a problem | ||
Public tax history
| Year | Property taxes | Tax assessment |
|---|---|---|
| 2025 | $15,606 +1.8% | $549,710 |
| 2024 | $15,337 +2.1% | $549,710 +0.7% |
| 2023 | $15,019 +1% | $545,930 |
| 2022 | $14,871 +1% | $545,930 |
| 2021 | $14,729 +15.4% | $545,930 +14.6% |
| 2020 | $12,760 | $476,280 |
| 2019 | $12,760 +22.6% | $476,280 +20.6% |
| 2018 | $10,407 +2.1% | $394,800 |
| 2017 | $10,194 -0.2% | $394,800 -4.1% |
| 2015 | $10,211 +1.6% | $411,880 |
| 2014 | $10,050 +2% | $411,880 |
| 2013 | $9,856 +6.5% | $411,880 |
| 2011 | $9,255 +0.2% | $411,880 -14% |
| 2010 | $9,233 +2% | $479,150 |
| 2009 | $9,056 +1.7% | $479,150 |
| 2008 | $8,903 +6.7% | $479,150 |
| 2007 | $8,342 +4.4% | $479,150 |
| 2006 | $7,987 +38.4% | $479,150 +106% |
| 2005 | $5,769 +6% | $232,610 |
| 2004 | $5,443 +8.8% | $232,610 |
| 2003 | $5,001 +17.8% | $232,610 +59.9% |
| 2001 | $4,247 +85.3% | $145,460 |
| 2000 | $2,292 | $145,460 |
Find assessor info on the county website
Monthly payment
Est. payment
Payment breakdown
Explore the cost of this home by adjusting the details. Changes won't be saved.Climate risks
Neighborhood: 06824
Nearby schools
Schools provided by the listing agent
- Elementary: Roger Sherman
- High: Fairfield Ludlowe
Source: Smart MLS. This data may not be complete. We recommend contacting the local school district to confirm school assignments for this home.
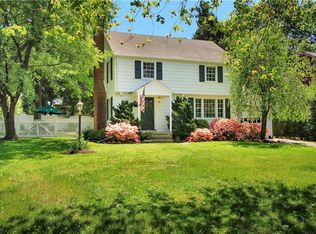
Similar homes
- $1,500,0002 bd2 ba2k sqft1321 Brookside Drive, Fairfield, CT 06824For Sale
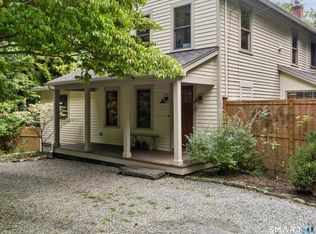
 MLS ID #24210726, Annie Klyver, Higgins Group Real Estate. Smart MLS
- $1,499,0003 bd1 ba1.4k sqft173 Puritan Road, Fairfield, CT 06824For Sale
 MLS ID #24174169, Glenn Marr, Marr Caruso Realty Group. Smart MLS
- $1,475,0004 bd3 ba2.3k sqft50 Judges Hollow Road, Fairfield, CT 06824For Sale
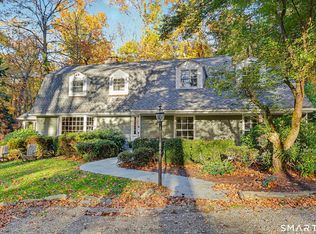 MLS ID #24215458, Sandy Petrino, William Pitt Sotheby's Int'l. Smart MLS
- $1,050,0004 bd2 ba2.6k sqft1646 Jennings Road, Fairfield, CT 06824For Sale
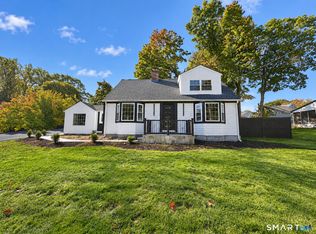 MLS ID #24217383, Nijat Binnatov, Realty ONE Group Connect. Smart MLS
- $799,9003 bd3 ba2.1k sqft106 Moritz Place, Fairfield, CT 06824For SaleMLS ID #24217308, Eric Chou, eXp Realty. Smart MLS
- $1,699,0002 bd2 ba2.1k sqft160 Cedar Road, Fairfield, CT 06890For SaleMLS ID #24205064, Gabrielle Di Bianco, Higgins Group Bedford Square. Smart MLS
- $1,795,0004 bd3 ba2.2k sqft73 Old Dam Road, Fairfield, CT 06824For SaleMLS ID #24210949, Katie O'Grady, Compass Connecticut, LLC. Smart MLS
- $935,0002 bd2 ba1.7k sqft134 Shoreham Village Drive, Fairfield, CT 06824For SaleMLS ID #24194794, John W. Harvey, Compass Connecticut, LLC. Smart MLS
- $1,150,0004 bd2 ba2.1k sqft11 Oldfield Drive, Fairfield, CT 06824For SaleMLS ID #24209127, Andrew S. Whiteley, Brown Harris Stevens. Smart MLS
- $1,749,0004 bd4 ba3.2k sqft54 Timothy Street, Fairfield, CT 06824For SaleMLS ID #24213998, Anthony Fabrizio, Coldwell Banker Realty. Smart MLS
- $1,489,9995 bd5 ba3k sqft250 Szost Drive, Fairfield, CT 06824New ConstructionMLS ID #24205742, Denise Daniels-Biagi, Coldwell Banker Realty. Smart MLS
- $1,150,0006 bd3 ba2.4k sqft2029 Kings Highway, Fairfield, CT 06824For SaleMLS ID #24209520, Gabrielle Di Bianco, Higgins Group Bedford Square. Smart MLS
- $845,0003 bd3 ba1.8k sqft38 Reynolds Drive, Fairfield, CT 06824For SaleMLS ID #24210126, Jennifer Lockwood, Coldwell Banker Realty. Smart MLS
- $1,645,0003 bd3 ba2k sqft845 Kings Highway West, Fairfield, CT 06825For SaleMLS ID #24207194, AJ Letterman, Compass Connecticut, LLC. Smart MLS
- $865,0004 bd2 ba2.2k sqft38 Milandale Road, Fairfield, CT 06824For SaleMLS ID #24212800, Jennifer Lockwood, Coldwell Banker Realty. Smart MLS
- $1,200,0004 bd3 ba2.5k sqft2730 Burr Street, Fairfield, CT 06824For SaleMLS ID #24202615, Victoria Fingelly, Higgins Group Real Estate. Smart MLS
- $1,448,0006 bd4 ba3.2k sqft91 Lockwood Road, Fairfield, CT 06825For SaleMLS ID #24199718, Susan Bento, Distinct Realty. Smart MLS
- $1,950,0005 bd4 ba2.5k sqft79 Fairfield Place, Fairfield, CT 06824For SaleMLS ID #24174341, Phyllis Doonan, William Raveis Real Estate. Smart MLS
- $1,350,0003 bd3 ba1.4k sqft3 Allen Lane, Westport, CT 06880For SaleMLS ID #24216570, Judy Michaelis, Coldwell Banker Realty. Smart MLS
