


Welcome to Patrick Square, where charming homes, lush green spaces, inviting shops and restaurants, and abundant amenities create one of Clemson’s most distinctive walkable communities. This beautifully maintained corner Villa offers convenient, low-maintenance living just minutes from Clemson University and Downtown Clemson.
Natural light fills the open-concept living, dining and kitchen areas, while the versatile Flex Room with closet is ideal for a home office, reading room, nursery or additional guest space. The interior has been freshly painted, including the garage, and both bedrooms feature brand-new carpeting—the only carpeted areas in the home.
Additional upgrades include a caged ceiling fan on the front porch, under-cabinet lighting, additional electrical outlets in the garage, exterior and living areas, garage shelving, and upgraded toilets.
Enjoy all that Patrick Square has to offer, including two pools and clubhouses, fitness room, community garden, pond, green spaces and the convenience of nearby Town Center shops and restaurants—all approximately three miles from Clemson University and Downtown Clemson.
For sale
$540,000
121 Pershing Ave, Clemson, SC 29631
2beds
--sqft
Single Family Residence
Built in 2018
7,405 Square Feet Lot
$517,000 Zestimate®
$--/sqft
$304/mo HOA
What's special
Garage shelvingCorner villaUnder-cabinet lighting
- 17 days
- 455
- 21
Likely to sell faster than
Zillow last checked:
Listing updated:
Listed by:
Frederick Afshar 603-548-8989,
Keller Williams Clemson
Source: WUMLS,MLS#: 20306287 Originating MLS: Western Upstate Association of Realtors
Originating MLS: Western Upstate Association of RealtorsFacts & features
Interior
Bedrooms & bathrooms
- Bedrooms: 2
- Bathrooms: 2
- Full bathrooms: 2
- Main level bathrooms: 2
- Main level bedrooms: 2
Primary bedroom
- Level: Main
- Dimensions: 15' x 12' ft
Bedroom 2
- Level: Main
- Dimensions: 14' x 13' ft
Great room
- Level: Main
- Dimensions: 28' x 15' ft
Kitchen
- Level: Main
- Dimensions: 14' x 14' ft
Other
- Level: Main
- Dimensions: 10' x 9' ft
Heating
- Heat Pump
Cooling
- Heat Pump
Appliances
- Included: Dishwasher, Electric Water Heater, Gas Oven, Gas Range, Microwave, Refrigerator
Features
- Ceiling Fan(s), Granite Counters, Bath in Primary Bedroom, Main Level Primary, Smooth Ceilings, Shower Only, Walk-In Closet(s), Walk-In Shower
- Flooring: Carpet, Hardwood
- Windows: Tilt-In Windows, Vinyl
- Basement: None,Crawl Space
Interior area
- Living area range: 1500-1749 Square Feet
Video & virtual tour
Property
Parking
- Total spaces: 2
- Parking features: Attached, Garage
- Attached garage spaces: 2
Accessibility
- Accessibility features: Low Threshold Shower
Features
- Levels: One
- Stories: 1
- Patio & porch: Front Porch
- Exterior features: Porch
- Pool features: Community
Lot
- Size: 7,405 Square Feet
- Features: Corner Lot, City Lot, Subdivision
Details
- Parcel number: 406418311444
Construction
Type & style
- Home type: SingleFamily
- Architectural style: Ranch,Traditional
- Property subtype: Single Family Residence
Materials
- Cement Siding
- Foundation: Crawlspace
Condition
- Year built: 2018
Utilities & green energy
- Sewer: Public Sewer
- Water: Public
- Utilities for property: Electricity Available, Natural Gas Available, Water Available, Sewer Available
Community & HOA
Community
- Features: Common Grounds/Area, Clubhouse, Fitness Center, Playground, Pool, Tennis Court(s), Trails/Paths
- Security: Smoke Detector(s)
- Subdivision: Patrick Square
HOA
- Has HOA: Yes
- Services included: Pool(s)
- HOA fee: $3,648 annually
Location
- Region: Clemson
Financial & listing details
- Tax assessed value: $450,000
- Annual tax amount: $3,996
- Date on market: 9/23/2026
- Cumulative days on market: 17 days
- Listing agreement: Exclusive Right To Sell
Estimated market value
$517,000
$491,000 - $543,000
$1,782/mo
Price history
| Date | Event | Price |
|---|---|---|
| 9/23/2026 | Listed for sale | $540,000+20% |
Source:  WUMLS #20306287 Report a problem WUMLS #20306287 Report a problem | ||
| 10/31/2022 | Sold | $450,000-4.9% |
Source: WUMLS #20254445 Report a problem | ||
| 10/14/2022 | Pending sale | $473,000 |
Source: WUMLS #20254445 Report a problem | ||
| 9/15/2022 | Price change | $473,000-5.4% |
Source: WUMLS #20254445 Report a problem | ||
| 8/27/2022 | Listed for sale | $500,000+43.3% |
Source: WUMLS #20254445 Report a problem | ||
| 5/8/2019 | Sold | $349,000 |
Source: Public Record Report a problem | ||
Public tax history
| Year | Property taxes | Tax assessment |
|---|---|---|
| 2025 | $2,433 -4.4% | $18,000 |
| 2024 | $2,544 -57.2% | $18,000 |
| 2023 | $5,940 +31.4% | $18,000 +28.9% |
| 2022 | $4,519 +114.5% | $13,960 |
| 2021 | $2,107 +5.1% | $13,960 |
| 2020 | $2,005 | $13,960 +190.8% |
| 2019 | $2,005 | $4,800 |
Find assessor info on the county website
Monthly payment
Est. payment
Payment breakdown
Explore the cost of this home by adjusting the details. Changes won't be saved.Climate risks
Neighborhood: 29631
Nearby schools
Schools provided by the listing agent
- Elementary: Clemson Elem
- Middle: R.C. Edwards Middle
- High: D.W. Daniel High
Source: WUMLS. This data may not be complete. We recommend contacting the local school district to confirm school assignments for this home.
Similar homes
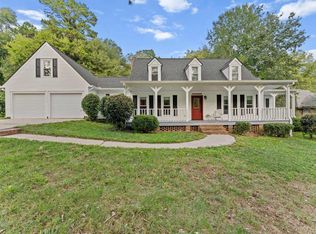
- $475,0004 bd3 ba2.5k sqft502 Squire Cir, Clemson, SC 29631For Sale
 MLS ID #1605800, Pamela Borghesani, Bluefield Realty Group. Greater Greenville AOR
 - $549,0004 bd4 ba3.4k sqft155 Founders Blvd, Central, SC 29630For Sale
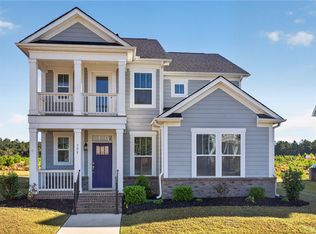 MLS ID #20307052, Cliff Stoltzfus, Clardy Real Estate - Lake Keowee. WUMLS
 - $339,0002 bd2 ba1.7k sqft345 Kendra Pl, Clemson, SC 29631For Sale
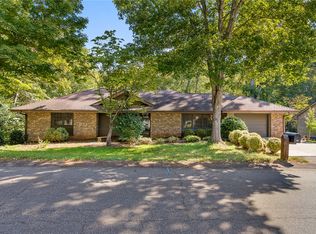 MLS ID #20306933, Eldon Blust, Howard Hanna Allen Tate - Lake Keowee North. WUMLS
 - $539,0005 bd3 ba3.1k sqft231 Kings Way, Clemson, SC 29631For Sale
 MLS ID #20302447, Julie Ducworth, Monaghan Co Real Estate. WUMLS
