Make The Grange your home base for everyday living, weekend getaways, or a short-term vacation rental. Built in 2024, this Craftsman-style home offers approximately 2,237 square feet with four bedrooms, two-and-a-half baths, and a main-level primary suite. A welcoming covered porch, office with French doors, and open living area with a gas fireplace create comfortable gathering spaces. The kitchen features quartz countertops, an island with seating, a gas cooktop, and double wall ovens. Three upstairs bedrooms provide room for guests, while a side patio and rear-entry two-car garage add convenience. HOA-included lawn maintenance makes upkeep easier. Convenient to Clemson University, dining, shopping, and Lakes Hartwell and Keowee, this home offers possibilities as a primary residence, second home, or rental property.
For sale
Price cut: $26K (11/2)
$469,000
120 Founders Blvd, Central, SC 29630
4beds
2,237sqft
Single Family Residence
Built in 2024
5,662 Square Feet Lot
$460,500 Zestimate®
$210/sqft
$-- HOA
What's special
Side patioRear-entry two-car garageWelcoming covered porchIsland with seatingDouble wall ovensOffice with french doorsMain-level primary suite
- 44 days
- 238
- 19
Zillow last checked:
Listing updated:
Listed by:
Red Hot Homes 864-650-4242,
Western Upstate Keller William
Source: WUMLS,MLS#: 20306981 Originating MLS: Western Upstate Association of Realtors
Facts & features
Interior
Bedrooms & bathrooms
- Bedrooms: 4
- Bathrooms: 3
- Full bathrooms: 2
- 1/2 bathrooms: 1
- Main level bathrooms: 1
- Main level bedrooms: 1
Rooms
- Room types: Laundry, Office
Primary bedroom
- Level: Main
- Dimensions: 14x15
Bedroom 2
- Level: Main
- Dimensions: 11x12
Bedroom 3
- Level: Main
- Dimensions: 10x12
Bedroom 4
- Level: Main
- Dimensions: 12x12
Primary bathroom
- Level: Main
- Dimensions: 11x8
Dining room
- Level: Main
- Dimensions: 13x7
Garage
- Level: Main
- Dimensions: 19x22
Great room
- Level: Main
- Dimensions: 17x16
Kitchen
- Level: Main
- Dimensions: 13x11
Living room
- Level: Main
- Dimensions: 12x10
Heating
- Heat Pump
Cooling
- Central Air, Forced Air
Appliances
- Included: Built-In Oven, Convection Oven, Double Oven, Dishwasher, Electric Water Heater, Gas Cooktop, Disposal, Gas Range, Microwave, Refrigerator
- Laundry: Washer Hookup, Electric Dryer Hookup
Features
- Ceiling Fan(s), Dual Sinks, Entrance Foyer, Fireplace, High Ceilings, Bath in Primary Bedroom, Main Level Primary, Other, Pull Down Attic Stairs, Smooth Ceilings, Shower Only, Walk-In Closet(s), Window Treatments
- Flooring: Luxury Vinyl, Luxury VinylPlank, Luxury VinylTile, Tile
- Windows: Blinds, Insulated Windows, Tilt-In Windows, Vinyl
- Basement: None
- Has fireplace: Yes
- Fireplace features: Gas, Gas Log, Option
Interior area
- Total structure area: 2,237
- Total interior livable area: 2,237 sqft
Property
Parking
- Total spaces: 2
- Parking features: Attached, Garage, Driveway, Garage Door Opener
- Attached garage spaces: 2
Features
- Levels: Two
- Stories: 2
- Patio & porch: Patio, Porch
- Exterior features: Irrigation Sprinklers, Patio
Lot
- Size: 5,662 Square Feet
- Features: Level, Outside City Limits, Subdivision
Details
- Parcel number: R0092557 | CLIP 1000760904
Construction
Type & style
- Home type: SingleFamily
- Architectural style: Craftsman
- Property subtype: Single Family Residence
Materials
- Cement Siding
- Foundation: Slab
- Roof: Architectural,Shingle
Condition
- Year built: 2024
Details
- Builder name: Drb Homes
Utilities & green energy
- Sewer: Public Sewer
- Water: Public
Community & HOA
Community
- Features: Short Term Rental Allowed
- Security: Smoke Detector(s)
- Subdivision: The Grange
HOA
- Has HOA: Yes
- Services included: Maintenance Grounds
Location
- Region: Central
Financial & listing details
- Price per square foot: $210/sqft
- Tax assessed value: $455,600
- Annual tax amount: $6,069
- Date on market: 10/5/2026
- Cumulative days on market: 48 days
- Listing agreement: Exclusive Right To Sell
Estimated market value
$460,500
$437,000 - $484,000
$2,575/mo
Price history
| Date | Event | Price |
|---|---|---|
| 11/2/2026 | Price change | $469,000-5.3%$210/sqft |
Source:  WUMLS #20306981 Report a problem | ||
| 10/9/2026 | Listed for sale | $495,000+8.6%$221/sqft |
Source: WUMLS #20306981 Report a problem | ||
| 12/19/2024 | Sold | $455,592+0.1%$204/sqft |
Source:  Greater Greenville AOR #1541959 Report a problem | ||
| 11/14/2024 | Pending sale | $454,990$203/sqft |
Source: Greater Greenville AOR #1541959 Report a problem | ||
Public tax history
| Year | Property taxes | Tax assessment |
|---|---|---|
| 2025 | $7,551 +4547.3% | $27,340 +4782.1% |
| 2024 | $162 +2.1% | $560 |
| 2023 | $159 | $560 |
Find assessor info on the county website
Monthly payment
Est. payment
Payment breakdown
Explore the cost of this home by adjusting the details. Changes won't be saved.Climate risks
Neighborhood: 29630
Nearby schools
Schools provided by the listing agent
- Elementary: Clemson Elem
- Middle: R.C. Edwards Middle
- High: D.W. Daniel High
Source: WUMLS. This data may not be complete. We recommend contacting the local school district to confirm school assignments for this home.
Similar homes
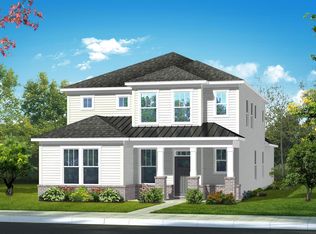
- $489,0004 bd3 ba2.4k sqft210 Founders Blvd, Central, SC 29630For Sale
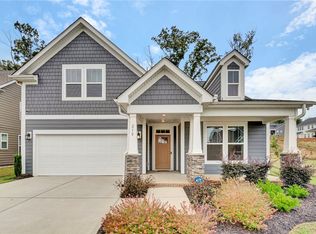 MLS ID #20307192, Amy Wilson, Keller Williams Clemson. WUMLS
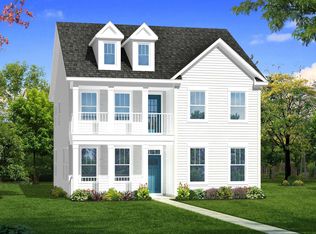
- $475,0004 bd3 ba2.5k sqft502 Squire Cir, Clemson, SC 29631For Sale
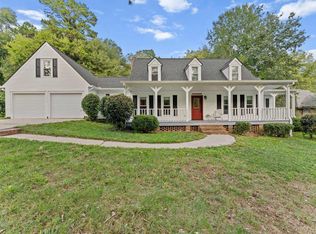 MLS ID #1605800, Pamela Borghesani, Bluefield Realty Group. Greater Greenville AOR
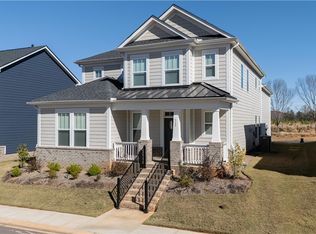
- $499,0003 bd4 ba2.3k sqft210 Maverick Trl, Central, SC 29630For Sale
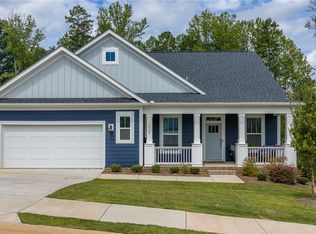 MLS ID #20305183, Melissa Wiles-Sellers, Justin Winter & Assoc - Mid Lake. WUMLS
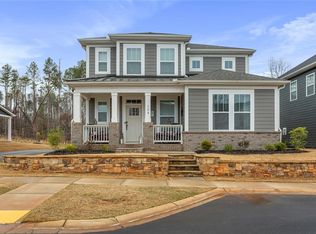
- $479,9003 bd3 ba2.3k sqft215 Founders Blvd, Central, SC 29630For Sale
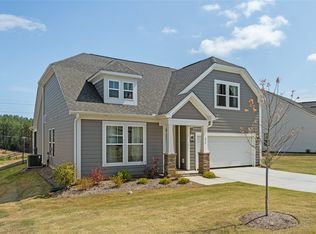 MLS ID #20299422, Melanie Dietterick, Howard Hanna Allen Tate - Lake Keowee Seneca. WUMLS
