Welcome to The Grange, subdivision near Clemson University! This stunning home built less than three years 108 Founders Blvd, Central, SC 29630, offers modern living with the open concept design, perfectly blending style and functionality. Just minutes from Clemson University and Patrick Square, you'll have easy access to a variety of dining options, including the renowned Rick Erwin's Restaurant. Enjoy the convenience of nearby shopping at Clemson Community Shops and the beauty of Lake Hartwell and Lake Keowee.
This beautiful home features 3 bedrooms, 3.5 bathrooms, and a bonus room above the garage. The spacious Chef Inspired kitchen upgrade includes a large island that overlooks the dining area and the breathtaking family room. The main level boasts a luxurious owner's suite complete with an expansive walk-in closet, dual vanities, and a walk-in shower in the owner's bathroom.LVP flooring throughout the whole house along with a beautiful fireplace with rock wall extending to the 22 foot high living room ceiling . To many Options to post them all .
Upstairs, you'll find two generously sized bedrooms with walk-in closets, a full bathroom, and a versatile large loft area, ideal for a home office, playroom, or entertainment space. Optional upgrades include a Roman shower, a gourmet kitchen, a cozy fireplace, a bonus room, or even a fourth bedroom as well as a extended back porch area perfect place for a grill .
For added flexibility, consider creating additional living space with a private loft featuring a full bath,would make a great additional bedroom if needed . Accessible via a secondary staircase near the garage entry. With a spacious two-car garage and numerous customizable options, this home is designed to fit any lifestyle.
Don't miss your chance to become part of The Grange community and enjoy the best of Central, SC. Schedule your tour today and experience luxury living just minutes from Clemson University!
All Lawn and landscaping maintenance included in the HOA fee and it has a Included Alarm system glass breakage monitors along with motion sensors ADT System .
For sale
$489,900
108 Founders Blvd, Central, SC 29630
3beds
3,400sqft
Single Family Residence
Built in 2023
-- sqft lot
$478,000 Zestimate®
$144/sqft
$-- HOA
What's special
Spacious two-car garageBreathtaking family roomOpen concept designDual vanitiesExpansive walk-in closet
- 55 days
- 158
- 3
Zillow last checked:
Listing updated:
Listed by:
Lewis Garland 864-252-5033,
Bob Hill Realty
Source: WUMLS,MLS#: 20305008 Originating MLS: Western Upstate Association of Realtors
Originating MLS: Western Upstate Association of RealtorsFacts & features
Interior
Bedrooms & bathrooms
- Bedrooms: 3
- Bathrooms: 4
- Full bathrooms: 3
- 1/2 bathrooms: 1
- Main level bathrooms: 1
- Main level bedrooms: 1
Rooms
- Room types: Bonus Room, Laundry, Loft, Living Room
Primary bedroom
- Level: Main
- Dimensions: 13x15
Heating
- Central, Gas
Cooling
- Central Air, Electric
Appliances
- Included: Built-In Oven, Dishwasher, Gas Cooktop, Disposal, Microwave, Tankless Water Heater
- Laundry: Washer Hookup, Electric Dryer Hookup
Features
- Tray Ceiling(s), Ceiling Fan(s), Cathedral Ceiling(s), Dual Sinks, Fireplace, Granite Counters, High Ceilings, Bath in Primary Bedroom, Main Level Primary, Pull Down Attic Stairs, Smooth Ceilings, Shower Only, Cable TV, Vaulted Ceiling(s), Walk-In Closet(s), Walk-In Shower, Window Treatments, Separate/Formal Living Room, Loft
- Flooring: Luxury Vinyl Plank
- Windows: Blinds, Insulated Windows
- Basement: None
- Has fireplace: Yes
- Fireplace features: Gas, Gas Log, Option
Interior area
- Total structure area: 3,400
- Total interior livable area: 3,400 sqft
Property
Parking
- Total spaces: 2
- Parking features: Attached, Garage, Driveway, Garage Door Opener
- Attached garage spaces: 2
Accessibility
- Accessibility features: Low Threshold Shower
Features
- Levels: Two
- Stories: 2
- Patio & porch: Front Porch, Porch, Screened
- Exterior features: Sprinkler/Irrigation, Porch
Lot
- Features: Corner Lot, Level, Outside City Limits, Subdivision
Details
- Parcel number: 406400544877
Construction
Type & style
- Home type: SingleFamily
- Architectural style: Traditional
- Property subtype: Single Family Residence
Materials
- Cement Siding
- Foundation: Slab
- Roof: Architectural,Metal,Shingle
Condition
- Year built: 2023
Details
- Builder name: Dan Ryan Builders
Utilities & green energy
- Sewer: Public Sewer
- Water: Public
- Utilities for property: Electricity Available, Natural Gas Available, Phone Available, Sewer Available, Water Available, Cable Available, Underground Utilities
Community & HOA
Community
- Features: Common Grounds/Area, Trails/Paths, Sidewalks
- Security: Security System Owned, Radon Mitigation System, Smoke Detector(s)
- Subdivision: The Grange
HOA
- Has HOA: Yes
- Services included: Common Areas, Maintenance Grounds, Maintenance Structure, Street Lights
Location
- Region: Central
Financial & listing details
- Price per square foot: $144/sqft
- Tax assessed value: $490,000
- Annual tax amount: $2,980
- Date on market: 8/13/2026
- Listing agreement: Exclusive Agency
Estimated market value
$478,000
$454,000 - $502,000
$3,084/mo
Price history
| Date | Event | Price |
|---|---|---|
| 8/13/2026 | Listed for sale | $489,900-2%$144/sqft |
Source:  WUMLS #20305008 Report a problem WUMLS #20305008 Report a problem | ||
| 6/23/2026 | Listing removed | $499,900$147/sqft |
Source: WUMLS #20285470 Report a problem | ||
| 6/5/2026 | Price change | $499,900+0.4%$147/sqft |
Source: WUMLS #20285470 Report a problem | ||
| 4/27/2026 | Price change | $497,900-0.4%$146/sqft |
Source: WUMLS #20285470 Report a problem | ||
| 2/24/2026 | Price change | $499,900-2.8%$147/sqft |
Source: WUMLS #20285470 Report a problem | ||
| 2/5/2026 | Price change | $514,500-0.1%$151/sqft |
Source: WUMLS #20285470 Report a problem | ||
| 1/23/2026 | Price change | $515,000+1%$151/sqft |
Source: WUMLS #20285470 Report a problem | ||
| 1/9/2026 | Price change | $510,000-1%$150/sqft |
Source: WUMLS #20285470 Report a problem | ||
| 11/11/2025 | Price change | $515,000-1%$151/sqft |
Source: WUMLS #20285470 Report a problem | ||
| 10/18/2025 | Price change | $520,000-0.8%$153/sqft |
Source: WUMLS #20285470 Report a problem | ||
| 9/9/2025 | Price change | $524,000-0.2%$154/sqft |
Source: WUMLS #20285470 Report a problem | ||
| 7/15/2025 | Price change | $525,000-0.2%$154/sqft |
Source: WUMLS #20285470 Report a problem | ||
| 7/1/2025 | Price change | $525,900+0.2%$155/sqft |
Source: WUMLS #20285470 Report a problem | ||
| 6/13/2025 | Price change | $524,9000%$154/sqft |
Source: WUMLS #20285470 Report a problem | ||
| 5/28/2025 | Price change | $525,000-0.8%$154/sqft |
Source: WUMLS #20285470 Report a problem | ||
| 5/6/2025 | Price change | $529,500-0.1%$156/sqft |
Source: WUMLS #20285470 Report a problem | ||
| 4/15/2025 | Price change | $529,900-1.9%$156/sqft |
Source: WUMLS #20285470 Report a problem | ||
| 4/7/2025 | Price change | $539,900-1.8%$159/sqft |
Source: WUMLS #20285470 Report a problem | ||
| 3/26/2025 | Listed for sale | $549,900+12.2%$162/sqft |
Source: WUMLS #20285470 Report a problem | ||
| 11/28/2023 | Sold | $489,9740%$144/sqft |
Source:  Greater Greenville AOR #1511840 Report a problem Greater Greenville AOR #1511840 Report a problem | ||
| 10/31/2023 | Pending sale | $489,990$144/sqft |
Source: Greater Greenville AOR #1511840 Report a problem | ||
Public tax history
| Year | Property taxes | Tax assessment |
|---|---|---|
| 2025 | $2,980 -4.4% | $19,600 |
| 2024 | $3,116 +1858.3% | $19,600 +3400% |
| 2023 | $159 | $560 |
Find assessor info on the county website
Monthly payment
Est. payment
Payment breakdown
Explore the cost of this home by adjusting the details. Changes won't be saved.Climate risks
Neighborhood: 29630
Nearby schools
Schools provided by the listing agent
- Elementary: Central Academy of The Arts
- Middle: R.C. Edwards Middle
- High: D.W. Daniel High
Source: WUMLS. This data may not be complete. We recommend contacting the local school district to confirm school assignments for this home.

Similar homes
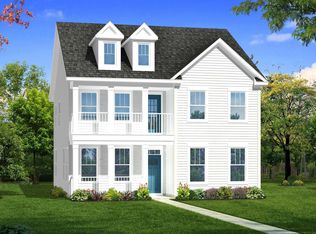
- $549,0004 bd4 ba3.4k sqft155 Founders Blvd, Central, SC 29630For SaleMLS ID #20307052, Cliff Stoltzfus, Clardy Real Estate - Lake Keowee. WUMLS
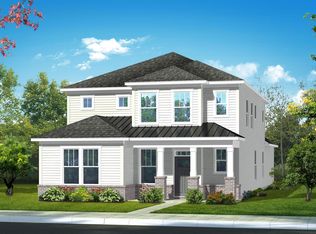
- $447,0004 bd3 ba2.9k sqft156 Somerset Ln, Central, SC 29630For Sale
 MLS ID #20306806, Suzette Christopher, RE/MAX Executive. WUMLS
 - $585,0004 bd4 ba2.4k sqft133 Ridgeline Row, Central, SC 29630For Sale
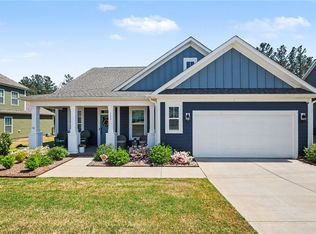 MLS ID #20300021, Red Hot Homes, Western Upstate Keller William. WUMLS
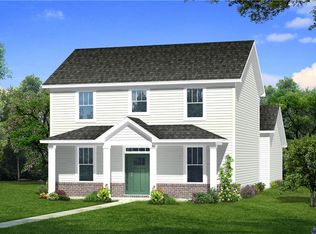
 - $409,9004 bd3 ba2.7k sqft101 Penrose Cir, Central, SC 29630For Sale
 MLS ID #20302087, Missy Rick, Howard Hanna Allen Tate - Easley Powdersville. WUMLS
