Imagine starting your morning with a coffee on your private balcony as the city comes to life. Within minutes, enjoy breakfast on South Beverly Drive, meet friends for lunch in the Golden Triangle, savor dinner at some of Beverly Hills' acclaimed restaurants along North Beverly and Canon Drives, indulge in luxury shopping along Rodeo Drive, or take a short drive to Century City, West Hollywood, 3rd Street, Cedars-Sinai, and some of Los Angeles' most celebrated cultural and entertainment destinations. Perfectly positioned in the heart of Beverly Hills, this spacious front facing, fourth floor residence offers a rare combination of expansive square footage, natural light, convenience, and the sophisticated lifestyle that attracts those seeking the premier Beverly Hills address. Ideally situated near Rodeo Drive, the Golden Triangle, luxury hotels, fine dining, world class shopping, and premier business destinations, offfering exceptional convenience and connectivity. Designed for both relaxed everyday living and elegant entertaining, the residence features expansive open concept living spaces filled with natural light. A dramatic floor to ceiling travertine fireplace anchors the living room. Marble floors and thoughtfully designed gathering spaces create an atmosphere that feels warm, comfortable and refined. Whether hosting intimate dinners, holiday celebrations, or casual evenings with friends, the home's spacious and open floorplan adapts beautifully to every occasion. The kitchen offers abundant cabinetry, ample preparation space, and a bright breakfast area. Just beyond, the balcony extends the living space outdoors, creating a peaceful setting for morning coffee, evening wine, or enjoying Beverly Hills' year round climate. Retreat to the glamorous primary suite, complete with a luxurious mirrored bathroom featuring dual vanities, a spa tub, separate glass shower, and dedicated dressing area. A second ensuite bedroom provides exceptional flexibility for guests, family members, or a home office. Residents enjoy access to a rooftop deck with city views and BBQ area, sauna, fitness room, yoga studio, and spacious community lounge with kitchen for large gatherings. Adding to the neighborhood's appeal, the Mandarin Oriental Residences are next door and will soon have Michelin Star dining options. Secure entry, gated parking, and lock and leave convenience provide peace of mind for those who travel frequently or desire a low maintenance luxury lifestyle. Offering an unparalleled blend of location, convenience, comfort, and lifestyle, this stylish residence places you at the center of everything that makes Beverly Hills one of the world's most desirable places to call home!
Under contract
$1,395,000
121 S Palm Dr APT 401, Beverly Hills, CA 90212
2beds
1,958sqft
:
Get pre-qualified$10,071/mo
Residential, Condominium
Built in 1974
-- sqft lot
$1,483,200 Zestimate®
$712/sqft
$1,300/mo HOA
What's special
Private balconyBbq areaSecond ensuite bedroomGlamorous primary suiteMarble floorsNatural lightLuxurious mirrored bathroom
- 59 days |
- 93 |
- 2 |
Zillow last checked:
Listing updated:
Listed by:
Jodi Bell Ticknor DRE # 01918079 310-428-7724,
Compass 310-230-5478
Source: CLAW,MLS#: 26842613
Facts & features
Interior
Bedrooms & bathrooms
- Bedrooms: 2
- Bathrooms: 3
- Full bathrooms: 1
- 3/4 bathrooms: 1
- 1/2 bathrooms: 1
Rooms
- Room types: Breakfast Area, Walk-In Closet, Service Entrance, Dressing Area, Dining Area, Powder
Bedroom
- Features: Walk-In Closet(s)
Bathroom
- Features: Linen Closet, Powder Room, Shower and Tub
Heating
- Central
Cooling
- Central Air
Appliances
- Included: Dishwasher, Dryer, Disposal, Ice Maker, Refrigerator, Range/Oven, Washer, Water Purifier, Microwave
- Laundry: In Unit, Inside, Laundry Area
Features
- Breakfast Area, Breakfast Room, Dining Area
- Flooring: Mixed
- Number of fireplaces: 1
- Fireplace features: Living Room
Interior area
- Total structure area: 1,958
- Total interior livable area: 1,958 sqft
Property
Parking
- Total spaces: 2
- Parking features: Community Structure, Secured, Covered, Storage, Garage Door Opener, Assigned, Subterr Tandem, Tandem, Garage Is Attached, Private
- Attached garage spaces: 2
Features
- Levels: One
- Patio & porch: Rooftop Sky Deck
- Exterior features: Balcony
- Pool features: None
- Spa features: None
- Has view: Yes
- View description: City
Lot
- Size: 0.42 Acres
Details
- Parcel number: 4331018133
- Zoning: BHR4*
- Special conditions: Standard
Construction
Type & style
- Home type: Condo
- Architectural style: Contemporary
- Property subtype: Residential, Condominium
- Attached to another structure: Yes
Condition
- Year built: 1974
Community & HOA
Community
- Security: Fire Sprinkler System, Secured Community, Card/Code Access, 24 Hour Security
- Subdivision: Palm Savoy
HOA
- Has HOA: Yes
- Amenities included: Fitness Center, Exercise Room, Elevator(s), Clubhouse, Card Room, Conference, Assoc Barbecue, Outdoor Cooking Area, Meeting Room, Sauna, Rec Multipurpose Rm, Sun Deck, Controlled Access
- Services included: Trash, Water
- HOA fee: $1,300 monthly
Location
- Region: Beverly Hills
Financial & listing details
- Price per square foot: $712/sqft
- Tax assessed value: $1,097,187
- Annual tax amount: $13,355
- Date on market: 6/4/2026
- Inclusions: Property can be delivered with most of the furniture and decor shown for additional fees.
Estimated market value
$1,483,200
$1.41M - $1.56M
$6,274/mo
Price history
| Date | Event | Price |
|---|---|---|
| 6/16/2026 | Contingent | $1,395,000$712/sqft |
Source:  CLAW #26842613 Report a problem CLAW #26842613 Report a problem | ||
| 6/4/2026 | Listed for sale | $1,395,000-6.7%$712/sqft |
Source: CLAW #26842613 Report a problem | ||
| 5/17/2026 | Listing removed | $1,495,000$764/sqft |
Source: CLAW #26673759 Report a problem | ||
| 4/9/2026 | Listed for sale | $1,495,000+68.9%$764/sqft |
Source: CLAW #26673759 Report a problem | ||
| 3/8/2025 | Listing removed | $6,995$4/sqft |
Source:  CLAW #25500207 Report a problem CLAW #25500207 Report a problem | ||
| 2/20/2025 | Listed for rent | $6,995$4/sqft |
Source: CLAW #25500207 Report a problem | ||
| 9/13/2010 | Listing removed | $885,000+4.1%$452/sqft |
Source: Gibson International Report a problem | ||
| 1/29/2010 | Sold | $850,000-4%$434/sqft |
Source: Public Record Report a problem | ||
| 11/20/2009 | Price change | $885,000-1.1%$452/sqft |
Source: Gibson International Report a problem | ||
| 9/26/2009 | Price change | $895,000-3.2%$457/sqft |
Source: Gibson International Report a problem | ||
| 6/22/2009 | Price change | $925,000-4.5%$472/sqft |
Source: Gibson International #09-353545 Report a problem | ||
| 3/13/2009 | Listed for sale | $969,000$495/sqft |
Source: Postlets #09-353545 Report a problem | ||
Public tax history
| Year | Property taxes | Tax assessment |
|---|---|---|
| 2025 | $13,355 +2.2% | $1,097,187 +2% |
| 2024 | $13,065 +1.8% | $1,075,674 +2% |
| 2023 | $12,833 +2.9% | $1,054,584 +2% |
| 2022 | $12,467 +3.1% | $1,033,906 +2% |
| 2021 | $12,096 +0.3% | $1,013,634 +1% |
| 2020 | $12,054 | $1,003,241 +2% |
| 2019 | $12,054 +6.6% | $983,571 +2% |
| 2018 | $11,304 | $964,286 +2% |
| 2017 | $11,304 +2.4% | $945,379 +2% |
| 2016 | $11,039 +1.8% | $926,843 +1.5% |
| 2015 | $10,840 +8% | $912,922 +2% |
| 2014 | $10,038 | $895,040 +2.5% |
| 2012 | -- | $873,526 +2% |
| 2011 | -- | $856,399 +71.1% |
| 2010 | -- | $500,628 -0.2% |
| 2009 | -- | $501,818 +2% |
| 2008 | -- | $491,980 +2% |
| 2007 | -- | $482,334 +2% |
| 2006 | -- | $472,878 |
| 2005 | -- | $472,878 +4% |
| 2004 | -- | $454,517 +1.9% |
| 2003 | -- | $446,188 +2% |
| 2002 | -- | $437,440 +4% |
| 2000 | -- | $420,456 |
Find assessor info on the county website
Monthly payment
Est. payment
Payment breakdown
Explore the cost of this home by adjusting the details. Changes won't be saved.Climate risks
Neighborhood: Southwest Doheny
Nearby schools
GreatSchools rating
- 7/10Horace Mann Elementary SchoolGrades: K-5Distance: 0.6 mi
- 9/10Beverly Vista Elementary SchoolGrades: 6-8Distance: 0.2 mi
- 9/10Beverly Hills High SchoolGrades: 9-12Distance: 1.2 mi
- $1,516,0002 bd3 ba1.9k sqft121 S Palm Dr APT 201, Beverly Hills, CA 90212Off Market

- $881,8001 bd2 ba1.6k sqft121 S Palm Dr APT 202, Beverly Hills, CA 90212Off Market
- $1,534,0004 bd4 ba2.1k sqft121 S Palm Dr APT 203, Beverly Hills, CA 90212Off Market
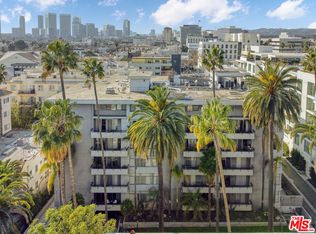
- $1,249,5002 bd3 ba1.6k sqft121 S Palm Dr APT 204, Beverly Hills, CA 90212Off Market
- $1,352,9002 bd3 ba1.9k sqft121 S Palm Dr APT 205, Beverly Hills, CA 90212Off Market
- $1,388,6002 bd3 ba1.9k sqft121 S Palm Dr APT 301, Beverly Hills, CA 90212Off Market
- $945,3002 bd1 ba1.6k sqft121 S Palm Dr APT 302, Beverly Hills, CA 90212Off Market
- $2,172,3004 bd4 ba2.1k sqft121 S Palm Dr APT 303, Beverly Hills, CA 90212Off Market
- $1,363,2002 bd3 ba1.8k sqft121 S Palm Dr APT 305, Beverly Hills, CA 90212Off Market
A local agent can set up tours, give advice and negotiate with sellers.
Similar homes
- $1,599,0003 bd4 ba2.1k sqft121 S Palm Dr APT 403, Beverly Hills, CA 90212For Sale
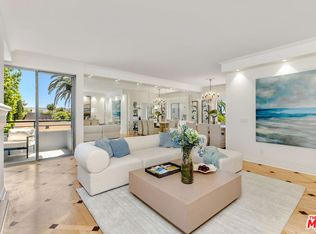 MLS ID #26863613, Jennifer Moore DRE # 02059414, Pardee Properties. CLAW
 - $1,849,0002 bd3 ba2.1k sqft325 N Oakhurst Dr APT 203, Beverly Hills, CA 90210For Sale
 MLS ID #26866523, David Lukan DRE # 01873011, Compass. CLAW
 - $1,295,0002 bd2 ba1.4k sqft200 N Swall Dr Unit 462, Beverly Hills, CA 90211For Sale
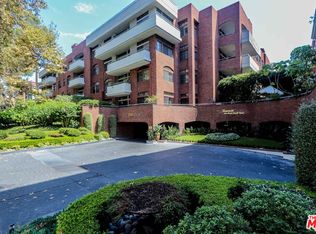 MLS ID #26837009, Irina Anderkvist DRE # 01366959, Allure Realty Group. CLAW
 - $1,695,0002 bd3 ba1.8k sqft121 N Almont Dr APT 304, Beverly Hills, CA 90211For Sale
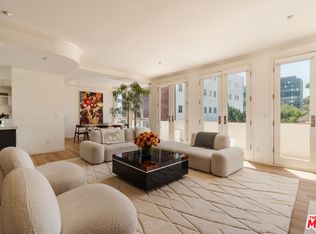 MLS ID #26864601, Conrad Hilton DRE # 02247298, Hilton Hilton. CLAW
 - $1,499,0002 bd3 ba1.7k sqft125 N Gale Dr APT 205, Beverly Hills, CA 90211For SaleMLS ID #25617801, Sharon Choe DRE # 01127228, Omni Realty & Investment Group. CLAW
- $1,500,0002 bd3 ba1.9k sqft447 N Doheny Dr APT 102, Beverly Hills, CA 90210For SaleMLS ID #26850989, Christophe Choo DRE # 01027350, Coldwell Banker Realty. CLAW
- $1,249,0002 bd3 ba1.5k sqft10551 Wilshire Blvd APT 403, Los Angeles, CA 90024For SaleMLS ID #26864013, Simon Soomekh DRE # 01748003, Simon Soomekh. CLAW
- $1,395,0002 bd2 ba1.2k sqft1412 N Crescent Heights Blvd APT 203, West Hollywood, CA 90046For SaleMLS ID #26864189, Jason Oppenheim DRE # 01863254, The Oppenheim Group, Inc.. CLAW
- $998,0003 bd2 ba1.3k sqft423 S Rexford Dr Unit 106, Beverly Hills, CA 90212For SaleMLS ID #26850861, Jonah Ackermann DRE # 02222711, Revel Real Estate. CLAW
- $1,095,0002 bd2 ba1.1k sqft1155 N La Cienega Blvd APT 508, West Hollywood, CA 90069For SaleMLS ID #26865729, Jarrett Camarda DRE # 01915305, Compass. CLAW
- $1,249,0003 bd3 ba1.9k sqft1010 N Curson Ave APT 101, West Hollywood, CA 90046For SaleMLS ID #26850569, Brian Layne DRE # 02044629, Redfin. CLAW
- $1,250,0002 bd3 ba2.3k sqft10724 Wilshire Blvd APT 211, Los Angeles, CA 90024For SaleMLS ID #26842257, Michael Gholian DRE # 02019488, Keller Williams Beverly Hills. CLAW
- $1,100,0002 bd3 ba1.6k sqft11855 Goshen Ave APT 104, Los Angeles, CA 90049For SaleMLS ID #26864741, Molly Ballantine DRE # 02004743, Compass. CLAW
- $1,399,9993 bd3 ba1.6k sqft1200 N Sweetzer Ave Unit 1, West Hollywood, CA 90069For SaleMLS ID #26852193, Charlie Edgar DRE # 02039735, Sotheby's International Realty. CLAW
- $1,099,0003 bd2 ba1.5k sqft235 S Tower Dr Unit 305, Beverly Hills, CA 90211For SaleMLS ID #26708639, Daniel Lowe DRE # 01893579, Compass. CLAW
- $1,395,0003 bd3 ba1.5k sqft928 7th St APT 3, Santa Monica, CA 90403For SaleMLS ID #26863077, robbie sikora DRE # 01410979, Compass. CLAW
- $1,200,0003 bd2 ba1.5k sqft8866 Alcott St #Penthouse 4, Los Angeles, CA 90035For SaleMLS ID #26842445, Josephine Amin DRE # 02062607, The Agency. CLAW
- $1,569,0004 bd3 ba2k sqft1880 Veteran Ave APT 306, Los Angeles, CA 90025For SaleMLS ID #26845699, Katia W. De Los Reyes DRE # 01406423, Christie's International Real Estate SoCal. CLAW
- $1,299,0002 bd3 ba1.8k sqft1521 Greenfield Ave APT 104, Los Angeles, CA 90025For SaleMLS ID #26850133, Anatoly Doctorovich DRE # 01501292, AFD Realty, Inc.. CLAW
- $1,450,0003 bd3 ba2.1k sqft11908 Darlington Ave APT 203, Los Angeles, CA 90049For SaleMLS ID #26847521, J.J. Wallack DRE # 01445924, Keller Williams Beverly Hills. CLAW
Local buyer's agents are ready to help
