Executive 3-bed, 3.5-bath townhome with a double attached garage in desirable West Springs. This three-storey home features an open layout, central A/C and TRIPLE PANED WINDOWS throughout. The main level offers 9-ft ceilings, a bright office/bedroom and a chef-inspired kitchen with raised cabinetry, upgraded KitchenAid appliances, quartz counters and an island with flush eating bar, opening to a south-facing balcony with BBQ gas line. The spacious living room includes a den or kids’ play area. Upstairs, the primary suite has a walk-in closet and spa-like 5-pc ensuite with dual sinks, soaker tub and IN-FLOOR HEATING, an upgrade not every unit has. Two more bedrooms, a 4-pc bath and laundry complete this level. The developed basement adds a game room and 3-pc bath. Steps to trendy shops, cafés and restaurants, and walkable to schools in one of Calgary’s most vibrant west communities.
For sale
C$648,888
121 S Wentworth Row SW, Calgary, AB T3H 1Y1
3beds
1,816sqft
Townhouse
Built in 2017
1,306 Square Feet Lot
$-- Zestimate®
C$357/sqft
C$347/mo HOA
What's special
Double attached garageOpen layoutTriple paned windows throughoutChef-inspired kitchenRaised cabinetryUpgraded kitchenaid appliancesQuartz counters
- 14 hours
- 8
- 0
Zillow last checked:
Listing updated:
Listed by:
Jay Tung, Associate,
Grand Realty
Source: courtesy of Pillar9 System,MLS®#: A2358147 Originating MLS®#: Calgary
Facts & features
Interior
Bedrooms & bathrooms
- Bedrooms: 3
- Bathrooms: 4
- Full bathrooms: 3
- 1/2 bathrooms: 1
Other
- Level: Upper
- Dimensions: 12`8" x 12`5"
Bedroom
- Level: Upper
- Dimensions: 10`3" x 9`9"
Bedroom
- Level: Upper
- Dimensions: 10`5" x 8`11"
Other
- Level: Main
- Dimensions: 4`11" x 4`11"
Other
- Level: Upper
- Dimensions: 8`2" x 5`0"
Other
- Level: Basement
- Dimensions: 5`0" x 7`2"
Other
- Level: Upper
- Dimensions: 8`4" x 7`9"
Den
- Level: Main
- Dimensions: 6`11" x 9`1"
Dining room
- Level: Main
- Dimensions: 11`1" x 8`7"
Game room
- Level: Basement
- Dimensions: 13`2" x 8`1"
Kitchen
- Level: Main
- Dimensions: 12`4" x 13`8"
Laundry
- Level: Upper
- Dimensions: 3`5" x 3`7"
Living room
- Level: Main
- Dimensions: 14`9" x 14`6"
Office
- Level: Lower
- Dimensions: 11`0" x 8`9"
Heating
- Forced Air, Natural Gas
Cooling
- Central Air, Sep. HVAC Units
Appliances
- Included: Built-In Oven, Dishwasher, Dryer, Gas Cooktop, Microwave, Refrigerator, Washer
- Laundry: In Unit, Laundry Room, Upper Level
Features
- Ceiling Fan(s), Double Vanity, High Ceilings, Kitchen Island, No Animal Home, No Smoking Home, Quartz Counters, Walk-In Closet(s)
- Flooring: Carpet, Tile
- Windows: Vinyl Windows, Window Coverings
- Basement: Full
- Has fireplace: No
- Common walls with other units/homes: 2+ Common Walls
Interior area
- Total interior livable area: 1,816 sqft
- Finished area above ground: 1,816
- Finished area below ground: 223
Property
Parking
- Total spaces: 2
- Parking features: Double Garage Attached, Attached Garage
- Attached garage spaces: 2
Features
- Levels: Three Or More,3 (or more) Storey
- Stories: 1
- Patio & porch: Balcony(s), Patio
- Exterior features: Balcony, Lighting
- Fencing: None
- Frontage length: 6.70M 22`0"
Lot
- Size: 1,306 Square Feet
- Features: Back Yard, Landscaped, Low Maintenance Landscape, No Neighbours Behind, Rectangular Lot, Street Lighting
Details
- Zoning: M-G
Construction
Type & style
- Home type: Townhouse
- Property subtype: Townhouse
Materials
- Cement Fiber Board, Stone, Wood Frame
- Foundation: Concrete Perimeter
- Roof: Asphalt Shingle
Condition
- New construction: No
- Year built: 2017
Community & HOA
Community
- Features: Playground, Sidewalks
- Subdivision: West Springs
HOA
- Has HOA: Yes
- Amenities included: Parking, Snow Removal, Visitor Parking
- Services included: Insurance, Professional Management, Reserve Fund Contributions, Sewer, Snow Removal, Trash
- HOA fee: C$347 monthly
Location
- Region: Calgary
Financial & listing details
- Price per square foot: C$357/sqft
- Date on market: 11/12/2026
- Inclusions: NA
Price history
Price history is unavailable.
Public tax history
Tax history is unavailable.
Climate risks
Neighborhood: West Springs
Nearby schools
GreatSchools rating
No schools nearby
We couldn't find any schools near this home.

Similar homes
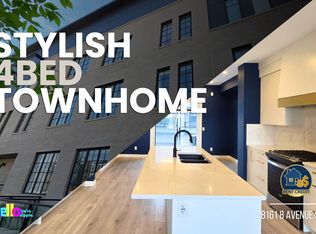
- C$649,9004 bd4 ba1.8k sqft124 N Wentworth Row SW, Calgary, AB T3H 1Y1For Sale
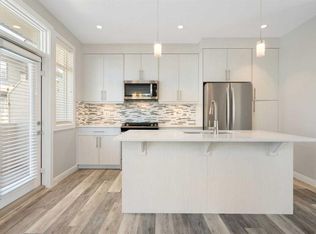 MLS ID #A2335971, Jemmie Li, Associate, Charles. courtesy of Pillar9 System
- C$687,9003 bd3 ba1.5k sqft830 W 78th St SW #207, Calgary, AB T3H 6B2For Sale
 MLS ID #A2329203, Jad Chawl-Snan, Associate, Re/Max Complete Realty. courtesy of Pillar9 System
- C$639,9003 bd4 ba1.8k sqft312 S Wentworth Row SW, Calgary, AB T3H 1W7For Sale
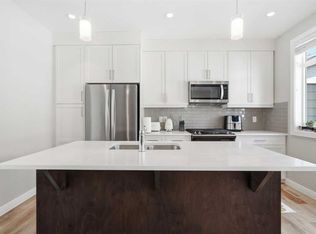 MLS ID #A2329970, Chao Liang, Associate, Trec The Real Estate Company. courtesy of Pillar9 System
- C$609,9003 bd3 ba1.5k sqft8539 W 8a Ave SW, Calgary, AB T3H 6B1For Sale
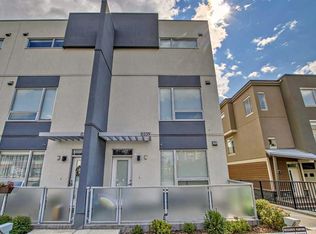 MLS ID #A2346324, Alexandra Mcammond, Associate, Bricks & Mortar...Everything Real Estate. courtesy of Pillar9 System
