Nestled in the heart of “The Grove” in the highly desirable and conveniently located Valmonte neighborhood of Palos Verdes Estates, this property has Planning Commission and Art Jury approved Plans. Elegantly designed by Lane Build Design to build a gorgeous, functional, approximately 3434 square foot 4 Bedroom, 4 Bath new home on this 7,791 square foot lot. In the interim, this Vintage Courtyard home highlights a charming and quaint, 3 Bedroom, 2 Bath with a naturally light and bright living room featuring a warm and cozy brick fireplace, built-in bookshelf, an interior brick courtyard with a secret staircase to the backyard, dining area, an additional room that could be a formal dining room, family room, lounge area or office, a functional kitchen, two main level bedrooms, original hardwood floors, downstairs is a spacious third bedroom, bathroom, laundry area, and an attached two car garage. Enjoy this home now and build later or take advantage of the seller's significant investment and close to two-year process and build your Dream Home now!! Savor the Best of ALL Worlds and the wonderful Valmonte lifestyle, whether you are an avid golfer, tennis or pickleball player, workout enthusiast, jogger or walker, or you enjoy riding bikes, surfing or strolling along the ocean or having fun in the sun at one of the local beaches, hiking on one of the local trails with spectacular views, or just like to hang at the PV Golf Club, PV Beach and Athletic Club, PV Tennis Club, or you prefer dining and shopping in the Hollywood Riviera, Malaga Cove, Lunada Bay or Silver Spur Town & Country Center, this quintessential charmer and special community is truly Southern California living at its Finest!!
Under contract
Listed by: Coldwell Banker Realty • Patricia Haught • Contact: 310 989-1177
$2,125,000
121 Via Ardilla, Palos Verdes Estates, CA 90274
3beds
1,911sqft
:
Get pre-qualified$13,351/mo
Single Family Residence
Built in 1949
7,789 Square Feet Lot
$2,048,400 Zestimate®
$1,112/sqft
$-- HOA
What's special
Attached two car garageBuilt-in bookshelfVintage courtyard homeDining areaOriginal hardwood floorsTwo main level bedroomsFunctional kitchen
- 247 days |
- 413 |
- 13 |
Zillow last checked:
Listing updated:
Listed by:
Patricia Haught DRE #00715930 310989-1177,
Coldwell Banker Realty
Source: CRMLS,MLS#: SB25244824 Originating MLS: California Regional MLS
Originating MLS: California Regional MLSFacts & features
Interior
Bedrooms & bathrooms
- Bedrooms: 3
- Bathrooms: 2
- Full bathrooms: 2
- Main level bathrooms: 1
- Main level bedrooms: 2
Rooms
- Room types: Bedroom, Kitchen, Living Room, Utility Room
Bedroom
- Features: Bedroom on Main Level
Bathroom
- Features: Bathtub, Full Bath on Main Level, Solid Surface Counters, Separate Shower
Kitchen
- Features: Solid Surface Counters
Heating
- Central
Cooling
- None
Appliances
- Included: Dishwasher, Microwave, Refrigerator
- Laundry: Inside
Features
- Solid Surface Counters, Unfurnished, Bedroom on Main Level, Utility Room
- Flooring: Vinyl, Wood
- Has fireplace: Yes
- Fireplace features: Living Room
- Common walls with other units/homes: No Common Walls
Interior area
- Total interior livable area: 1,911 sqft
Property
Parking
- Total spaces: 6
- Parking features: Asphalt, Door-Multi, Driveway Down Slope From Street, Driveway, Garage, Garage Door Opener
- Attached garage spaces: 2
- Uncovered spaces: 4
Accessibility
- Accessibility features: Accessible Doors
Features
- Levels: Two
- Stories: 2
- Entry location: Front
- Patio & porch: Enclosed
- Pool features: None
- Spa features: None
- Fencing: Wood
- Has view: Yes
- View description: Park/Greenbelt, Neighborhood
Lot
- Size: 7,789 Square Feet
- Features: Back Yard, Landscaped, Rectangular Lot, Yard
Details
- Parcel number: 7537003012
- Special conditions: Standard
Construction
Type & style
- Home type: SingleFamily
- Architectural style: Traditional
- Property subtype: Single Family Residence
Materials
- Frame, Stucco
- Roof: Composition
Condition
- Building Permit
- New construction: No
- Year built: 1949
Utilities & green energy
- Electric: Electricity - On Property
- Sewer: Public Sewer
- Water: Public
- Utilities for property: Cable Available, Electricity Connected, Natural Gas Connected, Phone Available, Sewer Connected, Water Connected
Community & HOA
Community
- Features: Curbs, Street Lights
- Security: Carbon Monoxide Detector(s), Smoke Detector(s)
Location
- Region: Palos Verdes Estates
Financial & listing details
- Price per square foot: $1,112/sqft
- Tax assessed value: $1,785,000
- Annual tax amount: $21,531
- Date on market: 10/31/2025
- Cumulative days on market: 247 days
- Listing terms: Owner May Carry,Owner Pay Points,Submit
- Inclusions: Refrigerator
- Exclusions: W & D
- Road surface type: Paved
Estimated market value
$2,048,400
$1.95M - $2.15M
$7,001/mo
Price history
| Date | Event | Price |
|---|---|---|
| 7/4/2026 | Contingent | $2,125,000$1,112/sqft |
Source:  CRMLS #SB25244824 Report a problem CRMLS #SB25244824 Report a problem | ||
| 12/21/2025 | Listed for sale | $2,125,000+1.2%$1,112/sqft |
Source: CRMLS #SB25244824 Report a problem | ||
| 12/3/2025 | Listing removed | $2,100,000$1,099/sqft |
Source: CRMLS #SB25244824 Report a problem | ||
| 10/31/2025 | Listed for sale | $2,100,000+20%$1,099/sqft |
Source: CRMLS #SB25244824 Report a problem | ||
| 5/8/2024 | Listing removed | -- |
Source: Zillow Rentals Report a problem | ||
| 4/8/2024 | Price change | $5,500-15.4%$3/sqft |
Source: Zillow Rentals Report a problem | ||
| 4/1/2024 | Listed for rent | $6,500+51.2%$3/sqft |
Source: Zillow Rentals Report a problem | ||
| 2/2/2024 | Sold | $1,750,000-2.7%$916/sqft |
Source: CRMLS #SB23170252 Report a problem | ||
| 1/19/2024 | Contingent | $1,799,000$941/sqft |
Source: CRMLS #SB23170252 Report a problem | ||
| 11/27/2023 | Price change | $1,799,000-5.3%$941/sqft |
Source: CRMLS #SB23170252 Report a problem | ||
| 10/7/2023 | Price change | $1,899,000-5%$994/sqft |
Source: CRMLS #SB23170252 Report a problem | ||
| 9/13/2023 | Listed for sale | $1,999,000$1,046/sqft |
Source: CRMLS #SB23170252 Report a problem | ||
| 6/7/2017 | Listing removed | $4,300$2/sqft |
Source: DayandAssociates Report a problem | ||
| 5/16/2017 | Price change | $4,300-4.4%$2/sqft |
Source: DayandAssociates Report a problem | ||
| 4/24/2017 | Listed for rent | $4,500$2/sqft |
Source: DayandAssociates Report a problem | ||
Public tax history
| Year | Property taxes | Tax assessment |
|---|---|---|
| 2025 | $21,531 +560.6% | $1,785,000 +1205.7% |
| 2024 | $3,259 +4.4% | $136,711 +2% |
| 2023 | $3,121 +3.3% | $134,032 +2% |
| 2022 | $3,022 +1.4% | $131,405 +2% |
| 2021 | $2,980 +1.2% | $128,829 +1% |
| 2020 | $2,946 | $127,509 +2% |
| 2019 | $2,946 +5.4% | $125,010 +2% |
| 2018 | $2,795 | $122,560 +2% |
| 2017 | $2,795 +38.4% | $120,158 +2% |
| 2016 | $2,019 -23% | $117,803 +1.5% |
| 2015 | $2,624 +2.8% | $116,034 +2% |
| 2014 | $2,551 | $113,762 +2.5% |
| 2012 | -- | $111,029 +2% |
| 2011 | -- | $108,853 +0.8% |
| 2010 | -- | $108,040 -0.2% |
| 2009 | -- | $108,298 +2% |
| 2008 | -- | $106,175 +2% |
| 2007 | -- | $104,094 +2% |
| 2006 | -- | $102,054 |
| 2005 | -- | $102,054 +4% |
| 2004 | -- | $98,093 +1.9% |
| 2003 | -- | $96,296 +2% |
| 2002 | -- | $94,409 +4% |
| 2000 | -- | $90,744 |
Find assessor info on the county website
Monthly payment
Est. payment
Payment breakdown
Explore the cost of this home by adjusting the details. Changes won't be saved.Climate risks
Neighborhood: 90274
Nearby schools
GreatSchools rating
- 8/10Silver Spur Elementary SchoolGrades: K-5Distance: 1.1 mi
- 8/10Palos Verdes Intermediate SchoolGrades: 6-8Distance: 3.2 mi
- 10/10Palos Verdes Peninsula High SchoolGrades: 9-12Distance: 1.6 mi
- $2,517,7003 bd3 ba1.9k sqft117 Via Ardilla, Palos Verdes Estates, CA 90274Off Market
- $2,832,9003 bd2 ba3.9k sqft3705 Via Cardelina, Palos Verdes Estates, CA 90274Off Market
- $2,200,0003 bd2 ba1.6k sqft113 Via Ardilla, Palos Verdes Estates, CA 90274Sold

- $4,164,0005 bd6 ba3.8k sqft112 Via Las Vegas, Palos Verdes Estates, CA 90274Off Market
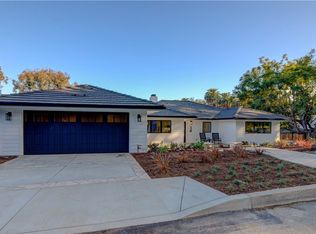
- $2,027,7002 bd2 ba1.9k sqft3701 Via Cardelina, Palos Verdes Estates, CA 90274Off Market
- $2,450,0003 bd2 ba2k sqft3901 Via Cardelina, Palos Verdes Estates, CA 90274Sold
- $1,825,9004 bd3 ba1.9k sqft116 Via Ardilla, Palos Verdes Estates, CA 90274Off Market
- $2,682,7005 bd3 ba3.4k sqft108 Via Las Vegas, Palos Verdes Estates, CA 90274Off Market
A local agent can set up tours, give advice and negotiate with sellers.
Similar homes
- $2,149,0005 bd3 ba2.3k sqft4240 Via Pinzon, Palos Verdes Estates, CA 90274For Sale
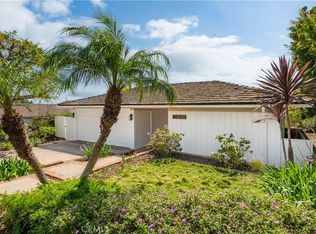 MLS ID #PV26054989, Steve Smith, Compass. CRMLS
 - $1,999,9004 bd3 ba2.1k sqft28019 Braidwood Dr, Rancho Palos Verdes, CA 90275For Sale
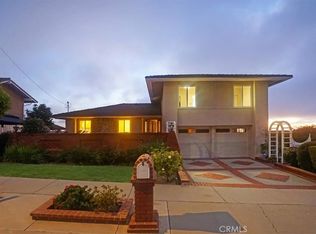 MLS ID #PV26150936, George Fotion, Call Realty. CRMLS
 - $1,799,0003 bd2 ba2k sqft7036 Hedgewood Dr, Rancho Palos Verdes, CA 90275For Sale
 MLS ID #SB26157252, Tony Buttitta, Coldwell Banker Residential Br. CRMLS
 - $1,938,0004 bd3 ba2.4k sqft2888 Via De La Guerra, Palos Verdes Estates, CA 90274For Sale
 MLS ID #PV26122033, John Duston, Duston Real Estate Services. CRMLS
 - $2,599,0004 bd3 ba2.2k sqft5123 Willow Wood Rd, Rolling Hills, CA 90274For SaleMLS ID #PV26081419, Mark Stoll, Vista Sotheby's International Realty. CRMLS
- $1,699,0003 bd2 ba1.8k sqft1732 Palos Verdes Dr W, Palos Verdes, CA 90274For SaleMLS ID #SB25250801, Dennis Hartley, Compass. CRMLS
- $1,799,0004 bd3 ba2.1k sqft4802 Elkridge Dr, Rancho Palos Verdes, CA 90275For SaleMLS ID #PV26148152, John D'Amico, Keller Williams Palos Verdes. CRMLS
- $1,798,0003 bd3 ba2.6k sqft24643 Via Valmonte, Torrance, CA 90505For SaleMLS ID #SB26131581, Ken Conant, Estate Properties. CRMLS
- $2,350,0005 bd3 ba2.8k sqft27402 Larchbluff Dr, Rancho Palos Verdes, CA 90275For SaleMLS ID #SB26077169, Janney Chou, Home Team Realty. CRMLS
- $1,390,0003 bd2 ba1.2k sqft4068 Newton St, Torrance, CA 90505For SaleMLS ID #SB26087066, Vicki Leach, Vista Sotheby’s International Realty. CRMLS
- $1,690,0004 bd3 ba2.4k sqft23316 Los Codona Ave, Torrance, CA 90505For SaleMLS ID #PV26147167, Sachiko Yagi, West Shores Realty, Inc.. CRMLS
- $2,499,9993 bd1 ba1.1k sqft703 Avenue D, Redondo Beach, CA 90277For SaleMLS ID #TR26093549, Jonathan Minerick, Homecoin.com. CRMLS
- $1,698,8004 bd3 ba2.4k sqft2584 Woodbury Dr, Torrance, CA 90503For SaleMLS ID #SB26110620, Melanie Hane, Beach City Brokers. CRMLS
- $1,399,0002 bd2 ba1.9k sqft24212 Adolph Ave, Torrance, CA 90505For SaleMLS ID #PV26106551, Matthew Cox, Cove & Key Real Estate. CRMLS
- $1,699,0005 bd3 ba2k sqft27569 Longhill Dr, Rancho Palos Verdes, CA 90275For SaleMLS ID #PV26130524, Kerry LaPine, Vista Sotheby's International Realty. CRMLS
- $1,998,0004 bd3 ba2.5k sqft29411 N Enrose Ave, Rancho Palos Verdes, CA 90275For SaleMLS ID #SB26135045, Jacqueline Donell, Bayside. CRMLS
- $1,825,0004 bd3 ba2k sqft3675 Vigilance Dr, Rancho Palos Verdes, CA 90275For SaleMLS ID #PV26057653, Bill Ruth, Coastal Legacy Realty Group. CRMLS
- $1,699,0004 bd3 ba2.1k sqft2611 Alvord Ln, Redondo Beach, CA 90278For SaleMLS ID #SB26104273, Joshua Hammond, Compass. CRMLS
- $1,599,0003 bd2 ba1.4k sqft28752 Plainfield Dr, Rancho Palos Verdes, CA 90275For SaleMLS ID #PV26117010, Larissa Rubijevsky, Estate Properties. CRMLS
- $2,600,0003 bd2 ba2k sqft1136 8th St, Hermosa Beach, CA 90254For SaleMLS ID #SB26138806, Lauren Forbes, Compass. CRMLS
Local buyer's agents are ready to help
