Stunning Split level home! Warm hardwood floors greet you as you enter this lovely home. The open layout of the kitchen, living room and dining room provides a perfect floorplan for entertaining and also day to day living. This stunning kitchen was completely remodeled with maple cabinets, stainless steel appliances, a large island and granite counters. Downstairs, the family room is flooded with light as the windows are all above ground. A built in desk and shelves make a great place to work from home, do homework, or do a puzzle! A full laundry room with storage and also an updated half bath complete this level. Don't miss the large lit crawl space, which has a concrete floor! Upstairs, all three bedrooms have plush carpet. The primary bedroom has been upgraded with a wonderful closet system, perfect to stay organized. The full bathroom upstairs has also been fully remodeled. Outside, the large paver patio is highlighted by a beautiful wood pergola. Such a great spot to enjoy the seasons! The fenced yard backs to a green space, which allows for an even more open feeling! Great location, close to shopping and expressway access.
Contingent
$475,000
121 W Suffield Dr, Arlington Heights, IL 60004
3beds
1,174sqft
Single Family Residence
Built in 1965
9,100 Square Feet Lot
$-- Zestimate®
$405/sqft
$-- HOA
What's special
Beautiful wood pergolaUpdated half bathLarge islandGranite countersLarge paver patioWarm hardwood floorsStainless steel appliances
- 23 days
- 1,327
- 116
Likely to sell faster than
Zillow last checked:
Listing updated:
Listed by:
Kathleen Yates, CSC 847-691-3283,
HomeSmart Connect LLC
Source: MRED as distributed by MLS GRID,MLS#: 12768152
Facts & features
Interior
Bedrooms & bathrooms
- Bedrooms: 3
- Bathrooms: 2
- Full bathrooms: 1
- 1/2 bathrooms: 1
Rooms
- Room types: No additional rooms
Primary bedroom
- Features: Flooring (Carpet)
- Level: Second
- Area: 176 Square Feet
- Dimensions: 16X11
Bedroom 2
- Features: Flooring (Carpet)
- Level: Second
- Area: 130 Square Feet
- Dimensions: 13X10
Bedroom 3
- Features: Flooring (Carpet)
- Level: Second
- Area: 99 Square Feet
- Dimensions: 11X9
Dining room
- Features: Flooring (Hardwood)
- Level: Main
- Area: 77 Square Feet
- Dimensions: 11X7
Family room
- Features: Flooring (Carpet)
- Level: Lower
- Area: 231 Square Feet
- Dimensions: 21X11
Kitchen
- Features: Kitchen (Island, Granite Counters, Updated Kitchen), Flooring (Hardwood)
- Level: Main
- Area: 132 Square Feet
- Dimensions: 12X11
Laundry
- Level: Lower
- Area: 234 Square Feet
- Dimensions: 18X13
Living room
- Features: Flooring (Hardwood)
- Level: Main
- Area: 252 Square Feet
- Dimensions: 18X14
Heating
- Natural Gas, Forced Air
Cooling
- Central Air
Appliances
- Included: Microwave, Dishwasher, Refrigerator, Washer, Dryer, Disposal, Stainless Steel Appliance(s), Cooktop, Oven, Range Hood
Features
- Open Floorplan, Granite Counters
- Flooring: Carpet, Wood
- Basement: Finished,Crawl Space,Partial
Interior area
- Total structure area: 0
- Total interior livable area: 1,174 sqft
Property
Parking
- Total spaces: 1
- Parking features: Asphalt, Yes, Attached, Garage
- Attached garage spaces: 1
Accessibility
- Accessibility features: No Disability Access
Features
- Patio & porch: Patio
- Fencing: Fenced
Lot
- Size: 9,100 Square Feet
- Dimensions: 70x130
Details
- Parcel number: 03171110020000
- Special conditions: None
Construction
Type & style
- Home type: SingleFamily
- Property subtype: Single Family Residence
Materials
- Brick, Other
- Foundation: Concrete Perimeter
- Roof: Asphalt
Condition
- New construction: No
- Year built: 1965
Utilities & green energy
- Sewer: Public Sewer
- Water: Public
Community & HOA
Community
- Features: Curbs, Sidewalks
HOA
- Services included: None
Location
- Region: Arlington Heights
Financial & listing details
- Price per square foot: $405/sqft
- Tax assessed value: $320,000
- Annual tax amount: $7,853
- Date on market: 9/24/2026
- Ownership: Fee Simple
Estimated market value
Not available
Estimated sales range
Not available
Not available
Price history
| Date | Event | Price |
|---|---|---|
| 9/29/2026 | Contingent | $475,000$405/sqft |
Source:  MRED as distributed by MLS GRID #12768152 Report a problem MRED as distributed by MLS GRID #12768152 Report a problem | ||
| 9/24/2026 | Listed for sale | $475,000$405/sqft |
Source: MRED as distributed by MLS GRID #12768152 Report a problem | ||
Public tax history
| Year | Property taxes | Tax assessment |
|---|---|---|
| 2024 | $8,263 +5.2% | $32,000 |
| 2023 | $7,853 +4.2% | $32,000 |
| 2022 | $7,535 +0.3% | $32,000 +13.1% |
| 2021 | $7,514 +1.7% | $28,292 |
| 2020 | $7,386 +0.6% | $28,292 -9.9% |
| 2019 | $7,344 +10.6% | $31,401 +19.9% |
| 2018 | $6,643 +0.9% | $26,198 |
| 2017 | $6,582 +3.2% | $26,198 |
| 2016 | $6,375 +4.5% | $26,198 +12.5% |
| 2015 | $6,101 +2.7% | $23,286 |
| 2014 | $5,939 +2.9% | $23,286 |
| 2013 | $5,772 -15.7% | $23,286 -19.4% |
| 2012 | $6,844 +2.9% | $28,890 |
| 2011 | $6,649 +10.2% | $28,890 |
| 2010 | $6,034 +1.2% | $28,890 -10.7% |
| 2009 | $5,960 +11.6% | $32,343 -7% |
| 2008 | $5,343 +13.3% | $34,777 |
| 2007 | $4,715 -5.1% | $34,777 +25% |
| 2006 | $4,970 +9.2% | $27,817 |
| 2005 | $4,552 +6.7% | $27,817 |
| 2004 | $4,265 -3.7% | $27,817 +24.8% |
| 2003 | $4,427 +3.2% | $22,281 |
| 2002 | $4,290 +15.7% | $22,281 |
| 2001 | $3,709 +1.7% | $22,281 +21.5% |
| 2000 | $3,646 +1.5% | $18,332 |
| 1999 | $3,592 | $18,332 |
Find assessor info on the county website
Monthly payment
Est. payment
Payment breakdown
Explore the cost of this home by adjusting the details. Changes won't be saved.Climate risks
Neighborhood: 60004
Nearby schools
Schools provided by the listing agent
- Elementary: Ivy Hill Elementary School
- Middle: Thomas Middle School
- High: Buffalo Grove High School
- District: 25
Source: MRED as distributed by MLS GRID. This data may not be complete. We recommend contacting the local school district to confirm school assignments for this home.
- $646,9005 bd4 ba2.7k sqft111 W Suffield Dr, Arlington Heights, IL 60004Off Market
- $447,2004 bd2 ba1.2k sqft123 W Suffield Dr, Arlington Heights, IL 60004Off Market
- $422,5003 bd2 ba1.3k sqft109 W Suffield Dr, Arlington Heights, IL 60004Sold

- $430,7003 bd1 ba1.1k sqft203 W Suffield Dr, Arlington Heights, IL 60004Off Market
Similar homes
- $540,0003 bd2 ba1.3k sqft1606 E Waverly Ct, Arlington Heights, IL 60004Active
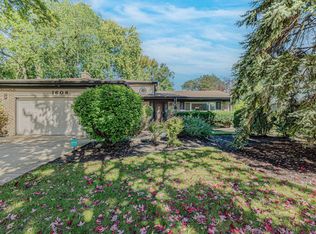 MLS ID #12777645, Nathan Smith, Century 21 Universal. MRED as distributed by MLS GRID
 - $560,0003 bd2 ba1.5k sqft2911 N Dunton Ave, Arlington Heights, IL 60004Active
 MLS ID #12777462, Wendy Pusczan, Keller Williams Infinity. MRED as distributed by MLS GRID
 - $399,0004 bd3 ba1.4k sqft3409 N Betty Dr, Arlington Heights, IL 60004New
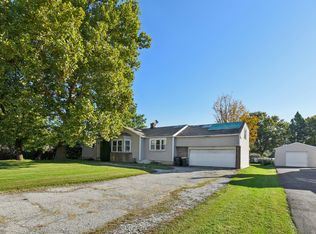 MLS ID #12780592, Jessica Macey, Real Broker LLC. MRED as distributed by MLS GRID
 - $449,9983 bd2 ba1.5k sqft602 N Drury Ln, Arlington Heights, IL 60004Active
 MLS ID #12764101, Maria DelBoccio, @properties Christie's International Real Estate. MRED as distributed by MLS GRID
