Welcome home to this beautifully maintained and updated rambler offering over 3,700 sq. ft. of living space in a quiet, established neighborhood with minimal specials. No Back yard neighbors. Nice shade with a well designed pergola. Designed for flexibility and comfort, this home is currently configured as a 3-bedroom, 4-bathroom but was thoughtfully built to easily accommodate up to 5 bedrooms.
Inside, you’ll find expansive living areas, generous room sizes, and numerous updates throughout that make this home move-in ready while still offering incredible potential for additional bedrooms, office space, hobby rooms, or guest suite. The spacious layout provides the perfect balance of open gathering areas and private retreats.
Step outside to enjoy the large yard with plenty of room for entertaining, gardening, pets, or simply relaxing in a peaceful setting. Whether you’re looking for extra space for a growing family or want the versatility of future expansion, this home checks all the boxes.
Features Include:
-Over 3,600 sq. ft.
-Currently 3 bedrooms / 3 bathrooms
-Designed to easily convert to 5 bedrooms
-Numerous updates throughout
-Large yard
-Quiet neighborhood
-Minimal specials
-Spacious layout with abundant storage and flexibility
-Move-in ready with room to personalize
-This is a rare opportunity to own a large, updated rambler with exceptional space and future potential in a desirable location.
AND IF YOU HAVE CHILDREN, THERE IS OPEN ENROLLMENT SO THEY CAN GO TO EITHER MOORHEAD OR DILWORTH.
Active
Price cut: $20.1K (6/8)
$599,900
1210 6th Ave NE, Dilworth, MN 56529
3beds
3,760sqft
:
Get pre-qualified$3,789/mo
Single Family
Built in 2008
0.51 Acres Lot
$-- Zestimate®
$160/sqft
$-- HOA
What's special
Generous room sizesAbundant storage and flexibilityNumerous updates throughout
- 58 days |
- 474 |
- 12 |
Zillow last checked:
Listing updated:
Listed by:
Jason Balvitsch 701-361-8738,
eXp Realty (3240 WF)
Source: NorthstarMLS as distributed by MLS GRID,MLS#: 7079912
Facts & features
Interior
Bedrooms & bathrooms
- Bedrooms: 3
- Bathrooms: 4
- Full bathrooms: 2
- 1/2 bathrooms: 2
Heating
- Forced Air
Cooling
- Central Air
Features
- Basement: Other
- Number of fireplaces: 2
Interior area
- Total structure area: 3,760
- Total interior livable area: 3,760 sqft
- Finished area above ground: 1,880
- Finished area below ground: 1,880
Video & virtual tour
Property
Parking
- Total spaces: 3
- Parking features: Attached
- Attached garage spaces: 3
Accessibility
- Accessibility features: Other
Features
- Levels: One
- Stories: 1
Lot
- Size: 0.51 Acres
- Dimensions: .5
Details
- Foundation area: 1880
- Parcel number: 528560160
- Zoning description: Residential-Single Family
Construction
Type & style
- Home type: SingleFamily
- Property subtype: Single Family
Condition
- New construction: No
- Year built: 2008
Utilities & green energy
- Gas: Natural Gas
- Sewer: City Sewer/Connected
- Water: City Water - In Street
Community & HOA
Community
- Subdivision: Woodbridge 4th Add
HOA
- Has HOA: No
Location
- Region: Dilworth
Financial & listing details
- Price per square foot: $160/sqft
- Tax assessed value: $533,100
- Annual tax amount: $8,479
- Date on market: 5/26/2026
Estimated market value
Not available
Estimated sales range
Not available
Not available
Price history
| Date | Event | Price |
|---|---|---|
| 6/8/2026 | Price change | $599,900-3.2%$160/sqft |
Source:  NorthstarMLS as distributed by MLS GRID #7079912 Report a problem NorthstarMLS as distributed by MLS GRID #7079912 Report a problem | ||
| 5/26/2026 | Listed for sale | $620,000-78.6%$165/sqft |
Source: NorthstarMLS as distributed by MLS GRID #7079912 Report a problem | ||
| 10/30/2008 | Sold | $2,900,239$771/sqft |
Source: Public Record Report a problem | ||
Public tax history
| Year | Property taxes | Tax assessment |
|---|---|---|
| 2025 | $7,250 +4.6% | $533,100 +9.1% |
| 2024 | $6,930 -28% | $488,500 +6.3% |
| 2023 | $9,630 +7% | $459,500 +6% |
| 2022 | $8,996 -1.1% | $433,400 +15.6% |
| 2021 | $9,100 +2.4% | $375,000 +1.1% |
| 2020 | $8,886 +6.2% | $371,000 |
| 2019 | $8,364 | $371,000 -0.9% |
| 2018 | $8,364 +101.1% | $374,200 |
| 2017 | $4,159 -44.5% | $374,200 +15.1% |
| 2016 | $7,488 | $325,200 +9.6% |
| 2015 | $7,488 +7.2% | $296,700 |
| 2014 | $6,986 +1% | $296,700 |
| 2011 | $6,916 +7.3% | -- |
| 2010 | $6,446 +123% | $261,500 +1992% |
| 2009 | $2,890 | $12,500 |
Find assessor info on the county website
Monthly payment
Est. payment
Payment breakdown
Explore the cost of this home by adjusting the details. Changes won't be saved.Climate risks
Neighborhood: 56529
Nearby schools
GreatSchools rating
- 5/10Horizon Middle SchoolGrades: 5-8Distance: 2.3 mi
- 7/10Moorhead High SchoolGrades: 9-12Distance: 2.9 mi
- 3/10R. Asp Elementary SchoolGrades: K-4Distance: 3.7 mi
- $382,8002 bd2 ba1.5k sqft1212 6th Ave NE, Dilworth, MN 56529Off Market

- $391,5003 bd2 ba1.6k sqft1208 6th Ave NE, Dilworth, MN 56529Off Market

- $336,1002 bd2 ba1.5k sqft515 13th St NE, Dilworth, MN 56529Off Market
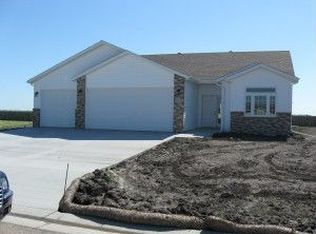
- $410,0002 bd3 ba1.8k sqft1206 6th Ave NE, Dilworth, MN 56529Sold

- $478,3005 bd3 ba3k sqft514 13th St NE, Dilworth, MN 56529Off Market
- $428,900-- bd-- ba-- sqft1204 6th Ave NE, Dilworth, MN 56529Off Market
- $459,1004 bd3 ba1.9k sqft513 13th St NE, Dilworth, MN 56529Off Market
- $607,100-- bd-- ba-- sqft518 15th St NE, Dilworth, MN 56529Off Market
A local agent can set up tours, give advice and negotiate with sellers.
A local lender can help you make sure your offer is ready when you are.
Similar homes
- $564,0005 bd3 ba3.7k sqft506 12th St NE, Dilworth, MN 56529For Sale
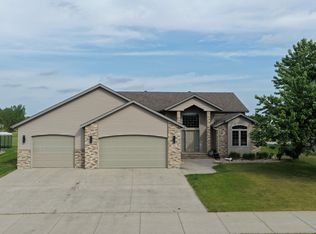
 MLS ID #7090730, Bob McArthur, Town & Country Realty. NorthstarMLS as distributed by MLS GRID
 - $687,9005 bd3 ba3.9k sqft1406 W Summerwood Trl, Dilworth, MN 56529For Sale
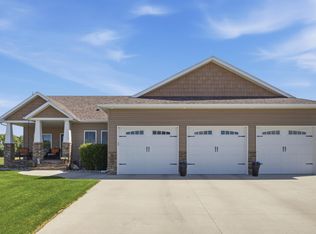 MLS ID #7095395, Bruce Johnson, RE/MAX Realty 1. NorthstarMLS as distributed by MLS GRID
 - $699,0005 bd3 ba3.1k sqft1426 W Summerwood Trl, Dilworth, MN 56529For Sale
 MLS ID #7085211, DeDe Heller, Town & Country Realty. NorthstarMLS as distributed by MLS GRID
 - $419,0004 bd3 ba2.6k sqft506 8th St NE, Dilworth, MN 56529For Sale
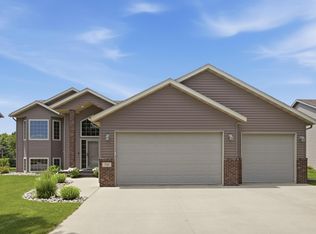 MLS ID #7106419, Shannon Bienek, Beyond Realty. NorthstarMLS as distributed by MLS GRID
 - $399,0003 bd3 ba2k sqft1207 Southwood Dr, Dilworth, MN 56529For SaleMLS ID #7104394, Mehgan Oye, REALTY XPERTS. NorthstarMLS as distributed by MLS GRID
- $374,9003 bd3 ba2.2k sqft1202 Southwood Dr, Dilworth, MN 56529For SaleMLS ID #7103628, Terri J Borgen, Modern Property Real Estate LLC. NorthstarMLS as distributed by MLS GRID
- $410,0004 bd3 ba2k sqft403 16th St NE, Dilworth, MN 56529For SaleMLS ID #7065945, Stephanie Nelson, REAL (2534 FGO). NorthstarMLS as distributed by MLS GRID
- $640,0006 bd3 ba3.8k sqft3814 22nd Ave S, Moorhead, MN 56560For SaleMLS ID #7100625, Landa Heaton, FpG Realty. NorthstarMLS as distributed by MLS GRID
- $375,0003 bd2 ba1.9k sqft6378 10th St SW, Glyndon, MN 56547For SaleMLS ID #7114665, Bruce Johnson, RE/MAX Realty 1. NorthstarMLS as distributed by MLS GRID
- $574,9005 bd3 ba4.5k sqft969 32nd St S, Moorhead, MN 56560For SaleMLS ID #7091881, Jay Schurman, REMAX Lakes Region. NorthstarMLS as distributed by MLS GRID
- $599,9006 bd5 ba4.9k sqft965 18th Avenue Cir N, Moorhead, MN 56560For SaleMLS ID #7090220, Sara Worwa, REALTY XPERTS. NorthstarMLS as distributed by MLS GRID
- $--4 bd3 ba2.2k sqft1849 29th Street Cir S, Moorhead, MN 56560AuctionXome
- $545,0005 bd4 ba3.5k sqft3847 43rd Ave S, Moorhead, MN 56560For SaleMLS ID #7081913, Nicole Outka, REAL (405 FGO). NorthstarMLS as distributed by MLS GRID
- $499,9004 bd3 ba3.5k sqft868 32nd St S, Moorhead, MN 56560For SaleMLS ID #7108801, Mike Gillund, Beyond Realty. NorthstarMLS as distributed by MLS GRID
- $579,0005 bd4 ba4.3k sqft171 N Woodcrest Dr N, Fargo, ND 58102For SaleMLS ID #7068606, Jenny Schuster, Park Co., REALTORS®. NorthstarMLS as distributed by MLS GRID
- $539,9005 bd4 ba3.4k sqft1323 S River Dr, Moorhead, MN 56560For SaleMLS ID #7086741, Kelli Dronen, Park Co., REALTORS®. NorthstarMLS as distributed by MLS GRID
- $725,0004 bd4 ba3.5k sqft6775 50th Ave S, Sabin, MN 56580For SaleMLS ID #7110816, Eric Miller, REAL (2534 FGO). NorthstarMLS as distributed by MLS GRID
- $480,0004 bd3 ba2.7k sqft3712 11th Ave S, Moorhead, MN 56560For SaleMLS ID #7104305, Karena Carlson, Berkshire Hathaway HomeServices Premier Properties. NorthstarMLS as distributed by MLS GRID
- $499,9004 bd2 ba3.1k sqft4508 70th St S, Glyndon, MN 56547For SaleMLS ID #7080987, Cole Jirik, Herd Realty LLP. NorthstarMLS as distributed by MLS GRID
- $469,9003 bd3 ba2.6k sqft3410 Village Green Dr, Moorhead, MN 56560For SaleMLS ID #7109874, Shawana F Davis, RE/MAX Legacy Realty. NorthstarMLS as distributed by MLS GRID
