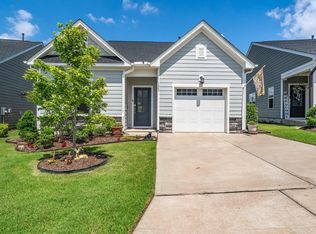
Low maintenance living - Resort style amenities - One story floor plan - Features include a gourmet kitchen w/ quartz island, 5 burner gas cooktop, under cabinet lighting, and soft close drawers - Engineered hardwood floors - Open & bright floor plan - Gas log fireplace - Sunroom - Primary suite offers a tray ceiling and shower w/ built in seat - Screened in porch - Covered front porch - Vibrant 55+ community - Amenities include clubhouse, pool, pickleball courts, & walking trails - HOA includes lawn maintenance
Pending
$477,500
1210 Ballerina Ln, Durham, NC 27703
2beds
1,577sqft
:
Get pre-qualified$3,169/mo
Single Family Residence, Residential
Built in 2021
6,534 Square Feet Lot
$-- Zestimate®
$303/sqft
$310/mo HOA
What's special
Gas log fireplaceCovered front porchEngineered hardwood floorsScreened in porchUnder cabinet lightingSoft close drawers
- 38 days |
- 169 |
- 8 |
Zillow last checked:
Listing updated:
Listed by:
John Hawkins 919-219-9996,
Long & Foster Real Estate INC/Raleigh
Source: Doorify MLS,MLS#: 10174607
Facts & features
Interior
Bedrooms & bathrooms
- Bedrooms: 2
- Bathrooms: 2
- Full bathrooms: 2
Heating
- Forced Air, None
Cooling
- Central Air
Appliances
- Included: Dryer, Refrigerator, Washer
- Laundry: Laundry Room
Features
- Entrance Foyer, High Ceilings, Kitchen/Dining Room Combination, Living/Dining Room Combination, Pantry, Master Downstairs, Quartz Counters, Smooth Ceilings, Walk-In Closet(s)
- Flooring: Hardwood
- Number of fireplaces: 1
- Fireplace features: Family Room, Gas Log
Interior area
- Total structure area: 1,577
- Total interior livable area: 1,577 sqft
- Finished area above ground: 1,577
- Finished area below ground: 0
Property
Parking
- Total spaces: 2
- Parking features: Attached, Garage
- Attached garage spaces: 2
Features
- Levels: One
- Stories: 1
- Patio & porch: Covered, Porch, Screened
- Pool features: Community
- Has view: Yes
Lot
- Size: 6,534 Square Feet
Details
- Parcel number: 224254
- Zoning: PDR
- Special conditions: Standard
Construction
Type & style
- Home type: SingleFamily
- Architectural style: Ranch, Transitional
- Property subtype: Single Family Residence, Residential
Materials
- Fiber Cement, Stone
- Foundation: Slab
- Roof: Shingle
Condition
- New construction: No
- Year built: 2021
Details
- Builder name: Lennar
Utilities & green energy
- Sewer: Public Sewer
- Water: Public
Community & HOA
Community
- Features: Clubhouse, Fitness Center, Playground, Pool, Sidewalks, Tennis Court(s)
- Senior community: Yes
- Subdivision: Fendol Farms
HOA
- Has HOA: Yes
- Amenities included: Dog Park, Fitness Center, Pool, Tennis Court(s)
- Services included: Cable TV, Internet, Maintenance Grounds
- HOA fee: $310 monthly
Location
- Region: Durham
Financial & listing details
- Price per square foot: $303/sqft
- Tax assessed value: $17,715
- Annual tax amount: $4,988
- Date on market: 6/17/2026
Estimated market value
Not available
Estimated sales range
Not available
$1,939/mo
Price history
| Date | Event | Price |
|---|---|---|
| 7/4/2026 | Pending sale | $477,500$303/sqft |
Source:  Doorify MLS #10174607 Report a problem Doorify MLS #10174607 Report a problem | ||
| 6/17/2026 | Listed for sale | $477,500+40.3%$303/sqft |
Source: Doorify MLS #10174607 Report a problem | ||
| 3/31/2021 | Sold | $340,460+0.5%$216/sqft |
Source: Doorify MLS #2332196 Report a problem | ||
| 9/19/2020 | Pending sale | $338,710$215/sqft |
Source: Doorify MLS #2332196 Report a problem | ||
Public tax history
| Year | Property taxes | Tax assessment |
|---|---|---|
| 2018 | $240 +0.7% | $17,715 |
| 2017 | $239 +3.5% | $17,715 |
| 2016 | $230 | $17,715 |
Find assessor info on the county website
Monthly payment
Est. payment
Payment breakdown
Explore the cost of this home by adjusting the details. Changes won't be saved.Climate risks
Neighborhood: 27703
Nearby schools
GreatSchools rating
- 5/10Spring Valley Elementary SchoolGrades: PK-5Distance: 1.6 mi
- 5/10Neal MiddleGrades: 6-8Distance: 2.4 mi
- 2/10Southern School of Energy and SustainabilityGrades: 9-12Distance: 4.4 mi
Schools provided by the listing agent
- Elementary: Durham - Spring Valley Elementary School
- Middle: Durham - Neal Middle
- High: Durham - Southern School of Energy and Sustainability
Source: Doorify MLS. This data may not be complete. We recommend contacting the local school district to confirm school assignments for this home.
- $439,8002 bd2 ba1.5k sqft1210 Ballerina Ln, Durham, NC 27703Off Market
- $17,850-- bd-- ba-- sqft1206 Ballerina Ln, Durham, NC 27703Off Market
- $514,3002 bd2 ba1.8k sqft1206 Ballerina Ln, Durham, NC 27703Off Market
- $540,0002 bd2 ba2k sqft1212 Ballerina Ln, Durham, NC 27703Off Market
- $17,430-- bd-- ba-- sqft1212 Ballerina, Durham, NC 27703Off Market
- $17,4303 bd2 ba1.5k sqft1214 Ballerina Ln, Durham, NC 27703Off Market
- $440,3002 bd2 ba1.5k sqft1214 Ballerina Ln, Durham, NC 27703Off Market
- $17,775-- bd-- ba-- sqft1204 Ballerina Ln, Durham, NC 27703Off Market
A local agent can set up tours, give advice and negotiate with sellers.
Similar homes
- $512,0003 bd3 ba1.9k sqft1207 White Flint Cir, Durham, NC 27703For Sale

 MLS ID #10179196, Lisa Kaylor. Doorify MLS
 - $556,0002 bd2 ba1.9k sqft1426 Palmer Hill Dr, Durham, NC 27703For Sale
 MLS ID #10181772, Mira Lin. Doorify MLS
 - $499,9003 bd3 ba2k sqft1247 White Flint Cir, Durham, NC 27703For Sale
 MLS ID #10147117, Laurie Lynch. Doorify MLS
 - $465,0004 bd3 ba2.2k sqft630 Starry Sky Dr, Durham, NC 27703For Sale
 MLS ID #10178769, Carmen Shemekia McLean. Doorify MLS
 - $485,0004 bd3 ba2.3k sqft1000 Depot Dr, Durham, NC 27703For SaleMLS ID #10177695, Malin Larsson. Doorify MLS
- $450,0004 bd3 ba2.2k sqft1905 Nellora Ln, Durham, NC 27703For SaleMLS ID #10157348, Beth Smoot. Doorify MLS
- $489,9994 bd3 ba2.1k sqft428 Holly Blossom Dr, Durham, NC 27703For SaleMLS ID #10146269, Stuti Dubey. Doorify MLS
- $425,0003 bd2 ba1.6k sqft1134 Lippincott Rd, Durham, NC 27703For SaleMLS ID #10178839, Laura Deitsch. Doorify MLS
- $435,0003 bd3 ba2.1k sqft112 Marietta Way, Durham, NC 27703For SaleMLS ID #10176049, Jolene Wise. Doorify MLS
- $445,0002 bd2 ba1.5k sqft1026 Carraway Ln, Durham, NC 27703For SaleMLS ID #10174551, Kavita Patil. Doorify MLS
- $504,9903 bd3 ba2.1k sqft1103 Greatland Rd, Durham, NC 27703For SaleMLS ID #10171345, Carmen Vasquez. Doorify MLS
- $525,0004 bd3 ba2.2k sqft905 Holly Bluff Ln, Durham, NC 27713For SaleMLS ID #10181818, Gena Winstead. Doorify MLS
- $419,9003 bd3 ba2k sqft107 Shale Creek Dr, Durham, NC 27703For SaleMLS ID #10177730, Maya Codelli Ress. Doorify MLS
- $445,0002 bd2 ba1.5k sqft1108 Twain Trl, Durham, NC 27703For SaleMLS ID #10166937, Howie Freiling. Doorify MLS
- $475,0003 bd3 ba2k sqft1108 Judaro Ln, Durham, NC 27713For SaleMLS ID #10178868, Keith O'Hare. Doorify MLS
- $375,0003 bd3 ba1.9k sqft2052 October Dr, Durham, NC 27703For SaleMLS ID #10174795, Fathema Matcheswala. Doorify MLS
- $444,9003 bd3 ba2.1k sqft1108 Felman Rd, Durham, NC 27703For SaleMLS ID #10162737, Sherry H Clayton. Doorify MLS
- $400,0003 bd3 ba1.9k sqft154 Night Tulip Pl, Durham, NC 27703For SaleMLS ID #10158425, David Jones. Doorify MLS
- $409,9004 bd2 ba1.8k sqft2229 Fletchers Ridge Dr, Durham, NC 27703For SaleMLS ID #10158669, Angie Cedeno. Doorify MLS
- $445,0003 bd3 ba2.1k sqft1114 Caswell Way Ct, Durham, NC 27703For SaleMLS ID #10165889, Lisa Ellis. Doorify MLS
