::MULTIPLE OFFERS RECIEVED:: All offers due 8/2 by 4pm:: Beautifully restored, thoughtfully updated—Chip and Joanna Gaines would drool over every custom detail! Don’t let the age of this home fool you: updated plumbing and electrical pair with the solid bones and irreplaceable character. In many ways, it’s better than a new build—full of personality, beautifully upgraded and anything but cookie-cutter. This meticulously maintained home sits on 1.5 peaceful acres with no close neighbors. Surrounded by open farmland, the rural views look like they came straight out of a painting at Hobby Lobby. Inside, original character blends beautifully with fresh, updated design. The showstopping custom kitchen features full-slab, live-edge wood countertops, abundant cabinetry, a farmhouse sink and an incredible 4-by-9-foot quartz island. An eat-up bar is perfect for morning coffee, quick meals or catching up at the end of the day. The living room’s one-of-a-kind metal ceiling delivers unforgettable personality, while the custom entertaining bar with granite countertops creates a space made for gathering. French doors open to the back deck and outdoor living space. Both bathrooms have been beautifully updated with quartz surfaces and a fresh, modern touch. The main floor offers laundry, a full bath with dual sinks, and an office with gorgeous built-ins that could potentially serve as a fourth bedroom—creating an option for main-floor sleeping, bathing, and laundry. Plush carpeting adds warmth and comfort to the bedrooms, while durable luxury vinyl flooring flows throughout most of the remaining home, with tile at the back entrance. Upstairs, the primary bedroom feels like a private retreat with its own fireplace and sliding doors opening to a balcony overlooking the fields. The backyard is an at-home getaway! Enjoy the heated above-ground pool, thoughtfully surrounded by decking that gives it an in-ground feel and helps extend the swimming season beyond Michigan’s hottest summer days. Let the kids play on the playset, host a BBQ on the back deck, or swing near the fire with your favorite beverage. Apple, peach, pear, and cherry trees, along with raspberry bushes, add even more sweetness to country living. The oversized 23-by-37-foot garage provides plenty of parking and storage, plus space for projects or hobbies. Located in the Hemlock School District and convenient to Hemlock-area employers and the growing semiconductor industry. The home is served by natural gas and features a well installed in 2011, a septic system installed in 2012, a furnace approximately seven years old, and a roof with plenty of useful life remaining. If you’ve been searching for a beautifully restored country home with acreage, privacy, flexible main-floor living, a truly custom kitchen, an oversized garage and a backyard made for memory-making—this is the one!
Pending
$324,900
1210 N Steel Rd, Merrill, MI 48637
3beds
1,800sqft
Single Family Residence
Built in 1900
1.5 Acres Lot
$321,500 Zestimate®
$181/sqft
$-- HOA
What's special
Eat-up barSurrounded by open farmlandThoughtfully updatedRural viewsFull-slab live-edge wood countertopsBeautifully restoredUpdated plumbing and electrical
- 54 days
- 76
- 1
Zillow last checked:
Listing updated:
Listed by:
Nicole Freed 989-573-3331,
EXP Realty 888-501-7085
Source: MiRealSource,MLS#: 50216082 Originating MLS: Saginaw Board of REALTORS
Originating MLS: Saginaw Board of REALTORSFacts & features
Interior
Bedrooms & bathrooms
- Bedrooms: 3
- Bathrooms: 2
- Full bathrooms: 2
- Main level bathrooms: 1
Rooms
- Room types: Breezeway, Den/Study/Lib, Entry, Family Room, Laundry, Office, Bonus Room, Bathroom, Second Flr Full Bathroom
Bedroom 1
- Features: Carpet
- Level: Upper
- Area: 264
- Dimensions: 22 x 12
Bedroom 2
- Features: Carpet
- Level: Upper
- Area: 156
- Dimensions: 13 x 12
Bedroom 3
- Features: Carpet
- Level: Upper
- Area: 117
- Dimensions: 13 x 9
Bathroom 1
- Features: Luxury Vinyl
- Level: Main
- Area: 112
- Dimensions: 16 x 7
Bathroom 2
- Features: Luxury Vinyl
- Level: Upper
- Area: 72
- Dimensions: 9 x 8
Kitchen
- Level: Main
- Area: 368
- Dimensions: 23 x 16
Living room
- Features: Luxury Vinyl
- Level: Main
- Area: 400
- Dimensions: 25 x 16
Heating
- Forced Air, Natural Gas
Cooling
- Central Air
Appliances
- Included: Dishwasher, Dryer, Microwave, Range/Oven, Refrigerator, Washer
- Laundry: First Floor Laundry, Main Level
Features
- Bar, Eat-in Kitchen
- Flooring: Carpet
- Windows: Bay Window(s)
- Basement: Block,Full
- Number of fireplaces: 1
- Fireplace features: Master Bedroom
Interior area
- Total structure area: 3,080
- Total interior livable area: 1,800 sqft
- Finished area above ground: 1,800
- Finished area below ground: 0
Video & virtual tour
Property
Parking
- Total spaces: 3
- Parking features: 3 or More Spaces, Covered, Garage, Detached, Electric in Garage, Garage Door Opener, Direct Access
- Attached garage spaces: 3
Features
- Levels: One and One Half
- Stories: 1.5
- Patio & porch: Deck, Patio, Porch
- Exterior features: Balcony, Garden
- Has private pool: Yes
- Pool features: Above Ground, Outdoor Pool
- Has view: Yes
- View description: Rural View
- Frontage type: Road
- Frontage length: 278
Lot
- Size: 1.5 Acres
- Features: Deep Lot - 150+ Ft., Large Lot - 65+ Ft., Rural
Details
- Parcel number: 22122193003000
- Special conditions: Private
Construction
Type & style
- Home type: SingleFamily
- Architectural style: Traditional
- Property subtype: Single Family Residence
Materials
- Vinyl Siding, Vinyl Trim
- Foundation: Basement
Condition
- New construction: No
- Year built: 1900
Utilities & green energy
- Sewer: Septic Tank
- Water: Private Well
- Utilities for property: Cable/Internet Avail.
Community & HOA
Community
- Subdivision: N/A
HOA
- Has HOA: No
Location
- Region: Merrill
Financial & listing details
- Price per square foot: $181/sqft
- Tax assessed value: $226,000
- Annual tax amount: $3,006
- Date on market: 7/24/2026
- Cumulative days on market: 39 days
- Listing agreement: Exclusive Right To Sell
- Listing terms: Cash,Conventional,FHA,VA Loan,USDA Loan
- Road surface type: Paved
Estimated market value
$321,500
$305,000 - $338,000
$1,689/mo
Price history
| Date | Event | Price |
|---|---|---|
| 8/4/2026 | Pending sale | $324,900$181/sqft |
Source:  MIDMLS #50216295 Report a problem MIDMLS #50216295 Report a problem | ||
| 7/27/2026 | Listed for sale | $324,900+551.1%$181/sqft |
Source:  MiRealSource #50216082 Report a problem MiRealSource #50216082 Report a problem | ||
| 8/1/2011 | Sold | $49,900-16.7%$28/sqft |
Source: MiRealSource #20036026 Report a problem | ||
| 6/9/2011 | Price change | $59,900-6.8%$33/sqft |
Source: Weichert Realtors #111317 Report a problem | ||
| 4/29/2011 | Price change | $64,260+1.5%$36/sqft |
Source: Fannie Mae Report a problem | ||
| 4/27/2011 | Listed for sale | -- |
Source: isNowListed.com Report a problem | ||
| 10/18/2010 | Sold | $63,300$35/sqft |
Source: Public Record Report a problem | ||
Public tax history
| Year | Property taxes | Tax assessment |
|---|---|---|
| 2026 | $2,799 +3.3% | $113,000 +11% |
| 2025 | $2,710 +10.8% | $101,800 +14.5% |
| 2024 | $2,446 -3.6% | $88,900 +7% |
| 2023 | $2,538 | $83,100 +14.1% |
| 2022 | -- | $72,800 +4.4% |
| 2021 | $2,367 | $69,700 +6.3% |
| 2020 | $2,367 +19.1% | $65,600 +7.5% |
| 2018 | $1,987 +13.8% | $61,000 |
| 2017 | $1,745 | $61,000 +5.2% |
| 2016 | $1,745 | $58,000 -1.7% |
| 2014 | $1,745 | $59,000 +8.9% |
| 2013 | -- | $54,200 -1.3% |
| 2012 | -- | $54,900 -1.3% |
| 2011 | -- | $55,600 -5.4% |
| 2010 | -- | $58,800 -4.4% |
| 2009 | -- | $61,500 -6.4% |
| 2008 | -- | $65,700 -1.5% |
| 2007 | -- | $66,700 +0.6% |
| 2006 | -- | $66,300 +3.1% |
| 2005 | -- | $64,300 +6.5% |
| 2003 | -- | $60,400 +11.6% |
| 2002 | -- | $54,100 +1.9% |
| 2001 | -- | $53,100 +7.5% |
| 2000 | -- | $49,400 |
Find assessor info on the county website
Monthly payment
Est. payment
Payment breakdown
Explore the cost of this home by adjusting the details. Changes won't be saved.Climate risks
Neighborhood: 48637
Nearby schools
Schools provided by the listing agent
- Elementary: Kc Ling
- Middle: Hemlock Middle School
- High: Hemlock High School
- District: Hemlock Public School District
Source: MiRealSource. This data may not be complete. We recommend contacting the local school district to confirm school assignments for this home.

Similar homes
- $345,0003 bd2 ba1.7k sqft21645 Swan Creek Rd, Merrill, MI 48637For Sale

 MLS ID #50218721, Natasha Jarzabkowski, White Realty. MiRealSource
 - $314,9004 bd2 ba2.3k sqft11495 Geddes Rd, Freeland, MI 48623For Sale
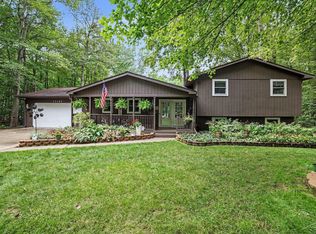 MLS ID #50221328, Linda Sarmiento, Berkshire Hathaway HomeServices. MiRealSource
 - $284,9003 bd2 ba1.5k sqft3145 Navaho Trl, Hemlock, MI 48626For Sale
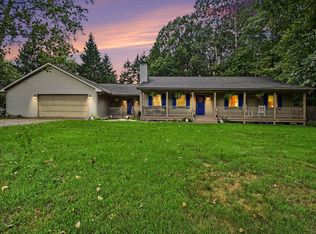
 MLS ID #201842745, Cindy Brabbs, Real Estate One of Gaylord. WWMLS
 - $324,9002 bd2 ba1.4k sqft4403 N Raucholz Rd, Hemlock, MI 48626For Sale
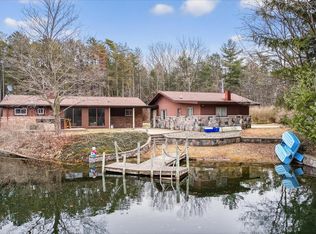 MLS ID #50202567, Nicole Freed, EXP Realty. MiRealSource
 - $367,9993 bd2 ba2.5k sqft15251 Geddes Rd, Hemlock, MI 48626For SaleMLS ID #50205186, Herb Saenz, Modern Realty. MiRealSource
- $215,0003 bd3 ba2k sqft22359 Gratiot Rd, Merrill, MI 48637For SaleMLS ID #50210364, Brittany Kretz, Etiquette Times Realty. MiRealSource
- $209,9004 bd2 ba2.1k sqft2818 E Brooks Rd, Freeland, MI 48623For SaleMLS ID #50222007, Taylor Cobb, HOMEFLO. MiRealSource
- $349,0002 bd2 ba1.6k sqft2265 W Pine River Rd, Breckenridge, MI 48615For Sale
 MLS ID #50221365, Anjelica Yeck, Ayre Rhinehart Real Estate Partners. MIDMLS
 - $325,0004 bd2 ba2.1k sqft371 E Saginaw Rd, Sanford, MI 48657For SaleMLS ID #50211408, Tracy Sampson, RE/MAX of Midland. MiRealSource
- $319,9004 bd2 ba1.6k sqft8971 Highland Dr, Freeland, MI 48623For Sale
 MLS ID #20261059975, Jeremy Hoover, Keller Williams First. Realcomp II
 - $334,0006 bd1 ba2.1k sqft6331 Eight Mile Rd, Freeland, MI 48623For SaleMLS ID #50219915, Matthew Rapanos, Ayre Rhinehart Real Estate Partners. MIDMLS
- $359,9004 bd3 ba1.8k sqft1180 N River Rd, Saginaw, MI 48609For SaleMLS ID #50215286, Howard R Diefenbach, Century 21 Signature Realty - Bay City. MiRealSource
- $309,0003 bd3 ba2.1k sqft9561 Swan Valley Dr, Saginaw, MI 48609For SaleMLS ID #50217495, Gavin Wilson, Wilson Realty. MiRealSource
- $299,9003 bd2 ba1.8k sqft380 S Main St, Freeland, MI 48623For SaleMLS ID #50215222, Kimberly Kloha, EXP Realty. MiRealSource
- $312,0003 bd3 ba2.4k sqft723 Osborne Dr, Midland, MI 48640For SaleMLS ID #50209815, Matt Smith, Modern Realty. MiRealSource
- $349,9003 bd3 ba2.1k sqft6212 Sturgeon Creek Pkwy, Midland, MI 48640For SaleMLS ID #50220794, Margaret Walther, Century 21 Signature Realty - Bay City. MiRealSource
- $297,0003 bd2 ba2k sqft6371 Birchview Dr, Saginaw, MI 48609For SaleMLS ID #50218724, Lynn Moore, Berkshire Hathaway HomeServices. MiRealSource
- $395,0004 bd4 ba2.2k sqft5403 Campau Dr, Midland, MI 48640For SaleMLS ID #50221585, Christina Reimer, RE/MAX of Midland. MiRealSource
