Located in the prestigious Lions Head community with a circular driveway accompanied by a grand covered entry welcomes you inside the custom 4-bedroom, 3.5-bath home. Delivering breathtaking panoramic views and quality throughout. Soaring ceilings, a dramatic fireplace, formal sitting room and formal dining room set an impressive tone from the moment you walk in. The kitchen features custom cabinetry, expansive granite countertops, built-in appliances and a large island with built-in seating that flows naturally into the main living areas. The primary suite offers dual vanities, a jetted tub and a generous walk-in closet. Second family room in the basement, storage room and a large laundry room with storage. The walk-out basement opens directly to the backyard with a large putting green, private pool, spa and expansive view deck with unobstructed views.
Pending
$975,000
1210 W Lions Head Dr, Washington, UT 84780
4beds
4baths
4,440sqft
:
Get pre-qualified$5,728/mo
Single Family Residence
Built in 1995
0.34 Acres Lot
$966,800 Zestimate®
$220/sqft
$67/mo HOA
What's special
Grand covered entryBreathtaking panoramic viewsCircular drivewayJetted tubPrivate poolFormal sitting roomFormal dining room
- 39 days |
- 126 |
- 5 |
Zillow last checked:
Listing updated:
Listed by:
BRYAN S BURNETT 435-375-4564,
CENTURY 21 EVEREST ST GEORGE,
TAYLOR G YATES,
CENTURY 21 EVEREST ST GEORGE
Source: WCBR,MLS#: 26-273411
Facts & features
Interior
Bedrooms & bathrooms
- Bedrooms: 4
- Bathrooms: 4
Primary bedroom
- Level: Main
Bedroom 2
- Level: Main
Bedroom 3
- Description: (room with built-ins)
- Level: Main
Bedroom 4
- Level: Basement
Bathroom
- Level: Main
Bathroom
- Level: Main
Bathroom
- Level: Main
Bathroom
- Level: Basement
Den
- Level: Basement
Laundry
- Level: Main
Heating
- Natural Gas
Cooling
- Central Air
Features
- See Remarks
- Basement: Partial,Walk-Out Access
- Number of fireplaces: 2
Interior area
- Total structure area: 4,440
- Total interior livable area: 4,440 sqft
- Finished area above ground: 2,929
Property
Parking
- Total spaces: 3
- Parking features: Attached
- Attached garage spaces: 3
Features
- Stories: 1
- Has private pool: Yes
- Pool features: In Ground
Lot
- Size: 0.34 Acres
- Features: On Golf Course, Curbs & Gutters
Details
- Parcel number: WLHHE148A
- Zoning description: Residential
Construction
Type & style
- Home type: SingleFamily
- Property subtype: Single Family Residence
Materials
- Stucco
- Foundation: Slab
- Roof: Tile
Condition
- Built & Standing
- Year built: 1995
Utilities & green energy
- Water: Culinary
- Utilities for property: Electricity Connected, Natural Gas Connected
Community & HOA
Community
- Features: Sidewalks
- Subdivision: LION'S HEAD HILLTOP ESTATES AT GREEN SPRINGS
HOA
- Has HOA: Yes
- Services included: Common Area Maintenance, Tennis Courts, Gated, Clubhouse, Cable TV
- HOA fee: $67 monthly
Location
- Region: Washington
Financial & listing details
- Price per square foot: $220/sqft
- Tax assessed value: $1,018,000
- Annual tax amount: $6,763
- Date on market: 6/17/2026
- Cumulative days on market: 34 days
- Listing terms: FHA,Conventional,Cash
- Inclusions: Wired for Cable, Window, Double Pane, Window Coverings, Water Softner, Owned, Walk-in Closet(s), Sprinkler, Full, Sprinkler, Auto, Satellite Dish, Plant Shelves, Patio, Covered, Oven/Range, Freestnd, Outdoor Lighting, Microwave, Landscaped, Full, Jetted Tub, Home Warranty, Fenced, Partial, Disposal, Dishwasher, Deck, Covered, Central Vacuum, Ceiling, Vaulted, Ceiling Fan(s), Bay/Box Windows, Bath, Sep Tub/Shwr
- Electric utility on property: Yes
- Road surface type: Paved
Estimated market value
$966,800
$918,000 - $1.02M
$4,641/mo
Price history
| Date | Event | Price |
|---|---|---|
| 6/24/2026 | Pending sale | $975,000$220/sqft |
Source: WCBR #26-273411 Report a problem | ||
| 6/17/2026 | Listed for sale | $975,000+50%$220/sqft |
Source: WCBR #26-273411 Report a problem | ||
| 4/3/2020 | Sold | -- |
Source: Agent Provided Report a problem | ||
| 7/23/2019 | Price change | $650,000-5.1%$146/sqft |
Source: CENTURY 21 Everest #19-203542 Report a problem | ||
| 5/31/2019 | Price change | $685,000-3.5%$154/sqft |
Source: CENTURY 21 Everest #19-203542 Report a problem | ||
| 5/9/2019 | Listed for sale | $710,000+29.1%$160/sqft |
Source: CENTURY 21 Everest #19-203542 Report a problem | ||
| 5/1/2018 | Listing removed | $2,400$1/sqft |
Source: Red Rock Property Management Report a problem | ||
| 4/17/2018 | Listed for rent | $2,400$1/sqft |
Source: Red Rock Property Management Report a problem | ||
| 4/13/2017 | Listing removed | $2,400$1/sqft |
Source: Red Rock Property Management Report a problem | ||
| 3/14/2017 | Listed for rent | $2,400$1/sqft |
Source: Red Rock Property Management Report a problem | ||
| 1/24/2014 | Listing removed | $549,900$124/sqft |
Source: RE/MAX ASSOCIATES #12-139423 Report a problem | ||
| 7/27/2012 | Listed for sale | $549,900$124/sqft |
Source: RE/MAX ASSOCIATES ST GEORGE #12-139423 Report a problem | ||
Public tax history
| Year | Property taxes | Tax assessment |
|---|---|---|
| 2024 | $6,900 -5.2% | $1,018,000 -6.8% |
| 2023 | $7,278 +4.2% | $1,092,300 +10.7% |
| 2022 | $6,986 +16.7% | $986,600 +42.7% |
| 2021 | $5,986 +2.5% | $691,400 +8.4% |
| 2020 | $5,840 -4.8% | $638,000 -2.5% |
| 2019 | $6,132 -6.3% | $654,200 +2.5% |
| 2018 | $6,544 +4.6% | $638,300 +4.6% |
| 2017 | $6,254 | $610,000 +0.2% |
| 2016 | $6,254 -3.3% | $608,800 +8.1% |
| 2015 | $6,470 | $563,200 +81.2% |
| 2014 | $6,470 +71.6% | $310,750 -0.4% |
| 2013 | $3,771 -6.9% | $312,125 |
| 2012 | $4,053 -1% | $312,125 -0.6% |
| 2011 | $4,094 +5.1% | $314,155 |
| 2010 | $3,896 +40.3% | $314,155 0% |
| 2009 | $2,777 -21.5% | $314,160 -21.5% |
| 2008 | $3,540 | $400,380 +9.5% |
| 2006 | -- | $365,730 |
Find assessor info on the county website
Monthly payment
Est. payment
Payment breakdown
Explore the cost of this home by adjusting the details. Changes won't be saved.Climate risks
Neighborhood: 84780
Nearby schools
GreatSchools rating
- 5/10Sandstone SchoolGrades: PK-5Distance: 0.7 mi
- 6/10Pine View Middle SchoolGrades: 8-9Distance: 1.5 mi
- 4/10Pine View High SchoolGrades: 10-12Distance: 0.9 mi
Schools provided by the listing agent
- Elementary: Sandstone Elementary
- Middle: Pine View Middle
- High: Pine View High
Source: WCBR. This data may not be complete. We recommend contacting the local school district to confirm school assignments for this home.
- $1,469,6005 bd7 ba7.4k sqft1238 W Lions Head Dr, Washington, UT 84780Off Market
- $387,500-- bd-- ba-- sqft1190 W Lions Head Dr, Washington, UT 84780Off Market
- $1,053,5004 bd4 ba3.8k sqft1215 W Lions Head Dr, Washington, UT 84780Off Market
- $--4 bd4 ba4.3k sqft1193 W Crest Rd, Washington, UT 84780Sold
- $186,000-- bd-- ba-- sqft1187 W Lions Head Dr, Washington, UT 84780Off Market
- $1,558,4004 bd5 ba4.6k sqft1260 W Lions Head Dr, Washington, UT 84780Off Market
- $--4 bd4 ba5.2k sqft1174 W Lions Head Dr, Washington, UT 84780Sold
- $1,073,3000.34 Acres1234 W Crest Rd, Washington, UT 84780Off Market
A local agent can set up tours, give advice and negotiate with sellers.
A local lender can help you make sure your offer is ready when you are.
Similar homes
- $1,150,0004 bd4 ba4.1k sqft1220 W Tee Loop, Washington, UT 84780For Sale
 MLS ID #26-271075, JD Reese, RED ROCK REAL ESTATE. WCBR
 - $1,100,0004 bd3 ba4.1k sqft1099 W Broadstone Ct, Washington, UT 84780For Sale
 MLS ID #26-271797, MANDY L HUBBARD, ERA BROKERS CONSOLIDATED SG. WCBR
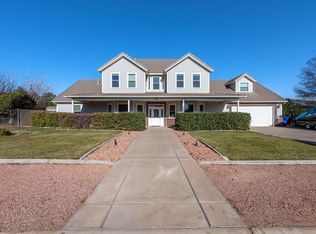
 - $775,0005 bd4 ba4k sqft2057 S Solana Cir, Washington, UT 84780For Sale
 MLS ID #26-274238, Kyte Gass, IN DEPTH REALTY. WCBR
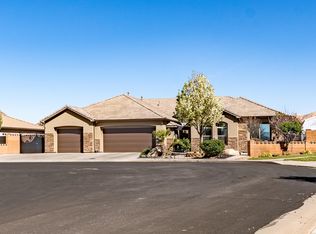
 - $970,0005 bd4 ba3.4k sqft1759 S Vilate Dr, Washington, UT 84780For Sale
 MLS ID #26-270677, Angie M Parke, EQUITY REAL ESTATE (ST GEORGE). WCBR
 - $799,9004 bd4 ba3.3k sqft1389 N Boston Rd, Washington, UT 84780For SaleMLS ID #26-273194, NEIL GIBBS, RE/MAX ASSOCIATES ST GEORGE. WCBR
- $1,081,0004 bd3 ba3.1k sqft1515 N 775 W #W, Washington, UT 84780For SaleMLS ID #26-270404, Donald W Sommers, Equity Real Estate (Advantage). WCBR
- $785,0006 bd4 ba3.2k sqft1530 S Southern Trails Cir, Washington, UT 84780For SaleMLS ID #26-272818, Solomon C Turley, ELEMENT REAL ESTATE BROKERS LLC. WCBR
- $899,9005 bd5 ba4.4k sqft304 N Stone Mountain Dr, Saint George, UT 84770For SaleMLS ID #26-274143, Michael Rowbury, R AND R REALTY LLC. WCBR
- $1,090,0005 bd4 ba4.5k sqft2927 S Majestic Court Dr, Washington, UT 84780For SaleMLS ID #26-271218, AUTUMN SINGH, KW Ascend Keller Williams Realty. WCBR
- $959,0004 bd4 ba4.2k sqft834 N Dusk Cir, Saint George, UT 84770For SaleMLS ID #26-272548, SHARLENE CHRISTENSEN, HOT PROPERTIES ST GEORGE. WCBR
- $794,0004 bd3 ba2.7k sqft1672 N Ranch View Dr, Washington, UT 84780For SaleMLS ID #26-270032, REBECCA BUNDY, KW Ascend Keller Williams Realty. WCBR
- $1,025,0006 bd3 ba3.7k sqft1063 N 2050 E, Saint George, UT 84770For SaleMLS ID #26-270833, JESSICA COLLINS BARKER, FATHOM REALTY SG. WCBR
- $850,0004 bd4 ba2.8k sqft2187 N Territory Canyon Dr, Washington, UT 84780For SaleMLS ID #25-260951, THERESA A. JOERS, REALTYPATH (FIDELITY ST GEORGE). WCBR
- $965,0005 bd5 ba2.7k sqft1359 N Paseos St, Washington, UT 84780For SaleMLS ID #26-268807, GARY CANNON, CANNON & COMPANY. WCBR
- $1,025,0006 bd3 ba3.7k sqft1063 N 2050th Cir E, Saint George, UT 84770For Sale
 MLS ID #2148078, Jessica Collins Barker, Fathom Realty (St George). UtahRealEstate.com
 - $950,0005 bd5 ba3.6k sqft2263 Malaga Ave, Santa Clara, UT 84765For SaleMLS ID #26-269875, Karri S Stone, SimpliHOM. WCBR
- $950,0006 bd5 ba5.3k sqft975 E Lizzie Ln, Saint George, UT 84790For SaleMLS ID #26-273176, BLAKE K FREI, RED ROCK REAL ESTATE. WCBR
- $1,389,0004 bd4 ba3k sqft1219 N Via Del Sol, Washington, UT 84780For SaleMLS ID #26-269212, Cindy K Mellor, Real Broker, LLC. WCBR
- $845,0004 bd3 ba2.8k sqft1651 E Ninety South Cir, St George, UT 84790For SaleMLS ID #26-272057, BRIAN T. HICKMAN, REALTY EXECUTIVES. WCBR
- $890,0007 bd4 ba4.9k sqft3088 S Limestone Cir, Saint George, UT 84790For SaleMLS ID #26-271283, BRYAN S BURNETT, CENTURY 21 EVEREST ST GEORGE. WCBR
