MOTIVATED SELLER - INCREDIBLE NEW BUILT 4/2.5 BED/BATHS ELEVATED HOUSE IN KINGS LAKE FOREST!
House features 10-foot ceilings. Foyer Leads to Island Kitchen with Corner Pantry and living room area. Next to living room area is a large, covered patio which can be closed if desired. Primary Bathroom Features Lovely Bath with Separate Tub & Shower AND Big Walk-In Closet! Generously Sized Secondary Bedrooms! So Many Incredible Features: Modern Cabinetry, Quartz Countertops, Large kitchen Sink, LED Can Lighting, Luxury Tile Wood-Look Flooring, Large Covered Patio, Double Front and Back High Ceilings Garage Door and more.
New construction
Price cut: $10K (8/15)
$269,900
12107 Haroldson Forest Dr, Houston, TX 77044
4beds
1,700sqft
Single Family Residence
Built in 2026
7,213 Square Feet Lot
$269,400 Zestimate®
$159/sqft
$32/mo HOA
What's special
Large covered patioLuxury tile wood-look flooringQuartz countertopsLarge kitchen sinkBig walk-in closetModern cabinetryLed can lighting
- 46 days
- 420
- 41
Zillow last checked:
Listing updated:
Listed by:
Joan Zaldivar TREC #0640762 832-359-9900,
HoustonDesignHomes.com
Source: HAR,MLS#: 70814612
Facts & features
Interior
Bedrooms & bathrooms
- Bedrooms: 4
- Bathrooms: 3
- Full bathrooms: 2
- 1/2 bathrooms: 1
Primary bedroom
- Level: First
- Area: 182
- Dimensions: 14x13
Bedroom
- Level: First
- Area: 132
- Dimensions: 12x11
Bedroom
- Level: First
- Area: 99
- Dimensions: 11x9
Bedroom
- Level: First
- Area: 132
- Dimensions: 12x11
Heating
- Electric
Cooling
- Electric
Appliances
- Included: Disposal, Gas Oven, Gas Range
Features
- High Ceilings, All Bedrooms Down
- Flooring: Tile
Interior area
- Total structure area: 1,700
- Total interior livable area: 1,700 sqft
Property
Parking
- Total spaces: 2
- Parking features: Attached, Oversized
- Attached garage spaces: 2
Features
- Stories: 1
Lot
- Size: 7,213 Square Feet
- Features: Cleared, Corner Lot, 0 Up To 1/4 Acre
Details
- Parcel number: 1107970000028
Construction
Type & style
- Home type: SingleFamily
- Architectural style: Contemporary
- Property subtype: Single Family Residence
Materials
- Brick, Cement Siding, Stucco
- Foundation: Slab
- Roof: Composition
Condition
- New construction: Yes
- Year built: 2026
Details
- Builder name: William Escobar
Utilities & green energy
- Sewer: Public Sewer
- Water: Public
Community & HOA
Community
- Subdivision: Kings Lake Forest Sec 01 R/P
HOA
- Has HOA: Yes
- HOA fee: $385 annually
Location
- Region: Houston
Financial & listing details
- Price per square foot: $159/sqft
- Tax assessed value: $8,239
- Date on market: 7/23/2026
- Listing terms: Cash,Conventional,FHA,VA Loan
Estimated market value
$269,400
$256,000 - $283,000
$2,204/mo
Price history
| Date | Event | Price |
|---|---|---|
| 8/15/2026 | Price change | $269,900-3.6%$159/sqft |
Source:  HAR #70814612 Report a problem HAR #70814612 Report a problem | ||
| 7/23/2026 | Listed for sale | $279,900-3.4%$165/sqft |
Source: HAR #70814612 Report a problem | ||
| 7/6/2026 | Listing removed | $289,900$171/sqft |
Source: HAR #68615958 Report a problem | ||
| 4/30/2026 | Listed for sale | $289,900-3.3%$171/sqft |
Source: HAR #68615958 Report a problem | ||
| 4/25/2026 | Listing removed | $299,900$176/sqft |
Source: HAR #55128289 Report a problem | ||
| 2/25/2026 | Price change | $299,900-11.8%$176/sqft |
Source: HAR #55128289 Report a problem | ||
| 2/9/2026 | Listed for sale | $340,000+1037.1%$200/sqft |
Source: HAR #55128289 Report a problem | ||
| 5/7/2019 | Listing removed | $29,900$18/sqft |
Source: Coldwell Banker United, Realtors - Bellaire #41272074 Report a problem | ||
| 4/2/2019 | Pending sale | $29,900$18/sqft |
Source: Coldwell Banker United, Realtors - Bellaire #41272074 Report a problem | ||
| 1/14/2019 | Price change | $29,900-8%$18/sqft |
Source: Coldwell Banker United, Realtors - Bellaire #41272074 Report a problem | ||
| 12/7/2018 | Listed for sale | $32,500$19/sqft |
Source: ColdwellBanker United,REALTORS #41272074 Report a problem | ||
Public tax history
| Year | Property taxes | Tax assessment |
|---|---|---|
| 2025 | -- | -- |
| 2024 | -- | -- |
| 2023 | -- | -- |
| 2022 | -- | -- |
| 2021 | -- | -- |
| 2020 | -- | -- |
| 2019 | -- | -- |
| 2018 | -- | -- |
| 2017 | -- | -- |
| 2016 | -- | -- |
| 2015 | -- | -- |
| 2014 | -- | $8,239 |
Find assessor info on the county website
Monthly payment
Est. payment
Payment breakdown
Explore the cost of this home by adjusting the details. Changes won't be saved.Climate risks
Neighborhood: 77044
Nearby schools
Schools provided by the listing agent
- Elementary: Garrett Elementary School
- High: Ce King High School
Source: HAR. This data may not be complete. We recommend contacting the local school district to confirm school assignments for this home.
- $178,9003 bd1 ba996 sqft12111 Haroldson Forest Dr, Houston, TX 77044Off Market

- $51,3900.28 acres12103 Haroldson Forest Dr, Houston, TX 77044Off Market
- $162,5003 bd1 ba1.3k sqft12115 Haroldson Forest Dr, Houston, TX 77044Off Market
- $188,3003 bd2 ba1.2k sqft11903 Covens Forest Dr, Houston, TX 77044Off Market
Similar homes
- $284,0004 bd3 ba2.2k sqft6407 Sandy Oaks Dr, Houston, TX 77050For Sale
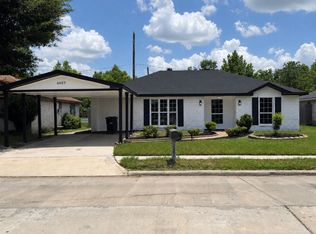 MLS ID #57245815, Joe Zamora, Keller Williams Realty Metropolitan. HAR
 - $330,0004 bd3 ba1.4k sqft8609 Homewood Ln, Houston, TX 77028For Sale
 MLS ID #56654242, Pauline Clark, Keller Williams Realty Northeast. HAR
 - $219,0003 bd2 ba1.7k sqft12223 Frazier River Dr, Houston, TX 77050For Sale
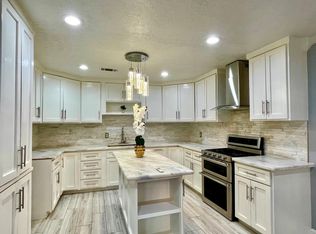 MLS ID #17533952, Irma Reyes, RA Brokers. HAR
 - $250,6603 bd2 ba1.5k sqft10942 Dunvegan Way, Houston, TX 77013For Sale
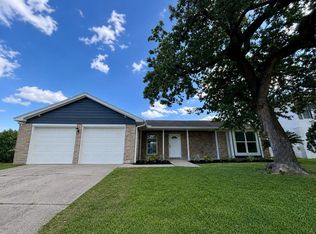 MLS ID #60188597, Karen Morales, eXp Realty LLC. HAR
