Newly refreshed and move-in ready, this garden-level 2-bedroom, 2-bathroom condo features brand-new flooring and fresh paint throughout. The functional layout includes a primary bedroom with a private ensuite and convenient coin laundry located in the hallway. Outside, the property provides a detached garage plus additional lot parking. The HOA offers a low-maintenance lifestyle by covering water, trash, snow removal, and lawn care. Offering great potential for both investors and primary homeowners, this turnkey unit combines modern updates with essential amenities.
Pending
$79,000
1211 48th Ave APT 26, East Moline, IL 61244
2beds
1,008sqft
:
Get pre-qualified$828/mo
Condominium, Single Family Residence
Built in 1980
-- sqft lot
$76,400 Zestimate®
$78/sqft
$225/mo HOA
What's special
Fresh paint throughoutDetached garageAdditional lot parkingBrand-new flooring
- 65 days |
- 180 |
- 6 |
Zillow last checked:
Listing updated:
Listed by:
Heidi Colbrese (309)373-2549,
Ruhl&Ruhl REALTORS Moline
Source: MRED as distributed by MLS GRID,MLS#: 12599334
Facts & features
Interior
Bedrooms & bathrooms
- Bedrooms: 2
- Bathrooms: 2
- Full bathrooms: 2
Rooms
- Room types: No additional rooms
Primary bedroom
- Features: Flooring (Carpet), Bathroom (Full)
- Level: Main
- Area: 130 Square Feet
- Dimensions: 10X13
Bedroom 2
- Features: Flooring (Carpet)
- Level: Main
- Area: 130 Square Feet
- Dimensions: 10X13
Dining room
- Features: Flooring (Luxury Vinyl)
- Level: Main
- Area: 80 Square Feet
- Dimensions: 8X10
Kitchen
- Features: Flooring (Luxury Vinyl)
- Level: Main
- Area: 80 Square Feet
- Dimensions: 10X8
Living room
- Features: Flooring (Luxury Vinyl)
- Level: Main
- Area: 234 Square Feet
- Dimensions: 13X18
Heating
- Forced Air
Cooling
- Central Air
Appliances
- Included: Range, Dishwasher, Refrigerator
- Laundry: Common Area
Features
- Basement: None
Interior area
- Total structure area: 1,008
- Total interior livable area: 1,008 sqft
- Finished area below ground: 0
Property
Parking
- Total spaces: 2
- Parking features: Garage Door Opener, Yes, Garage Owned, Detached, Unassigned, Parking Lot, Other, Garage
- Garage spaces: 1
- Has uncovered spaces: Yes
Accessibility
- Accessibility features: No Disability Access
Lot
- Features: Level
Details
- Parcel number: 1712240026
- Special conditions: None
Construction
Type & style
- Home type: Condo
- Property subtype: Condominium, Single Family Residence
Materials
- Brick
- Foundation: Block
Condition
- New construction: No
- Year built: 1980
Utilities & green energy
- Sewer: Public Sewer
- Water: Public
Community & HOA
HOA
- Has HOA: Yes
- Services included: Water, Exterior Maintenance, Lawn Care, Snow Removal, Other
- HOA fee: $225 monthly
Location
- Region: East Moline
Financial & listing details
- Price per square foot: $78/sqft
- Tax assessed value: $80,979
- Annual tax amount: $2,711
- Date on market: 5/22/2026
- Ownership: Condo
Estimated market value
$76,400
$73,000 - $80,000
$1,008/mo
Price history
| Date | Event | Price |
|---|---|---|
| 7/15/2026 | Pending sale | $79,000$78/sqft |
Source:  MRED as distributed by MLS GRID #12599334 Report a problem MRED as distributed by MLS GRID #12599334 Report a problem | ||
| 7/14/2026 | Listed for sale | $79,000$78/sqft |
Source: MRED as distributed by MLS GRID #12599334 Report a problem | ||
| 7/7/2026 | Pending sale | $79,000$78/sqft |
Source: MRED as distributed by MLS GRID #12599334 Report a problem | ||
| 5/22/2026 | Listed for sale | $79,000+139.4%$78/sqft |
Source: MRED as distributed by MLS GRID #12599334 Report a problem | ||
| 12/13/2011 | Sold | $33,000$33/sqft |
Source: Public Record Report a problem | ||
Public tax history
| Year | Property taxes | Tax assessment |
|---|---|---|
| 2024 | $2,711 +5.9% | $26,993 +8.6% |
| 2023 | $2,560 +33.9% | $24,855 +35.9% |
| 2022 | $1,912 +1.7% | $18,287 +4.6% |
| 2021 | $1,881 +0.8% | $17,483 +1.7% |
| 2020 | $1,866 +0.8% | $17,191 +1.6% |
| 2019 | $1,851 -19.9% | $16,920 -20.5% |
| 2018 | $2,312 +3.1% | $21,287 +1.6% |
| 2017 | $2,242 +3.6% | $20,952 +3.2% |
| 2016 | $2,164 +3% | $20,302 +2.3% |
| 2015 | $2,100 | $19,842 -1% |
| 2014 | -- | $20,041 |
| 2013 | -- | $20,041 -1.8% |
| 2012 | -- | $20,414 -9.1% |
| 2011 | -- | $22,460 |
| 2010 | -- | $22,460 +1% |
| 2008 | -- | $22,238 +2% |
| 2006 | -- | $21,802 +5.6% |
| 2005 | $1,444 +4.3% | $20,650 +3% |
| 2004 | $1,384 -2.4% | $20,048 +3% |
| 2003 | $1,418 +5.6% | $19,464 +4% |
| 2002 | $1,343 +4.9% | $18,716 +3.5% |
| 2001 | $1,280 +7.8% | $18,083 +5% |
| 2000 | $1,187 | $17,222 |
Find assessor info on the county website
Monthly payment
Est. payment
Payment breakdown
Explore the cost of this home by adjusting the details. Changes won't be saved.Climate risks
Neighborhood: 61244
Nearby schools
GreatSchools rating
- 3/10Wells Elementary SchoolGrades: K-4Distance: 1.1 mi
- 4/10Glenview Middle SchoolGrades: 5-8Distance: 1.3 mi
- 4/10United Twp High SchoolGrades: 9-12Distance: 0.7 mi
Schools provided by the listing agent
- Elementary: Wells Elementary School
- Middle: Glenview Elementary School
- High: United Township High School
- District: 37
Source: MRED as distributed by MLS GRID. This data may not be complete. We recommend contacting the local school district to confirm school assignments for this home.
- $81,800-- bd-- ba1k sqft1299 48th Ave APT 1, East Moline, IL 61244Off Market
- $83,300-- bd-- ba1k sqft1299 48th Ave APT 10, East Moline, IL 61244Off Market
- $74,0002 bd2 ba1k sqft1299 48th Ave APT 11, East Moline, IL 61244Sold

- $75,800-- bd-- ba1k sqft1299 48th Ave APT 12, East Moline, IL 61244Off Market
- $78,7002 bd2 ba900 sqft1299 48th Ave APT 2, East Moline, IL 61244Off Market
- $79,700-- bd-- ba1k sqft1299 48th Ave APT 3, East Moline, IL 61244Off Market
- $78,9002 bd2 ba1k sqft1299 48th Ave APT 4, East Moline, IL 61244For Sale
- $75,0002 bd2 ba1k sqft1299 48th Ave APT 5, East Moline, IL 61244Sold
- $50,7602 bd2 ba1k sqft1299 48th Ave APT 6, East Moline, IL 61244Off Market
A local agent can set up tours, give advice and negotiate with sellers.
A local lender can help you make sure your offer is ready when you are.
Similar homes
- $78,9002 bd2 ba1k sqft1299 48th Ave APT 4, East Moline, IL 61244Active
 MLS ID #12695766, Mindy Wakefield, Currents and Keys Realty. MRED as distributed by MLS GRID
 - $86,5002 bd2 ba1.1k sqft1800 7th St APT 8F, East Moline, IL 61244New
 MLS ID #12712514, Kelly Ohlweiler, eXp Realty. MRED as distributed by MLS GRID
 - $89,9002 bd1 ba880 sqft2817 19th St, East Moline, IL 61244New
 MLS ID #12712429, Shirley Masterson, Ruhl&Ruhl REALTORS Moline. MRED as distributed by MLS GRID
 - $92,5003 bd2 ba1.3k sqft1800 7th St Unit 2A, East Moline, IL 61244Active
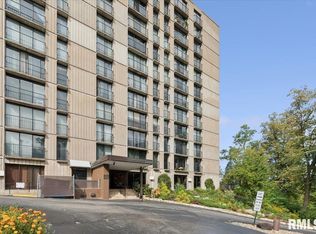 MLS ID #12605335, Shirley Masterson, Ruhl&Ruhl REALTORS Moline. MRED as distributed by MLS GRID
 - $82,9002 bd1 ba918 sqft1816 53rd St #9, Moline, IL 61265ActiveMLS ID #12607189, Richard Bassford, CRS, RE/MAX Concepts Bettendorf. MRED as distributed by MLS GRID
- $75,9002 bd1 ba922 sqft2505 26th Avenue Ct APT I, Rock Island, IL 61201ActiveMLS ID #12641617, Donna Arnold, CRS, Keller Williams Legacy Group. MRED as distributed by MLS GRID
- $99,9002 bd2 ba1k sqft3715 35th St APT 3, Moline, IL 61265ActiveMLS ID #12553008, Richard Bassford, CRS, RE/MAX Concepts Bettendorf. MRED as distributed by MLS GRID
- $69,9002 bd1 ba810 sqft217 12th St, East Moline, IL 61244ActiveMLS ID #12569987, Rachel Weir, Ruhl&Ruhl REALTORS Bettendorf. MRED as distributed by MLS GRID
- $95,0002 bd2 ba1k sqft3721 35th St APT 4, Moline, IL 61265Price ChangeMLS ID #12690256, Eric Ryden, Quad Cities Iowa Realty - Moline. MRED as distributed by MLS GRID
- $--2 bd1 ba860 sqft2101 34th St, Rock Island, IL 61201AuctionServiceLink Auction
- $107,9003 bd2 ba1.3k sqft1800 7th St Unit 5D, East Moline, IL 61244ActiveMLS ID #12619706, Shirley Masterson, Ruhl&Ruhl REALTORS Moline. MRED as distributed by MLS GRID
- $84,5003 bd2 ba1.1k sqft1813 1815th Ave, Moline, IL 61265ActiveMLS ID #12669819, Joe Wonio, Mel Foster Co. Commercial. MRED as distributed by MLS GRID
- $80,0002 bd1 ba1k sqft2416 7th St, Moline, IL 61265ActiveMLS ID #12623967, Amanda Hodge, Currents and Keys Realty. MRED as distributed by MLS GRID
- $104,9003 bd1 ba792 sqft236 15th Ave, East Moline, IL 61244ActiveMLS ID #12654904, Pieter Hanson, Rainmaker Collective - Real Broker, LLC. MRED as distributed by MLS GRID
- $105,0003 bd1 ba920 sqft2802 Archer Dr, East Moline, IL 61244Price ChangeMLS ID #12635441, Amy Karnavas, e-PRO, Mel Foster Co. Davenport. MRED as distributed by MLS GRID
- $80,0002 bd1 ba1k sqft1209 N Gaines St, Davenport, IA 52804NewMLS ID #12698838, Tiffany Carradus, Ruhl&Ruhl REALTORS Davenport. MRED as distributed by MLS GRID
- $67,0002 bd1 ba742 sqft2708 7th Ave, Rock Island, IL 61201NewMLS ID #12688336, Alaina Puente Santry, eXp Realty. MRED as distributed by MLS GRID
- $100,0002 bd2 ba1k sqft3721 35th St APT 1, Moline, IL 61265ActiveMLS ID #100000611, Tiffany Carradus, Ruhl&Ruhl REALTORS Davenport. MRED as distributed by MLS GRID
- $--2 bd1 ba672 sqft1307 Kirkwood Blvd, Davenport, IA 52803AuctionAuction.com 2
- $78,0002 bd1 ba1k sqft819 5th St, Rock Island, IL 61201ActiveMLS ID #12654655, Kyle Robinson, Epique Realty. MRED as distributed by MLS GRID
