Pristine Rock Island condo with two bedroom, 1 bathroom and detached garage. Oversized glass slider doors to composite balcony off living room, great for relaxing or grilling. Corner gas fireplace in living room with white washed brick. Many updates! Water Heater 2025. All appliances remain for buyer including washer/dryer. All windows and oversized glass sliding door replaced 2017 by Suburban Construction. Bathroom with tiled floor, comfort height toilet, vanity and shower head updated in 2019. Roof replaced 2022. Furnace and A/C ages unknown. The HOA does not allow rentals. Small pets are ok. Exterior cameras on building.
Active
Price cut: $4K (7/20)
$75,900
2505 26th Avenue Ct APT I, Rock Island, IL 61201
2beds
922sqft
:
Get pre-qualified$796/mo
Condominium, Single Family Residence
Built in 1980
-- sqft lot
$72,700 Zestimate®
$82/sqft
$200/mo HOA
What's special
Exterior cameras on buildingBathroom with tiled floorComfort height toilet
- 86 days |
- 247 |
- 11 |
Zillow last checked:
Listing updated:
Listed by:
Donna Arnold, CRS 563-505-2258,
Keller Williams Legacy Group
Source: MRED as distributed by MLS GRID,MLS#: 12641617
Facts & features
Interior
Bedrooms & bathrooms
- Bedrooms: 2
- Bathrooms: 1
- Full bathrooms: 1
Rooms
- Room types: No additional rooms
Primary bedroom
- Features: Flooring (Carpet), Window Treatments (Curtains/Drapes)
- Level: Main
- Area: 140 Square Feet
- Dimensions: 10X14
Bedroom 2
- Features: Flooring (Carpet), Window Treatments (Curtains/Drapes)
- Level: Main
- Area: 120 Square Feet
- Dimensions: 10X12
Kitchen
- Features: Flooring (Vinyl)
- Level: Main
- Area: 126 Square Feet
- Dimensions: 9X14
Laundry
- Level: Main
- Area: 15 Square Feet
- Dimensions: 3X5
Living room
- Features: Flooring (Carpet), Window Treatments (Display Window(s))
- Level: Main
- Area: 208 Square Feet
- Dimensions: 13X16
Heating
- Natural Gas
Cooling
- Central Air
Appliances
- Included: Range, Microwave, Dishwasher, Refrigerator, Washer, Dryer
- Laundry: Washer Hookup, Laundry Closet
Features
- Flooring: Laminate, Carpet
- Windows: Window Treatments
- Basement: None
- Number of fireplaces: 1
- Fireplace features: Gas Log, Living Room
Interior area
- Total structure area: 922
- Total interior livable area: 922 sqft
- Finished area below ground: 0
Property
Parking
- Total spaces: 1
- Parking features: Garage Door Opener, Garage Owned, Detached, Garage
- Garage spaces: 1
- Has uncovered spaces: Yes
Accessibility
- Accessibility features: No Disability Access
Features
- Exterior features: Balcony
Lot
- Features: Cul-De-Sac, Irregular Lot, Level
Details
- Additional structures: Garage(s)
- Parcel number: 1612105009
- Special conditions: None
- Other equipment: Ceiling Fan(s)
Construction
Type & style
- Home type: Condo
- Property subtype: Condominium, Single Family Residence
Materials
- Brick
- Foundation: Concrete Perimeter
- Roof: Asphalt
Condition
- New construction: No
- Year built: 1980
Utilities & green energy
- Sewer: Public Sewer
- Water: Public
Community & HOA
HOA
- Has HOA: Yes
- Amenities included: Security Door Lock(s)
- Services included: Water, Parking, Insurance, Exterior Maintenance, Snow Removal, Other
- HOA fee: $200 monthly
Location
- Region: Rock Island
Financial & listing details
- Price per square foot: $82/sqft
- Annual tax amount: $1,703
- Date on market: 5/15/2026
- Ownership: Condo
Estimated market value
$72,700
$69,000 - $76,000
$1,047/mo
Price history
| Date | Event | Price |
|---|---|---|
| 7/20/2026 | Price change | $75,900-5%$82/sqft |
Source:  MRED as distributed by MLS GRID #12641617 Report a problem MRED as distributed by MLS GRID #12641617 Report a problem | ||
| 6/8/2026 | Price change | $79,900-5.9%$87/sqft |
Source: MRED as distributed by MLS GRID #12641617 Report a problem | ||
| 5/15/2026 | Listed for sale | $84,900+54.4%$92/sqft |
Source: MRED as distributed by MLS GRID #12641617 Report a problem | ||
| 7/16/2003 | Sold | $55,000$60/sqft |
Source: MRED as distributed by MLS GRID #QC4046164 Report a problem | ||
Public tax history
Tax history is unavailable.
Monthly payment
Est. payment
Payment breakdown
Explore the cost of this home by adjusting the details. Changes won't be saved.Climate risks
Neighborhood: 61201
Nearby schools
GreatSchools rating
- 5/10Eugene Field Elementary SchoolGrades: K-6Distance: 0.5 mi
- 4/10Washington Jr High SchoolGrades: 7-8Distance: 0.8 mi
- 2/10Rock Island High SchoolGrades: 9-12Distance: 0.7 mi
Schools provided by the listing agent
- Middle: Washington Junior High School
- High: Rock Island High School
- District: 41
Source: MRED as distributed by MLS GRID. This data may not be complete. We recommend contacting the local school district to confirm school assignments for this home.
- $78,0002 bd1 ba922 sqft2505 26th Avenue Ct, Rock Island, IL 61201Off Market
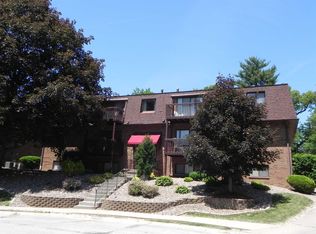
- $75,700-- bd1 ba922 sqft2505 26th Avenue Ct, Rock Island, IL 61201Off Market

- $70,000-- bd1 ba922 sqft2505 26th Avenue Ct, Rock Island, IL 61201Off Market
- $74,600-- bd1 ba922 sqft2505 26th Avenue Ct, Rock Island, IL 61201Off Market
- $77,900-- bd1 ba922 sqft2505 26th Avenue Ct, Rock Island, IL 61201Off Market
- $77,600-- bd1 ba922 sqft2505 26th Avenue Ct, Rock Island, IL 61201Off Market
- $83,300-- bd1 ba922 sqft2505 26th Avenue Ct, Rock Island, IL 61201Off Market
- $73,600-- bd1 ba922 sqft2505 26th Avenue Ct, Rock Island, IL 61201Off Market
- $79,900-- bd1 ba922 sqft2505 26th Avenue Ct, Rock Island, IL 61201Off Market
A local agent can set up tours, give advice and negotiate with sellers.
A local lender can help you make sure your offer is ready when you are.
Similar homes
- $79,9002 bd1 ba922 sqft2501 26th Avenue Ct #G1, Rock Island, IL 61201Active
 MLS ID #12717523, Kevin Welch, NextHome QC Realty. MRED as distributed by MLS GRID
 - $85,0002 bd1 ba960 sqft8504 Ridgewood Rd Unit 602, Rock Island, IL 61201New
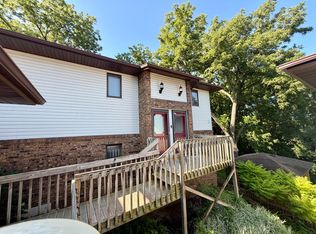 MLS ID #12727317, Zach Frick, eXp Realty. MRED as distributed by MLS GRID
 - $--2 bd1 ba956 sqft2016 11th St, Rock Island, IL 61201AuctionAuction.com 2
- $88,9002 bd1 ba1k sqft3626 38th St APT 16, Rock Island, IL 61201Active
 MLS ID #12718542, KayLa Forret-Munoz, HomeSmart Residential and Commercial Realty. MRED as distributed by MLS GRID
 - $--2 bd1 ba860 sqft2101 34th St, Rock Island, IL 61201AuctionServiceLink Auction
- $77,0003 bd1 ba1.2k sqft2218 6th Ave, Rock Island, IL 61201NewMLS ID #12725563, Sarah Perez, Currents and Keys Realty. MRED as distributed by MLS GRID
- $92,0002 bd2 ba858 sqft2428 13th Ave, Rock Island, IL 61201NewMLS ID #12726024, Kyle Robinson, Epique Realty. MRED as distributed by MLS GRID
- $75,0002 bd2 ba1k sqft3105 9 1/2 St, Rock Island, IL 61201ActiveMLS ID #12651730, Brandon Kennedy, Ruhl&Ruhl REALTORS Moline. MRED as distributed by MLS GRID
- $78,0002 bd1 ba1k sqft819 5th St, Rock Island, IL 61201ActiveMLS ID #12654655, Kyle Robinson, Epique Realty. MRED as distributed by MLS GRID
- $89,9902 bd1 ba981 sqft1705 5th St, Rock Island, IL 61201NewMLS ID #12722335, Brandon Kennedy, Ruhl&Ruhl REALTORS Moline. MRED as distributed by MLS GRID
- $64,9002 bd1 ba1.1k sqft1622 18th Ave APT 24, Rock Island, IL 61201ActiveMLS ID #12631563, Brad Boeye, CRS,e-PRO, BUY SELL BUILD QC - Real Broker, LLC. MRED as distributed by MLS GRID
- $74,9872 bd1 ba884 sqft1124 18th Ave, Rock Island, IL 61201ActiveMLS ID #12700355, Robin Bell, Currents and Keys Realty. MRED as distributed by MLS GRID
- $98,5002 bd1 ba1k sqft1718 19th Ave, Rock Island, IL 61201NewMLS ID #12726152, Sarah Perez, Currents and Keys Realty. MRED as distributed by MLS GRID
- $67,0002 bd1 ba742 sqft2708 7th Ave, Rock Island, IL 61201ActiveMLS ID #12688336, Alaina Puente Santry, eXp Realty. MRED as distributed by MLS GRID
- $79,9003 bd2 ba1.1k sqft1212 Glenhurst Ct, Rock Island, IL 61201ActiveMLS ID #12622818, Sarah Perez, Currents and Keys Realty. MRED as distributed by MLS GRID
- $109,9002 bd1 ba1k sqft2113 22 1/2 Ave, Rock Island, IL 61201ActiveMLS ID #12723060, Sarah Perez, Currents and Keys Realty. MRED as distributed by MLS GRID
- $78,9002 bd2 ba1k sqft1299 48th Ave APT 4, East Moline, IL 61244ActiveMLS ID #12695766, Mindy Wakefield, Currents and Keys Realty. MRED as distributed by MLS GRID
- $104,9002 bd1 ba720 sqft2506 17th St, Rock Island, IL 61201Price ChangeMLS ID #12657024, Brian Stevens, All City Realty. MRED as distributed by MLS GRID
- $85,0002 bd1 ba943 sqft1728 8th Ave, Rock Island, IL 61201ActiveMLS ID #QC4269834, Yolanda Southerland, RE/MAX Concepts Bettendorf. MRED as distributed by MLS GRID
- $85,0002 bd1 ba1.2k sqft849 25th St, Rock Island, IL 61201ActiveMLS ID #12596605, Derrick Klauer, Ruhl&Ruhl REALTORS Davenport. MRED as distributed by MLS GRID
