Welcome home to this 2 bedroom 1 bath condo with detached garage in the heart of Rock Island. Building is located on a dead end road with locked entry access adding security and peace-of-mind. Near amenities and hospitals this condo offers convenience, maintenance-free living, and affordability all while boasting a serene place to call home. Owner/Seller is a licensed Realtor and the listing agent.
Active
$79,900
2501 26th Avenue Ct #G1, Rock Island, IL 61201
2beds
922sqft
Condominium, Single Family Residence
Built in 1980
-- sqft lot
$-- Zestimate®
$87/sqft
$181/mo HOA
What's special
Detached garage
- 24 days |
- 218 |
- 6 |
Zillow last checked:
Listing updated:
Listed by:
Kevin Welch (309)721-4997,
NextHome QC Realty
Source: MRED as distributed by MLS GRID,MLS#: 12717523
Facts & features
Interior
Bedrooms & bathrooms
- Bedrooms: 2
- Bathrooms: 1
- Full bathrooms: 1
Rooms
- Room types: Balcony/Porch/Lanai
Primary bedroom
- Level: Main
- Area: 140 Square Feet
- Dimensions: 14X10
Bedroom 2
- Level: Main
- Area: 120 Square Feet
- Dimensions: 12X10
Balcony porch lanai
- Level: Main
- Area: 100 Square Feet
- Dimensions: 10X10
Dining room
- Level: Main
- Dimensions: COMBO
Family room
- Level: Main
- Area: 208 Square Feet
- Dimensions: 16X13
Kitchen
- Level: Main
- Area: 126 Square Feet
- Dimensions: 14X9
Laundry
- Level: Main
- Area: 20 Square Feet
- Dimensions: 4X5
Living room
- Level: Main
- Area: 208 Square Feet
- Dimensions: 16X13
Heating
- Forced Air
Cooling
- Central Air
Appliances
- Included: Range, Dishwasher, Refrigerator, Washer, Dryer, Range Hood
Features
- Basement: None
- Number of fireplaces: 1
Interior area
- Total structure area: 922
- Total interior livable area: 922 sqft
Property
Accessibility
- Accessibility features: No Disability Access
Lot
- Dimensions: 112x181x111x183
- Features: Level
Details
- Parcel number: 1612104001
- Special conditions: None
Construction
Type & style
- Home type: Condo
- Property subtype: Condominium, Single Family Residence
Materials
- Frame
- Foundation: Concrete Perimeter, Other
- Roof: Asphalt
Condition
- New construction: No
- Year built: 1980
Utilities & green energy
- Sewer: Public Sewer
- Water: Public
Community & HOA
HOA
- Has HOA: Yes
- Services included: Water, Insurance, Lawn Care, Snow Removal
- HOA fee: $181 monthly
Location
- Region: Rock Island
Financial & listing details
- Price per square foot: $87/sqft
- Annual tax amount: $2,488
- Date on market: 7/31/2026
Estimated market value
Not available
Estimated sales range
Not available
$997/mo
Price history
| Date | Event | Price |
|---|---|---|
| 7/31/2026 | Listed for sale | $79,900$87/sqft |
Source:  MRED as distributed by MLS GRID #12717523 Report a problem MRED as distributed by MLS GRID #12717523 Report a problem | ||
Public tax history
Tax history is unavailable.
Monthly payment
Est. payment
Payment breakdown
Explore the cost of this home by adjusting the details. Changes won't be saved.Climate risks
Neighborhood: 61201
Nearby schools
GreatSchools rating
- 5/10Eugene Field Elementary SchoolGrades: K-6Distance: 0.5 mi
- 4/10Washington Jr High SchoolGrades: 7-8Distance: 0.9 mi
- 2/10Rock Island High SchoolGrades: 9-12Distance: 0.7 mi
Schools provided by the listing agent
- District: 41
Source: MRED as distributed by MLS GRID. This data may not be complete. We recommend contacting the local school district to confirm school assignments for this home.
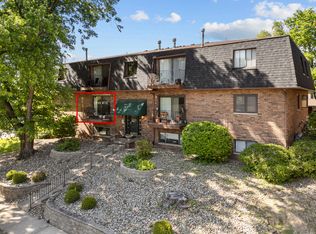
- $74,9002 bd1 ba922 sqft2501 26th Avenue Ct #1, Rock Island, IL 61201Sold
- $68,800-- bd1 ba922 sqft2501 26th Avenue Ct #1, Rock Island, IL 61201Off Market
- $65,900-- bd1 ba922 sqft2501 26th Avenue Ct #1, Rock Island, IL 61201Off Market
- $73,400-- bd1 ba922 sqft2501 26th Avenue Ct #1, Rock Island, IL 61201Off Market
- $81,400-- bd1 ba922 sqft2501 26th Avenue Ct #1, Rock Island, IL 61201Off Market
- $77,800-- bd1 ba922 sqft2501 26th Avenue Ct #1, Rock Island, IL 61201Off Market
- $73,100-- bd1 ba922 sqft2501 26th Avenue Ct #1, Rock Island, IL 61201Off Market
- $72,200-- bd1 ba922 sqft2501 26th Avenue Ct #1, Rock Island, IL 61201Off Market
- $74,400-- bd1 ba922 sqft2501 26th Avenue Ct #1, Rock Island, IL 61201Off Market
A local agent can set up tours, give advice and negotiate with sellers.
A local lender can help you make sure your offer is ready when you are.
Similar homes
- $84,9002 bd1 ba1k sqft3626 38th St APT 16, Rock Island, IL 61201Active
 MLS ID #12718542, KayLa Forret-Munoz, HomeSmart Residential and Commercial Realty. MRED as distributed by MLS GRID
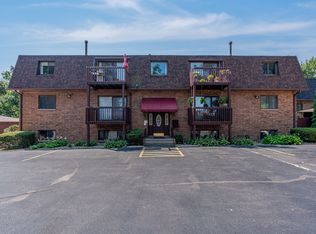
 - $75,9002 bd1 ba922 sqft2505 26th Avenue Ct APT I, Rock Island, IL 61201Active
 MLS ID #12641617, Donna Arnold, CRS, Keller Williams Legacy Group. MRED as distributed by MLS GRID
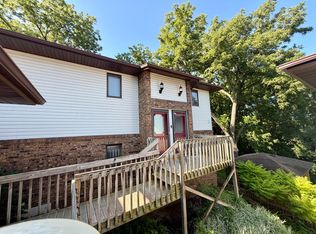
 - $85,0002 bd1 ba960 sqft8504 Ridgewood Rd Unit 602, Rock Island, IL 61201Active
 MLS ID #12727317, Zach Frick, eXp Realty. MRED as distributed by MLS GRID
 - $--2 bd1 ba860 sqft2101 34th St, Rock Island, IL 61201Auction
 ServiceLink Auction
 - $--2 bd1 ba956 sqft2016 11th St, Rock Island, IL 61201AuctionAuction.com 2
- $77,9002 bd1 ba937 sqft1621 14 1/2 St, Rock Island, IL 61201ActiveMLS ID #12709131, Emilie Lawrence, The Riverview Group - Epique Realty. MRED as distributed by MLS GRID
- $78,0002 bd1 ba1k sqft819 5th St, Rock Island, IL 61201ActiveMLS ID #12654655, Kyle Robinson, Epique Realty. MRED as distributed by MLS GRID
- $92,0002 bd2 ba858 sqft2428 13th Ave, Rock Island, IL 61201ActiveMLS ID #12726024, Kyle Robinson, Epique Realty. MRED as distributed by MLS GRID
- $74,9872 bd1 ba884 sqft1124 18th Ave, Rock Island, IL 61201ActiveMLS ID #12700355, Robin Bell, Currents and Keys Realty. MRED as distributed by MLS GRID
- $93,5002 bd1 ba1k sqft1718 19th Ave, Rock Island, IL 61201Price ChangeMLS ID #12726152, Sarah Perez, Currents and Keys Realty. MRED as distributed by MLS GRID
- $64,9002 bd1 ba1.1k sqft1622 18th Ave APT 24, Rock Island, IL 61201ActiveMLS ID #12631563, Brad Boeye, CRS,e-PRO, BUY SELL BUILD QC - Real Broker, LLC. MRED as distributed by MLS GRID
- $75,0003 bd1 ba1.2k sqft2218 6th Ave, Rock Island, IL 61201Price ChangeMLS ID #12725563, Sarah Perez, Currents and Keys Realty. MRED as distributed by MLS GRID
- $78,9002 bd2 ba1k sqft1299 48th Ave APT 4, East Moline, IL 61244ActiveMLS ID #12695766, Mindy Wakefield, Currents and Keys Realty. MRED as distributed by MLS GRID
- $89,9902 bd1 ba981 sqft1705 5th St, Rock Island, IL 61201ActiveMLS ID #12722335, Brandon Kennedy, Ruhl&Ruhl REALTORS Moline. MRED as distributed by MLS GRID
- $79,9003 bd2 ba1.1k sqft1212 Glenhurst Ct, Rock Island, IL 61201ActiveMLS ID #12622818, Sarah Perez, Currents and Keys Realty. MRED as distributed by MLS GRID
- $67,0002 bd1 ba742 sqft2708 7th Ave, Rock Island, IL 61201ActiveMLS ID #12688336, Alaina Puente Santry, eXp Realty. MRED as distributed by MLS GRID
- $85,0002 bd1 ba1.2k sqft849 25th St, Rock Island, IL 61201ActiveMLS ID #12596605, Derrick Klauer, Ruhl&Ruhl REALTORS Davenport. MRED as distributed by MLS GRID
- $115,0002 bd1 ba956 sqft3337 7 1/2 Ave, Rock Island, IL 61201ActiveMLS ID #12719127, Kyle Robinson, Epique Realty. MRED as distributed by MLS GRID
- $104,9002 bd1 ba720 sqft2506 17th St, Rock Island, IL 61201ActiveMLS ID #12657024, Brian Stevens, All City Realty. MRED as distributed by MLS GRID
- $104,9002 bd1 ba1k sqft2113 22 1/2 Ave, Rock Island, IL 61201Price ChangeMLS ID #12723060, Sarah Perez, Currents and Keys Realty. MRED as distributed by MLS GRID
