Tenant Occupied. Rent is $900/mo. Included in a package of the following properties: 701 E Virginia St, 635 E Virginia St, 631 E Virginia St, Evansville & 114 Mill St, Washington IN. ($509,000 Total)
Active
$135,000
1211 Henning Ave, Evansville, IN 47714
2beds
768sqft
Single Family Residence
Built in 1935
4,356 Square Feet Lot
$131,400 Zestimate®
$--/sqft
$-- HOA
What's special
- 40 days |
- 67 |
- 1 |
Zillow last checked:
Listing updated:
Listed by:
Evan Birch Cell:812-215-1057,
eXp Realty, LLC
Source: IRMLS,MLS#: 202628212
Facts & features
Interior
Bedrooms & bathrooms
- Bedrooms: 2
- Bathrooms: 1
- Full bathrooms: 1
- Main level bedrooms: 2
Bedroom 1
- Level: Main
Bedroom 2
- Level: Main
Heating
- Natural Gas, Forced Air
Cooling
- Central Air
Features
- Basement: Partial
- Has fireplace: No
Interior area
- Total structure area: 1,152
- Total interior livable area: 768 sqft
- Finished area above ground: 768
- Finished area below ground: 0
Property
Features
- Levels: One
- Stories: 1
Lot
- Size: 4,356 Square Feet
- Dimensions: 35x130
- Features: Level
Details
- Parcel number: 820633012043.006027
Construction
Type & style
- Home type: SingleFamily
- Property subtype: Single Family Residence
Materials
- Vinyl Siding
Condition
- New construction: No
- Year built: 1935
Utilities & green energy
- Sewer: Public Sewer
- Water: Public
Community & HOA
Community
- Subdivision: None
Location
- Region: Evansville
Financial & listing details
- Tax assessed value: $55,600
- Annual tax amount: $1,191
- Date on market: 7/14/2026
Estimated market value
$131,400
$125,000 - $138,000
$952/mo
Price history
| Date | Event | Price |
|---|---|---|
| 7/14/2026 | Listed for sale | $135,000+3.8% |
Source:  IRMLS #202628212 Report a problem IRMLS #202628212 Report a problem | ||
| 8/26/2024 | Listing removed | $130,000 |
Source: IRMLS #202424667 Report a problem | ||
| 7/4/2024 | Listed for sale | $130,000+160% |
Source: IRMLS #202424667 Report a problem | ||
| 4/21/2023 | Sold | $50,000-9.1% |
Source: IRMLS #202310372 Report a problem | ||
| 4/9/2023 | Pending sale | $55,000 |
Source: IRMLS #202310372 Report a problem | ||
| 4/7/2023 | Listed for sale | $55,000 |
Source: IRMLS #202310372 Report a problem | ||
Public tax history
| Year | Property taxes | Tax assessment |
|---|---|---|
| 2025 | $1,273 +37.3% | $55,600 -5.8% |
| 2024 | $927 +0.2% | $59,000 +38.2% |
| 2023 | $926 +14.8% | $42,700 +0.7% |
| 2022 | $807 +2.3% | $42,400 +16.8% |
| 2021 | $788 +0.6% | $36,300 |
| 2020 | $784 -0.4% | $36,300 |
| 2019 | $787 +0.5% | $36,300 |
| 2018 | $783 -0.2% | $36,300 +1.1% |
| 2017 | $784 | $35,900 |
| 2016 | $784 +2.1% | $35,900 +2% |
| 2014 | $768 -0.2% | $35,200 -0.8% |
| 2013 | $769 +2.9% | $35,500 +0.6% |
| 2012 | $748 -1.8% | $35,300 -5.6% |
| 2011 | $762 +0.6% | $37,400 |
| 2010 | $757 +1.2% | $37,400 |
| 2009 | $748 | $37,400 |
Find assessor info on the county website
Monthly payment
Est. payment
Payment breakdown
Explore the cost of this home by adjusting the details. Changes won't be saved.Climate risks
Neighborhood: Presidents
Nearby schools
GreatSchools rating
- 3/10Benjamin Bosse High SchoolGrades: PK-12Distance: 0.3 mi
- 4/10Washington Middle SchoolGrades: 6-8Distance: 0.5 mi
- 6/10Harper Elementary SchoolGrades: K-5Distance: 1.4 mi
Schools provided by the listing agent
- Elementary: Harper
- Middle: Washington
- High: Bosse
- District: Evansville-Vanderburgh School Corp.
Source: IRMLS. This data may not be complete. We recommend contacting the local school district to confirm school assignments for this home.
- $62,9172 bd1 ba864 sqft1215 Henning Ave, Evansville, IN 47714Sold
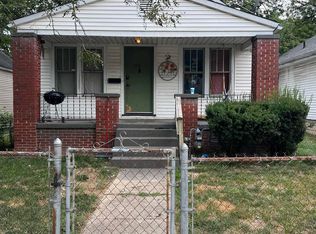
- $111,4003 bd1 ba768 sqft1209 Henning Ave, Evansville, IN 47714Off Market
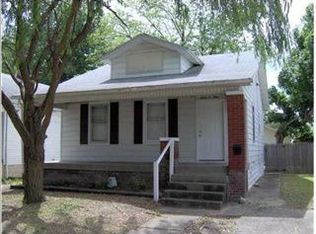
- $86,4002 bd1 ba990 sqft1217 Henning Ave, Evansville, IN 47714Off Market
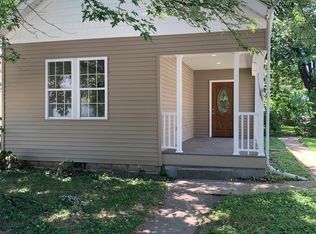
- $80,2002 bd1 ba932 sqft1207 Henning Ave, Evansville, IN 47714Off Market
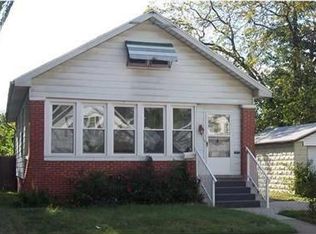
- $125,7003 bd2 ba1.1k sqft1219 Henning Ave, Evansville, IN 47714Off Market
- $99,7003 bd1 ba950 sqft1267 Madison Ave, Evansville, IN 47714Off Market
- $88,0002 bd1 ba982 sqft1263 Madison Ave, Evansville, IN 47714Off Market
- $137,3003 bd1 ba1.5k sqft1221 Henning Ave, Evansville, IN 47714Off Market
A local agent can set up tours, give advice and negotiate with sellers.
Similar homes
- $112,0002 bd1 ba750 sqft1040 Covert Ave, Evansville, IN 47714For Sale
 MLS ID #202634220, Jerrod W Eagleson, KELLER WILLIAMS CAPITAL REALTY. IRMLS
 - $109,9002 bd1 ba736 sqft1129 E Chandler Ave, Evansville, IN 47714For Sale
 MLS ID #202634492, Mia Dix, ERA FIRST ADVANTAGE REALTY, INC. IRMLS
 - $117,5002 bd1 ba808 sqft1418 E Jackson Ave, Evansville, IN 47714For Sale
 MLS ID #202632956, Troy White, KELLER WILLIAMS CAPITAL REALTY. IRMLS
 - $125,0002 bd1 ba1.1k sqft1011 Jefferson Ave, Evansville, IN 47714For Sale
 MLS ID #202633472, Ana Morera, eXp Realty, LLC. IRMLS
 - $139,9003 bd1 ba1k sqft1317 Lodge Ave, Evansville, IN 47714For SaleMLS ID #202606093, Paula A Haller, ERA FIRST ADVANTAGE REALTY, INC. IRMLS
- $125,0002 bd1 ba739 sqft1106 S Boeke Rd, Evansville, IN 47714For SaleMLS ID #202630856, Lauren Lagenour, Catanese Real Estate. IRMLS
- $153,0002 bd1 ba1k sqft1531 Waggoner Ave, Evansville, IN 47714For SaleMLS ID #202632323, Todd M Oliver, Nest Finders Real Estate LLC. IRMLS
- $145,0003 bd2 ba1.1k sqft2701 S Englewood Ave, Evansville, IN 47714For SaleMLS ID #202633500, Jennifer McBride, KELLER WILLIAMS CAPITAL REALTY. IRMLS
- $129,9002 bd1 ba1k sqft704 S Harlan Ave, Evansville, IN 47714For SaleMLS ID #202621924, Jonathan Weaver, F.C. TUCKER EMGE. IRMLS
- $145,0002 bd1 ba676 sqft1148 E Gum St, Evansville, IN 47714For SaleMLS ID #202619829, Kevin Axsom, F.C. TUCKER EMGE. IRMLS
- $138,0002 bd1 ba720 sqft2238 E Iowa St, Evansville, IN 47711For SaleMLS ID #202633529, Jennifer McBride, KELLER WILLIAMS CAPITAL REALTY. IRMLS
- $139,0003 bd1 ba944 sqft2017 Shelby Ave, Evansville, IN 47714For SaleMLS ID #202625138, Trae Dauby, Dauby Real Estate. IRMLS
- $149,9003 bd1 ba909 sqft1620 E Blackford Ave, Evansville, IN 47714For SaleMLS ID #202621319, Shea Fleck, KELLER WILLIAMS CAPITAL REALTY. IRMLS
- $--3 bd2 ba1k sqft1922 Joyce Ave, Evansville, IN 47714AuctionAuction.com 2
- $125,5003 bd2 ba1k sqft2626 Conlin Ave, Evansville, IN 47714For SaleMLS ID #202629717, Jonathan R Baker, BAKER AUCTION & REALTY. IRMLS
- $130,0002 bd1 ba677 sqft1632 E Illinois St, Evansville, IN 47711For SaleMLS ID #202631886, Brandon Stewart, Dauby Real Estate. IRMLS
- $142,0003 bd1 ba1.1k sqft1250 Maple Ct, Evansville, IN 47714For SaleMLS ID #202615534, Jeremy May, ERA FIRST ADVANTAGE REALTY, INC. IRMLS
- $140,0003 bd2 ba953 sqft304 S Congress Ave, Evansville, IN 47714For SaleMLS ID #202624059, Casey J McCoy, KELLER WILLIAMS CAPITAL REALTY. IRMLS
- $--3 bd1 ba933 sqft4010 Kathleen Ave, Evansville, IN 47714AuctionAuction.com 2
- $165,0002 bd1 ba1k sqft2043 E Riverside Dr, Evansville, IN 47714For Sale By Owner
