Welcome to 1211 Hollins Road, a charming storybook Cape nestled in sought-after Clovelly Gardens and the desirable Tuckahoe School District. Filled with character and warmth, this three-bedroom home offers beautiful hardwood floors, comfortable living spaces, and a wonderful, fenced backyard. The inviting family room features a wood-burning fireplace, while the dining room provides the perfect setting for gatherings. The bright kitchen offers classic white cabinetry with a conveniently located laundry room just off the kitchen. A first-floor bedroom with an attached half bath provides added convenience, while two additional bedrooms and a full bath are located upstairs. One of the home's most charming spaces is the enclosed porch—an ideal spot for morning coffee or reading. Outside, the fenced yard and mature landscaping create a private and picturesque setting with plenty of room for relaxing, entertaining, or play. Recent improvements include refinished hardwood floors, fresh interior paint, and new flooring in the laundry room. The HVAC system is approximately four years old, and the roof was replaced in 2018. With its classic Cape Cod charm, beautiful setting, and convenient location near shops, restaurants, and everyday amenities, 1211 Hollins Road offers a fantastic opportunity to enjoy life in one of the area's most desirable school districts.
Pending
Price cut: $20K (10/6)
$475,000
1211 Hollins Rd, Henrico, VA 23229
3beds
1,258sqft
Single Family Residence
Built in 1949
0.27 Acres Lot
$466,100 Zestimate®
$378/sqft
$-- HOA
What's special
- 38 days
- 1,377
- 105
Likely to sell faster than
Zillow last checked:
Listing updated:
Listed by:
Mahood Fonville info@srmfre.com,
Shaheen Ruth Martin & Fonville 804-288-2100,
Walker Fonville 804-241-7145,
Shaheen Ruth Martin & Fonville
Source: CVRMLS,MLS#: 2624717 Originating MLS: Central Virginia Regional MLS
Facts & features
Interior
Bedrooms & bathrooms
- Bedrooms: 3
- Bathrooms: 2
- Full bathrooms: 1
- 1/2 bathrooms: 1
Primary bedroom
- Description: Hardwood floors, closet
- Level: Second
- Dimensions: 0 x 0
Bedroom 2
- Description: Hardwood, attached half bath, closet
- Level: First
- Dimensions: 0 x 0
Bedroom 3
- Description: hardwood floors, closet
- Level: Second
- Dimensions: 0 x 0
Additional room
- Description: Enclosed porch--no heat or cooling
- Level: First
- Dimensions: 0 x 0
Dining room
- Description: hardwood floors
- Level: First
- Dimensions: 0 x 0
Other
- Description: Tub & Shower
- Level: Second
Half bath
- Level: First
Kitchen
- Description: Pine Floors
- Level: First
- Dimensions: 0 x 0
Laundry
- Description: new vinyl floor
- Level: First
- Dimensions: 0 x 0
Living room
- Description: hardwood floors, fireplace
- Level: First
- Dimensions: 0 x 0
Heating
- Electric, Heat Pump
Cooling
- Heat Pump
Appliances
- Included: Dryer, Dishwasher, Electric Cooking, Electric Water Heater, Microwave, Refrigerator, Washer
- Laundry: Washer Hookup, Dryer Hookup
Features
- Bedroom on Main Level, Ceiling Fan(s), Separate/Formal Dining Room, Fireplace
- Flooring: Tile, Wood
- Basement: Crawl Space
- Attic: Access Only
- Number of fireplaces: 1
- Fireplace features: Wood Burning
Interior area
- Total interior livable area: 1,258 sqft
- Finished area above ground: 1,258
- Finished area below ground: 0
Video & virtual tour
Property
Parking
- Parking features: Driveway, Off Street, Paved
- Has uncovered spaces: Yes
Features
- Levels: Two
- Stories: 2
- Patio & porch: Rear Porch, Patio
- Exterior features: Out Building(s), Paved Driveway
- Pool features: None
- Fencing: Back Yard,Fenced
Lot
- Size: 0.27 Acres
Details
- Additional structures: Shed(s), Outbuilding
- Parcel number: 7617423027
- Zoning description: R3
Construction
Type & style
- Home type: SingleFamily
- Architectural style: Cape Cod
- Property subtype: Single Family Residence
Materials
- Frame, HardiPlank Type, Vinyl Siding
- Roof: Asphalt,Composition
Condition
- Resale
- New construction: No
- Year built: 1949
Utilities & green energy
- Sewer: Public Sewer
- Water: Public
Community & HOA
Community
- Subdivision: Clovelly Gardens
Location
- Region: Henrico
Financial & listing details
- Price per square foot: $378/sqft
- Tax assessed value: $384,000
- Annual tax amount: $3,187
- Date on market: 9/20/2026
- Ownership: Individuals
- Ownership type: Sole Proprietor
Estimated market value
$466,100
$443,000 - $489,000
$2,241/mo
Price history
| Date | Event | Price |
|---|---|---|
| 10/10/2026 | Pending sale | $475,000$378/sqft |
Source:  CVRMLS #2624717 Report a problem | ||
| 10/6/2026 | Price change | $475,000-4%$378/sqft |
Source: CVRMLS #2624717 Report a problem | ||
| 9/21/2026 | Listed for sale | $495,000+132.4%$393/sqft |
Source: CVRMLS #2624717 Report a problem | ||
| 11/21/2006 | Sold | $213,000+67.7%$169/sqft |
Source: Public Record Report a problem | ||
| 4/22/1999 | Sold | $127,000$101/sqft |
Source: Public Record Report a problem | ||
Public tax history
| Year | Property taxes | Tax assessment |
|---|---|---|
| 2025 | $3,012 +2.2% | $362,900 +4.6% |
| 2024 | $2,949 +3.7% | $346,900 +3.7% |
| 2023 | $2,843 +9% | $334,500 +9% |
| 2022 | $2,609 +13.1% | $306,900 +15.8% |
| 2021 | $2,306 +17.2% | $265,100 +2.4% |
| 2020 | $1,968 | $258,800 +14.4% |
| 2019 | $1,968 | $226,200 |
| 2018 | $1,968 +128.4% | $226,200 +14.2% |
| 2017 | $862 -50% | $198,100 |
| 2016 | $1,723 +8.8% | $198,100 +5.6% |
| 2015 | $1,583 | $187,600 +3.1% |
| 2014 | $1,583 | $182,000 +3.5% |
| 2013 | -- | $175,900 -2% |
| 2012 | -- | $179,400 -3% |
| 2011 | -- | $185,000 |
| 2010 | -- | $185,000 -3.5% |
| 2009 | -- | $191,700 |
Find assessor info on the county website
Monthly payment
Est. payment
Payment breakdown
Explore the cost of this home by adjusting the details. Changes won't be saved.Climate risks
Neighborhood: Clovelly Gardens
Nearby schools
Schools provided by the listing agent
- Elementary: Tuckahoe
- Middle: Tuckahoe
- High: Freeman
Source: CVRMLS. This data may not be complete. We recommend contacting the local school district to confirm school assignments for this home.

Similar homes
- $450,0003 bd2 ba1.2k sqft1206 Santa Rosa Rd, Henrico, VA 23229For Sale
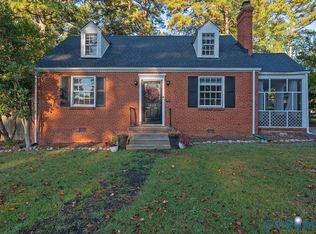 MLS ID #2627132, Sylvia Miller, Joyner Fine Properties. CVRMLS
- $450,0004 bd2 ba1.4k sqft1204 Maywood Rd, Henrico, VA 23229For Sale
 MLS ID #2622428, Meghan Dickey Hale, Shaheen Ruth Martin & Fonville. CVRMLS
- $449,9504 bd2 ba1.5k sqft6614 Monument Ave, Richmond, VA 23226For Sale
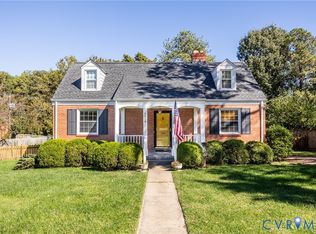 MLS ID #2628195, Robert Mooney, Providence Hill Real Estate. CVRMLS
- $375,0002 bd2 ba1.1k sqft7701 Granger Rd, Henrico, VA 23229For Sale
 MLS ID #2622077, Sandra Francisco, BHHS PenFed Realty. CVRMLS
