Experience elevated city living in this bright and inviting 4th-floor condo at Lumen on Lagoon in the heart of Uptown! This well-designed 1-bedroom, 1-bathroom home features an open-concept layout filled with natural light from its desirable south-facing windows. The spacious kitchen flows seamlessly into the living and dining areas, creating an ideal space for everyday living or entertaining. Enjoy the convenience of in-unit laundry and step outside to your own private balcony to relax and take in the city atmosphere. The secure, elevator-equipped building offers heated underground parking, providing year-round comfort and convenience. Located in one of Minneapolis' most walkable neighborhoods, you'll be just steps from popular restaurants, coffee shops, boutiques, grocery stores, entertainment, and public transit. Outdoor enthusiasts will love the close proximity to the Midtown Greenway, Bde Maka Ska, Lake of the Isles, and the entire Chain of Lakes trail system. Whether you're a first-time buyer, downsizing, or looking for a low-maintenance urban retreat, this condo offers the perfect combination of comfort, convenience, and an unbeatable Uptown location. Don't miss this opportunity to enjoy everything city living has to offer!
Active
$174,900
1211 Lagoon Ave Unit 405, Minneapolis, MN 55408
1beds
737sqft
:
Get pre-qualified$1,575/mo
(CC) High Rise (4+ Levels)
Built in 2005
-- sqft lot
$175,000 Zestimate®
$237/sqft
$393/mo HOA
What's special
Open-concept layoutIn-unit laundry
- 1 day |
- 134 |
- 11 |
Zillow last checked:
Listing updated:
Listed by:
Corey McCracken 651-248-6366,
RE/MAX Professionals
Source: NorthstarMLS as distributed by MLS GRID,MLS#: 7120003
Facts & features
Interior
Bedrooms & bathrooms
- Bedrooms: 1
- Bathrooms: 1
- Full bathrooms: 1
Bedroom
- Level: Main
- Area: 198 Square Feet
- Dimensions: 18x11
Deck
- Level: Main
- Area: 77 Square Feet
- Dimensions: 11x7
Dining room
- Level: Main
Foyer
- Level: Main
- Area: 45 Square Feet
- Dimensions: 9x5
Kitchen
- Level: Main
- Area: 99 Square Feet
- Dimensions: 11x9
Laundry
- Level: Main
- Area: 54 Square Feet
- Dimensions: 9x6
Living room
- Level: Main
- Area: 198 Square Feet
- Dimensions: 18x11
Heating
- Forced Air
Cooling
- Central Air
Appliances
- Laundry: Laundry Room, In Unit
Features
- Basement: None
Interior area
- Total structure area: 737
- Total interior livable area: 737 sqft
- Finished area above ground: 737
- Finished area below ground: 0
Property
Parking
- Total spaces: 1
- Parking features: Assigned, Heated Garage, Storage, Underground
- Garage spaces: 1
- Details: Garage Dimensions (19x9), Garage Door Height (7), Garage Door Width (16)
Accessibility
- Accessibility features: Doors 36"+, Accessible Elevator Installed, Hallways 42"+, No Stairs Internal
Features
- Levels: One
- Stories: 1
- Patio & porch: Composite Decking, Covered, Deck
Lot
- Features: Near Public Transit
Details
- Foundation area: 737
- Parcel number: 3302924430176
- Zoning description: Residential-Multi-Family
Construction
Type & style
- Home type: Condo
- Property subtype: (CC) High Rise (4+ Levels)
- Attached to another structure: Yes
Materials
- Concrete
- Roof: Age Over 8 Years
Condition
- New construction: No
- Year built: 2005
Utilities & green energy
- Electric: Circuit Breakers, 100 Amp Service
- Gas: Natural Gas
- Sewer: City Sewer/Connected
- Water: City Water/Connected
Community & HOA
Community
- Security: Fire Sprinkler System, Security Lights
- Subdivision: Lumen On Lagoon
HOA
- Has HOA: Yes
- Amenities included: Concrete Floors & Walls, Elevator(s), Fire Sprinkler System, Lobby Entrance, Security Building, Security Lighting
- Services included: Maintenance Structure, Hazard Insurance, Maintenance Grounds, Parking, Professional Mgmt, Sanitation, Security System, Snow Removal
- HOA fee: $393 monthly
- HOA name: Gassen Companies
- HOA phone: 952-922-5575
Location
- Region: Minneapolis
Financial & listing details
- Price per square foot: $237/sqft
- Tax assessed value: $221,000
- Annual tax amount: $3,046
- Date on market: 8/2/2026
- Road surface type: Paved
Estimated market value
$175,000
$166,000 - $184,000
$1,659/mo
Price history
| Date | Event | Price |
|---|---|---|
| 8/2/2026 | Listed for sale | $174,900-29.4%$237/sqft |
Source:  NorthstarMLS as distributed by MLS GRID #7120003 Report a problem NorthstarMLS as distributed by MLS GRID #7120003 Report a problem | ||
| 7/1/2025 | Sold | $247,667+3.2%$336/sqft |
Source: Public Record Report a problem | ||
| 3/8/2023 | Listing removed | -- |
Source: NorthstarMLS as distributed by MLS GRID #6318438 Report a problem | ||
| 2/2/2023 | Price change | $239,900-3.2%$326/sqft |
Source: NorthstarMLS as distributed by MLS GRID #6318438 Report a problem | ||
| 12/24/2022 | Listed for sale | $247,900+2.3%$336/sqft |
Source: NorthstarMLS as distributed by MLS GRID #6318438 Report a problem | ||
| 5/5/2017 | Sold | $242,277-3.1%$329/sqft |
Source: NorthstarMLS as distributed by MLS GRID #4801734 Report a problem | ||
| 4/3/2017 | Pending sale | $249,900$339/sqft |
Source: Better Homes and Gardens Real Estate All Seasons #4801734 Report a problem | ||
| 3/30/2017 | Listed for sale | $249,900$339/sqft |
Source: Better Homes and Gardens Real Estate All Seasons #4801734 Report a problem | ||
| 3/14/2017 | Pending sale | $249,900$339/sqft |
Source: Better Homes and Gardens Real Estate All Seasons #4801734 Report a problem | ||
| 3/8/2017 | Listed for sale | $249,900+16560%$339/sqft |
Source: Better Homes and Gardens Real Estate All Seasons #4801734 Report a problem | ||
| 12/15/2016 | Sold | $1,500-99.4%$2/sqft |
Source: Agent Provided Report a problem | ||
| 1/14/2016 | Listing removed | $1,500$2/sqft |
Source: Edina Realty Report a problem | ||
| 12/15/2015 | Price change | $1,500-9.1%$2/sqft |
Source: Edina Realty, Inc., a Berkshire Hathaway affiliate #4666882 Report a problem | ||
| 11/18/2015 | Listed for rent | $1,650$2/sqft |
Source: Edina Realty Report a problem | ||
| 11/16/2015 | Listing removed | $255,000$346/sqft |
Source: Edina Realty, Inc., a Berkshire Hathaway affiliate #4657034 Report a problem | ||
| 10/26/2015 | Price change | $255,000-3.7%$346/sqft |
Source: Edina Realty, Inc., a Berkshire Hathaway affiliate #4657034 Report a problem | ||
| 8/25/2015 | Listed for sale | $264,900+0.3%$359/sqft |
Source: Edina Realty, Inc., a Berkshire Hathaway affiliate #4638387 Report a problem | ||
| 11/26/2008 | Sold | $264,000$358/sqft |
Source: Public Record Report a problem | ||
Public tax history
| Year | Property taxes | Tax assessment |
|---|---|---|
| 2025 | $2,928 +5.3% | $221,000 |
| 2024 | $2,779 -3.1% | $221,000 -3.1% |
| 2023 | $2,867 -5% | $228,000 -1.9% |
| 2022 | $3,018 +3.5% | $232,500 |
| 2021 | $2,917 -18.3% | $232,500 |
| 2020 | $3,569 +22.3% | $232,500 -10.1% |
| 2019 | $2,917 -18.3% | $258,500 +5.9% |
| 2018 | $3,569 +11.4% | $244,000 +9.4% |
| 2017 | $3,204 -6.7% | $223,000 -2.8% |
| 2016 | $3,434 -5.9% | $229,500 +9% |
| 2015 | $3,650 +3.3% | $210,500 +18.3% |
| 2014 | $3,532 +18.9% | $178,000 +8.5% |
| 2013 | $2,971 -10.9% | $164,000 -20% |
| 2012 | $3,333 -10.2% | $205,000 -10.9% |
| 2011 | $3,711 +8.7% | $230,000 -5.1% |
| 2010 | $3,414 -6.6% | $242,300 -5.4% |
| 2009 | $3,657 | $256,200 |
Find assessor info on the county website
Monthly payment
Est. payment
Payment breakdown
Explore the cost of this home by adjusting the details. Changes won't be saved.Climate risks
Neighborhood: Lowry Hill East
Nearby schools
GreatSchools rating
- 2/10Whittier InternationalGrades: PK-5Distance: 0.7 mi
- NAAndersen CommunityGrades: PK-8Distance: 1.8 mi
- 6/10South Senior High SchoolGrades: 9-12Distance: 2.5 mi
- $230,7001 bd1 ba740 sqft1211 Lagoon Ave UNIT 408, Minneapolis, MN 55408Off Market
- $229,5001 bd1 ba921 sqft1211 Lagoon Ave UNIT 411, Minneapolis, MN 55408Off Market
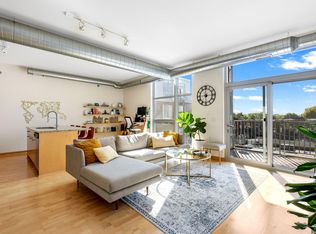
- $327,7002 bd1 ba1k sqft1211 Lagoon Ave UNIT 507, Minneapolis, MN 55408Off Market

- $237,0001 bd1 ba800 sqft1211 Lagoon Ave UNIT 305, Minneapolis, MN 55408Sold
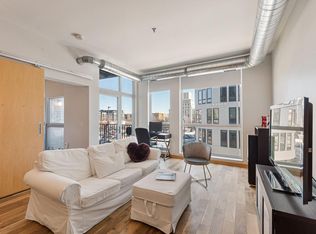
- $259,2002 bd1 ba948 sqft1211 Lagoon Ave UNIT 407, Minneapolis, MN 55408Off Market
- $278,1002 bd1 ba948 sqft1211 Lagoon Ave UNIT 307, Minneapolis, MN 55408Off Market
- $184,5001 bd1 ba732 sqft1211 Lagoon Ave UNIT 308, Minneapolis, MN 55408Off Market
- $180,0001 bd1 ba818 sqft1211 Lagoon Ave UNIT 410, Minneapolis, MN 55408For Sale
A local agent can set up tours, give advice and negotiate with sellers.
Similar homes
- $180,0001 bd1 ba818 sqft1211 Lagoon Ave Unit 410, Minneapolis, MN 55408For Sale

 MLS ID #7111380, Benjamin Lucius, Keller Williams Realty Integrity Lakes. NorthstarMLS as distributed by MLS GRID
 - $180,0001 bd1 ba676 sqft2600 University Ave SE APT 319, Minneapolis, MN 55414For Sale
 MLS ID #7120972, Beth Jackson, Real Broker, LLC. NorthstarMLS as distributed by MLS GRID
 - $175,0002 bd1 ba874 sqft2532 1st Ave S #208, Minneapolis, MN 55404For Sale
 MLS ID #7097358, Dylan Seurer, Lakes Sotheby's International Realty. NorthstarMLS as distributed by MLS GRID
 - $210,0001 bd1 ba818 sqft1211 Lagoon Ave Unit 510, Minneapolis, MN 55408For Sale
 MLS ID #7085872, Sara Rose Schafhauser, GRAND PROPERTIES REAL ESTATE. NorthstarMLS as distributed by MLS GRID
 - $174,900-- bd1 ba787 sqft15 E Franklin Ave APT 432, Minneapolis, MN 55404For SaleMLS ID #7071252, Matthew Gusmer, Real Broker, LLC. NorthstarMLS as distributed by MLS GRID
- $149,9901 bd1 ba642 sqft3540 Hennepin Ave APT 202, Minneapolis, MN 55408For SaleMLS ID #7043980, Brett R Malinski, The Firm Realty LLC. NorthstarMLS as distributed by MLS GRID
- $128,5002 bd1 ba797 sqft2616 Harriet Ave APT 204, Minneapolis, MN 55408For SaleMLS ID #7088453, Lisa C Carter, RE/MAX Results. NorthstarMLS as distributed by MLS GRID
- $169,9001 bd1 ba837 sqft310 E 18th St APT 201, Minneapolis, MN 55404For SaleMLS ID #7030007, Stephen Delarosby, RE/MAX Advantage Plus. NorthstarMLS as distributed by MLS GRID
- $195,0002 bd2 ba1k sqft19 S 1st St APT B802, Minneapolis, MN 55401For SaleMLS ID #7104899, Martin P. Morgan, Morgan And Trust Realty. NorthstarMLS as distributed by MLS GRID
- $100,0001 bd1 ba718 sqft15 S 1st St APT A1512, Minneapolis, MN 55401For SaleMLS ID #7110814, Lisa A. Handley, RE/MAX Advantage Plus. NorthstarMLS as distributed by MLS GRID
- $164,9002 bd1 ba804 sqft4515 Grand Ave S APT 103, Minneapolis, MN 55419For SaleMLS ID #7046940, Michelle K Brown, RE/MAX Results. NorthstarMLS as distributed by MLS GRID
- $189,9992 bd2 ba1k sqft3150 Excelsior Blvd APT 211, Minneapolis, MN 55416For SaleMLS ID #6802562, Ryan Kempenich, Coldwell Banker Realty. NorthstarMLS as distributed by MLS GRID
- $139,9001 bd1 ba610 sqft3128 W Bde Maka Ska Blvd APT 417, Minneapolis, MN 55416For SaleMLS ID #7107122, Dawn M. Cliff, Keller Williams Classic Rlty NW. NorthstarMLS as distributed by MLS GRID
- $149,9001 bd1 ba610 sqft3128 W Bde Maka Ska Blvd APT 415, Minneapolis, MN 55416For SaleMLS ID #7040013, Annalie A Nienow, Keller Williams Realty Integrity Lakes. NorthstarMLS as distributed by MLS GRID
- $205,0001 bd1 ba920 sqft3640 Wooddale Ave S Unit 111, Saint Louis Park, MN 55416For SaleMLS ID #7113470, Josephine Marie Johnson, Keller Williams Realty Integrity. NorthstarMLS as distributed by MLS GRID
- $115,0001 bd1 ba650 sqft3018 Aldrich Ave S APT 12, Minneapolis, MN 55408For SaleMLS ID #6726332, Annalie A Nienow, Keller Williams Realty Integrity Lakes. NorthstarMLS as distributed by MLS GRID
- $169,0002 bd2 ba1k sqft2230 Midland Grove Rd APT 305, Roseville, MN 55113For SaleMLS ID #7103897, Nathan Yates, Referral Realty. NorthstarMLS as distributed by MLS GRID
- $155,0001 bd1 ba671 sqft821 Douglas Ave APT 205, Minneapolis, MN 55403For SaleMLS ID #7078441, Colin L Simpson, Fazendin REALTORS. NorthstarMLS as distributed by MLS GRID
- $110,0001 bd1 ba650 sqft3018 Aldrich Ave S APT 25, Minneapolis, MN 55408For SaleMLS ID #7104283, Rick Brama, Keller Williams Premier Realty Lake Minnetonka. NorthstarMLS as distributed by MLS GRID
- $119,9001 bd1 ba650 sqft3019 Bryant Ave S APT 6, Minneapolis, MN 55408For SaleMLS ID #7051702, Michael Nguyen, Keller Williams Select Realty. NorthstarMLS as distributed by MLS GRID
