Under contract-accepting backup offers. Welcome to 1211 N Boston Ave., where modern updates meet timeless charm in one of DeLand's most convenient locations. This beautifully renovated 3-bedroom, 1.5-bath home has been thoughtfully redesigned from the inside out, offering peace of mind with extensive upgrades completed all the way to the core. Major improvements include a durable metal roof, newer HVAC system, brand-new energy-efficient windows throughout the entire home, all new insulation, and completely new interior walls, making this home feel like new construction while maintaining its original character. Step inside to an inviting open-concept floor plan that's perfect for both everyday living and entertaining. The spacious kitchen features stunning granite countertops, stainless steel appliances, and ample cabinet space, flowing seamlessly into the living and dining areas. Enjoy Florida living year-round on the oversized screened-in porch overlooking the fully fenced backyard—ideal for pets, play, gardening, or weekend gatherings. Located just minutes from the vibrant shops, restaurants, and events of historic Downtown DeLand, you'll also appreciate the convenience of nearby hospitals, schools, parks, and everyday shopping. Plus, with Florida's beautiful beaches just a short drive away, you'll have the best of both small-town charm and coastal living. Whether you're a first-time homebuyer, downsizing, or searching for a turnkey investment, this move-in-ready home checks all the boxes. With extensive renovations completed from the walls out and major systems already updated, this is a rare opportunity to own a home that's been meticulously rebuilt with quality and longevity in mind. Schedule your private showing today and experience everything this exceptional home has to offer!
Under contract
$269,900
1211 N BOSTON AVENUE, DELAND, FL 32724
3beds
1,054sqft
:
Get pre-qualified$1,806/mo
Single Family Residence
Built in 1956
10,000 Square Feet Lot
$266,600 Zestimate®
$256/sqft
$-- HOA
What's special
Modern updatesStunning granite countertopsDurable metal roofInviting open-concept floor planSpacious kitchenCompletely new interior wallsAll new insulation
- 19 days |
- 1,066 |
- 110 |
Likely to sell faster than
Zillow last checked:
Listing updated:
Listed by:
Maureen Kemp 386-801-4276,
KEMP REALTY GROUP 386-801-4276,
Skeeter Little 386-748-2492,
KEMP REALTY GROUP
Source: Stellar MLS,MLS#: V4950061 Originating MLS: West Volusia
Originating MLS: West Volusia
Facts & features
Interior
Bedrooms & bathrooms
- Bedrooms: 3
- Bathrooms: 2
- Full bathrooms: 1
- 1/2 bathrooms: 1
Rooms
- Room types: Dining Room
Primary bedroom
- Features: Built-in Closet
- Level: First
- Area: 120 Square Feet
- Dimensions: 10x12
Bedroom 2
- Features: Built-in Closet
- Level: First
- Area: 108 Square Feet
- Dimensions: 9x12
Bedroom 3
- Features: Built-in Closet
- Level: First
- Area: 90 Square Feet
- Dimensions: 9x10
Dining room
- Level: First
- Area: 63 Square Feet
- Dimensions: 7x9
Kitchen
- Level: First
- Area: 96 Square Feet
- Dimensions: 8x12
Living room
- Level: First
- Area: 154 Square Feet
- Dimensions: 11x14
Heating
- Central
Cooling
- Central Air
Appliances
- Included: Dishwasher, Microwave, Range, Refrigerator
- Laundry: Laundry Closet
Features
- Ceiling Fan(s), Eating Space In Kitchen, Thermostat
- Flooring: Luxury Vinyl, Tile
- Has fireplace: No
Interior area
- Total structure area: 1,512
- Total interior livable area: 1,054 sqft
Video & virtual tour
Property
Parking
- Parking features: None
Features
- Levels: One
- Stories: 1
- Patio & porch: Covered, Enclosed, Screened, Side Porch
- Exterior features: Lighting, Private Mailbox
- Fencing: Chain Link
Lot
- Size: 10,000 Square Feet
- Dimensions: 80.0 x 125.0
- Residential vegetation: Mature Landscaping
Details
- Parcel number: 03173001000100
- Zoning: R-3
- Special conditions: None
Construction
Type & style
- Home type: SingleFamily
- Architectural style: Bungalow
- Property subtype: Single Family Residence
Materials
- Block
- Foundation: Crawlspace
- Roof: Metal
Condition
- New construction: No
- Year built: 1956
Utilities & green energy
- Sewer: Septic Tank
- Water: Public
- Utilities for property: Cable Connected, Electricity Connected
Community & HOA
Community
- Features: None
- Pet fee: $0 monthly
- Subdivision: SUNSHINE ACRES
HOA
- Has HOA: No
- Services included: None
Location
- Region: Deland
Financial & listing details
- Price per square foot: $256/sqft
- Tax assessed value: $191,334
- Annual tax amount: $2,131
- Date on market: 7/9/2026
- Cumulative days on market: 16 days
- Listing terms: Cash,Conventional,FHA
- Ownership: Fee Simple
- Total actual rent: 0
- Electric utility on property: Yes
- Road surface type: Paved
Estimated market value
$266,600
$253,000 - $280,000
$1,883/mo
Price history
| Date | Event | Price |
|---|---|---|
| 7/23/2026 | Contingent | $269,900$256/sqft |
Source:  Stellar MLS #V4950061 Report a problem Stellar MLS #V4950061 Report a problem | ||
| 7/9/2026 | Listed for sale | $269,900+31.7%$256/sqft |
Source: Stellar MLS #V4950061 Report a problem | ||
| 12/10/2024 | Listing removed | $1,600$2/sqft |
Source: Zillow Rentals Report a problem | ||
| 12/8/2024 | Listed for rent | $1,600+64.1%$2/sqft |
Source: Zillow Rentals Report a problem | ||
| 3/24/2021 | Listing removed | -- |
Source: Owner Report a problem | ||
| 2/19/2021 | Listed for sale | $205,000+318.4%$194/sqft |
Source: Owner Report a problem | ||
| 2/11/2018 | Listing removed | $975+2.6%$1/sqft |
Source: Owner Report a problem | ||
| 1/30/2018 | Listed for rent | $950$1/sqft |
Source: Owner Report a problem | ||
| 3/7/2013 | Sold | $49,000$46/sqft |
Source: Public Record Report a problem | ||
Public tax history
| Year | Property taxes | Tax assessment |
|---|---|---|
| 2025 | $2,525 +2.6% | $102,087 +21% |
| 2024 | $2,461 +12.3% | $84,370 +10% |
| 2023 | $2,192 +5.3% | $76,700 +10% |
| 2022 | $2,082 | $69,727 +10% |
| 2021 | -- | $63,388 -22.5% |
| 2020 | $2,055 | $81,799 -10.3% |
| 2019 | $2,055 +2.7% | $91,193 +20.4% |
| 2018 | $2,000 +42.8% | $75,726 +19% |
| 2017 | $1,401 | $63,635 +13.1% |
| 2016 | -- | $56,255 +6.2% |
| 2015 | -- | $52,959 +14.7% |
| 2014 | $1,313 | $46,174 +12.7% |
| 2013 | -- | $40,974 +1.7% |
| 2012 | -- | $40,289 -16.8% |
| 2011 | -- | $48,435 -9.2% |
| 2010 | -- | $53,367 +2.7% |
| 2009 | -- | $51,964 +3.1% |
| 2007 | -- | $50,400 -0.5% |
| 2006 | -- | $50,646 +6.1% |
| 2005 | -- | $47,739 +3% |
| 2004 | -- | $46,349 +1.9% |
| 2003 | -- | $45,485 +2.4% |
| 2002 | -- | $44,419 +1.6% |
| 2001 | -- | $43,720 +3% |
| 2000 | -- | $42,447 |
Find assessor info on the county website
Monthly payment
Est. payment
Payment breakdown
Explore the cost of this home by adjusting the details. Changes won't be saved.Climate risks
Neighborhood: 32724
Nearby schools
GreatSchools rating
- 5/10George W. Marks Elementary SchoolGrades: K-5Distance: 0.4 mi
- 4/10Deland Middle SchoolGrades: 6-8Distance: 3 mi
- 6/10Deland High SchoolGrades: PK,9-12Distance: 0.7 mi
Schools provided by the listing agent
- Elementary: George Marks Elem
- Middle: Deland Middle
- High: Deland High
Source: Stellar MLS. This data may not be complete. We recommend contacting the local school district to confirm school assignments for this home.
- $210,9002 bd2 ba976 sqft1213 N Boston Ave, Deland, FL 32724Off Market
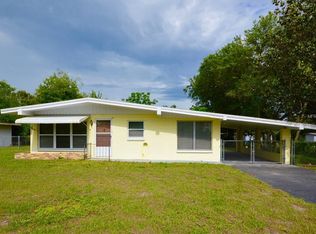
- $183,7003 bd1 ba1k sqft1209 N Boston Ave, Deland, FL 32724Off Market
- $279,7003 bd2 ba1.4k sqft12 Sunshine Blvd, Deland, FL 32724Off Market

- $260,0003 bd2 ba1.1k sqft14 Sunshine Blvd, Deland, FL 32724Sold
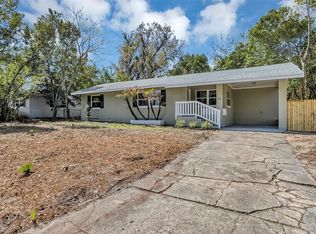
- $265,3002 bd2 ba985 sqft10 Sunshine Blvd, Deland, FL 32724Off Market
- $268,6003 bd2 ba1.1k sqft1207 N Boston Ave, Deland, FL 32724Off Market
- $285,0003 bd3 ba1.4k sqft1215 N Boston Ave, Deland, FL 32724Sold
- $285,6003 bd2 ba2.3k sqft578 Parkdale Ct, Deland, FL 32724Off Market
A local agent can set up tours, give advice and negotiate with sellers.
Similar homes
- $284,5003 bd3 ba1.2k sqft1412 E VOORHIS AVENUE, DELAND, FL 32724For Sale
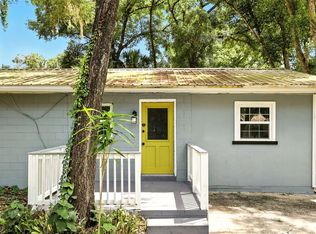
 MLS ID #O6390783, Gregory Alexander, TRIDENT REALTY. Stellar MLS
 - $314,0003 bd2 ba1.5k sqft905 NORTHERN OAKS TERRACE, DELAND, FL 32724For Sale
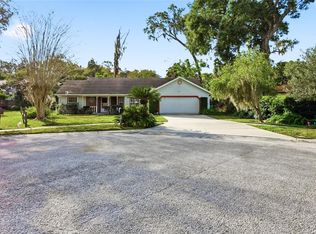 MLS ID #V4946376, Joyce Williams, CHARLES RUTENBERG REALTY ORLANDO. Stellar MLS
 - $284,9992 bd2 ba1.5k sqft307 HERON POINT WAY, DELAND, FL 32724For Sale
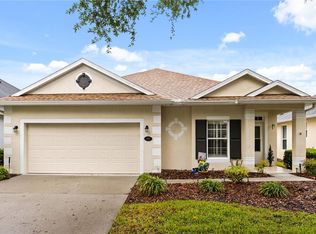 MLS ID #V4948459, Alex Hurwitz, RISE REALTY OF FLORIDA LLC. Stellar MLS
 - $340,0003 bd2 ba1.4k sqft126 KENSINGTON ROAD, DELAND, FL 32724For Sale
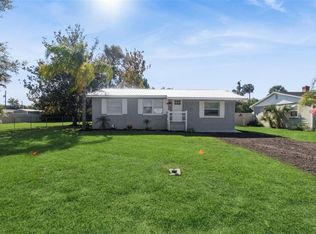 MLS ID #O6360221, Veronica Figueroa, EXP REALTY LLC. Stellar MLS
 - $269,9004 bd3 ba1.2k sqft493 W Baltimore Dr, Deland, FL 32720For Sale
 MLS ID #1222652, Loren Burns, RE/MAX Signature. DBAMLS
 - $239,9002 bd1 ba950 sqft2222 6TH AVENUE, DELAND, FL 32724For SaleMLS ID #V4950014, Maureen Kemp, KEMP REALTY GROUP. Stellar MLS
- $310,0003 bd2 ba1.5k sqft334 CHARLES DRIVE, DELAND, FL 32724For SaleMLS ID #O6423263, Amanda McDade, EXP REALTY LLC. Stellar MLS
- $224,9002 bd1 ba947 sqft135 S ARLINGTON AVENUE, DELAND, FL 32724For SaleMLS ID #V4945463, Terrie White, GREENE REALTY OF FLORIDA LLC. Stellar MLS
- $235,0002 bd1 ba944 sqft735 N CLARA AVENUE, DELAND, FL 32720For SaleMLS ID #O6411929, Kimberly Zeidner, LLC, CHARLES RUTENBERG REALTY ORLANDO. Stellar MLS
- $272,0003 bd2 ba1.4k sqft112 EDWARDS AVENUE, ORANGE CITY, FL 32763For SaleMLS ID #V4948493, Charlie Peterson, KELLER WILLIAMS HERITAGE REALTY. Stellar MLS
- $315,0003 bd2 ba1.4k sqft178 DOVER LANE, DELAND, FL 32724For SaleMLS ID #V4947426, Bob Barker, CHARLES RUTENBERG REALTY ORLANDO. Stellar MLS
- $229,9002 bd2 ba1.1k sqft720 S HILL AVENUE #8B, DELAND, FL 32724For SaleMLS ID #V4949623, Maureen Kemp, KEMP REALTY GROUP. Stellar MLS
- $298,9003 bd2 ba1.2k sqft1434 DELTONA BOULEVARD, DELTONA, FL 32725For SaleMLS ID #O6406745, Chris Creegan, CREEGAN GROUP. Stellar MLS
- $260,0003 bd2 ba1.1k sqft1241 3RD STREET, ORANGE CITY, FL 32763For SaleMLS ID #O6420642, Cassandra Daniel, SIGNATURE BROKERS REALTY LLC. Stellar MLS
- $262,5003 bd2 ba1k sqft700 S WELLINGTON DRIVE, DELTONA, FL 32725For SaleMLS ID #O6402907, Amanda Grace Pozo, CENTURY 21 CARIOTI. Stellar MLS
- $299,9003 bd2 ba1.1k sqft580 LAKEVIEW AVENUE, ORANGE CITY, FL 32763For SaleMLS ID #O6412830, Christopher Schiffermiller, LLC, UNITED REAL ESTATE PREFERRED. Stellar MLS
- $209,0002 bd2 ba1.1k sqft820 S HILL AVENUE #40, DELAND, FL 32724For SaleMLS ID #V4949734, Tracy Snow, LIVELY REAL ESTATE. Stellar MLS
- $150,0002 bd2 ba1k sqft970 N SPRING GARDEN AVENUE #212, DELAND, FL 32720For SaleMLS ID #V4950346, Delta Schrade, ADAMS, CAMERON & CO., REALTORS. Stellar MLS
- $217,9002 bd2 ba1k sqft217 N HILL AVENUE #20, DELAND, FL 32724For SaleMLS ID #V4934458, Christie Vaccaro, UNITED REAL ESTATE PREFERRED. Stellar MLS
- $250,0003 bd2 ba1.2k sqft501 ANTOINETTE STREET, DELTONA, FL 32725For SaleMLS ID #O6378244, Maritza Luciano LLC, CHARLES RUTENBERG REALTY ORLANDO. Stellar MLS
