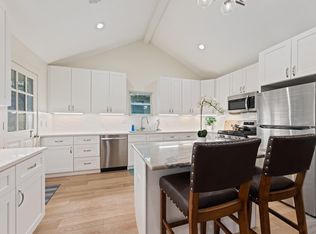
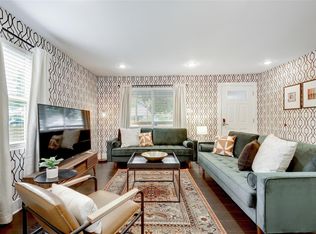
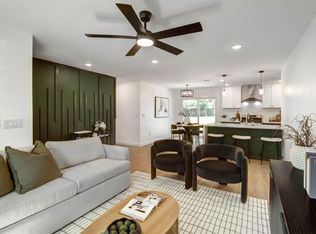
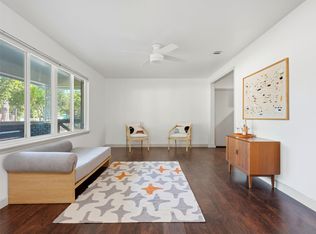
***MULTIPLE OFFERS RECEIVED. DEADLINE IS 2PM on TUESDAY 11/10!***This East Austin charmer has the kind of soul you don't see enough of anymore! Nestled on a quiet street, this 3/2 with a detached office in the back, has thoughtful care baked into every corner! The main house is 1165 sqft and the outdoor office is 150 sqft. From the lovingly maintained front and back gardens, to the fully remodeled kitchen that was renovated with a designer's eye on preserving the original charm, it feels like a home that has been stewarded with love. The primary bedroom sits in the back of the property and has built-in closets for extra storage, plus a fully renovated bathroom attached. You'll be able to sleep soundly knowing the roof was replaced in 2023 along with the HVAC in 2021. Picture waking up to the smell of flowers in the garden, taking your coffee on the back deck, and then strolling across the yard to the detached home office that is a remote worker's dream. The backyard is large, private, and fenced—perfect for entertaining under bistro lights. But if you prefer a night out, neighborhood gems like Birdie's, Sour Duck, and Nixta are all within walking distance (as are coffeehouse greats like Palomino). With Givens Park and Pool a couple of blocks away, and Legacy Padel and Pickleball around the corner, you've got the best of Austin playgrounds at your fingertips. If you're tired of seeing sterile house-flips and crave a home with a beating heart, this beauty is for you!
Active under contract
$500,000
1211 Perez St, Austin, TX 78721
3beds
1,315sqft
Single Family Residence
Built in 1958
6,882 Square Feet Lot
$-- Zestimate®
$380/sqft
$-- HOA
What's special
Entertaining under bistro lightsBack deck
- 8 days
- 1,136
- 236
Likely to sell faster than
Zillow last checked:
Listing updated:
Listed by:
Lisa Munoz (512) 575-3644,
Compass RE Texas, LLC (512) 575-3644,
Teel Warren (737) 900-3545,
Compass RE Texas, LLC
Source: Unlock MLS,MLS#: 9197856
Facts & features
Interior
Bedrooms & bathrooms
- Bedrooms: 3
- Bathrooms: 2
- Full bathrooms: 2
- Main level bedrooms: 3
Primary bedroom
- Features: Ceiling Fan(s)
- Level: Main
Bedroom
- Features: Ceiling Fan(s)
- Level: Main
Bedroom
- Features: Ceiling Fan(s)
- Level: Main
Primary bathroom
- Features: Full Bath, Walk-in Shower
- Level: Main
Bathroom
- Features: Full Bath
- Level: Main
Dining room
- Features: Dining Area
- Level: Main
Kitchen
- Features: Quartz Counters, Pantry, Storage
- Level: Main
Living room
- Features: Ceiling Fan(s)
- Level: Main
Office
- Features: High Ceilings, See Remarks
- Level: Main
Heating
- Central
Cooling
- Central Air
Appliances
- Included: Dishwasher, Disposal, Gas Cooktop, Oven, Free-Standing Range, Vented Exhaust Fan, Washer/Dryer Stacked
Features
- Built-in Features, Ceiling Fan(s), Quartz Counters, High Speed Internet, No Interior Steps, Open Floorplan, Pantry, Primary Bedroom on Main, Stackable W/D Connections, Study/Home Office
- Flooring: Tile, Wood
- Windows: Blinds, Double Pane Windows, Screens
Interior area
- Total interior livable area: 1,315 sqft
Property
Parking
- Parking features: Driveway, Off Street
Accessibility
- Accessibility features: None
Features
- Levels: One
- Stories: 1
- Patio & porch: Deck, Front Porch
- Exterior features: Exterior Steps, Garden, Gutters Full, Private Yard
- Pool features: None
- Spa features: None
- Fencing: Privacy, Wood
- Has view: Yes
- View description: Garden, Neighborhood
- Waterfront features: None
Lot
- Size: 6,882 Square Feet
- Features: Back Yard, Front Yard, Garden, Landscaped, Level, Native Plants, Near Golf Course, Near Public Transit, Private
Details
- Additional structures: See Remarks, Shed(s)
- Parcel number: 02101802060000
- Special conditions: Standard
Construction
Type & style
- Home type: SingleFamily
- Property subtype: Single Family Residence
Materials
- Foundation: Pillar/Post/Pier
- Roof: Metal
Condition
- Resale
- New construction: No
- Year built: 1958
Utilities & green energy
- Sewer: Public Sewer
- Water: Public
- Utilities for property: Cable Available, Electricity Connected, Internet-Fiber, Natural Gas Connected, Phone Available, Sewer Connected, Water Connected
Community & HOA
Community
- Features: Golf, Google Fiber, High Speed Internet, Pool, Restaurant, Sidewalks
- Subdivision: Chernosky 09
HOA
- Has HOA: No
Location
- Region: Austin
Financial & listing details
- Price per square foot: $380/sqft
- Tax assessed value: $429,419
- Annual tax amount: $6,613
- Date on market: 11/7/2026
- Listing terms: Cash,Conventional
- Electric utility on property: Yes
Estimated market value
Not available
Estimated sales range
Not available
Not available
Price history
| Date | Event | Price |
|---|---|---|
| 11/11/2026 | Contingent | $500,000$380/sqft |
Source:  Unlock MLS #9197856 Report a problem | ||
| 11/7/2026 | Listed for sale | $500,000+151.3%$380/sqft |
Source: Unlock MLS #9197856 Report a problem | ||
| 2/21/2013 | Sold | -- |
Source: Agent Provided Report a problem | ||
| 1/20/2013 | Listed for sale | $199,000$151/sqft |
Source: Turnquist Partners Realtors, Inc. #3984953 Report a problem | ||
Public tax history
| Year | Property taxes | Tax assessment |
|---|---|---|
| 2025 | $6,613 -13.1% | $429,419 -10% |
| 2024 | $7,611 +20.2% | $477,023 +8.7% |
| 2023 | $6,330 -6.6% | $438,964 +10% |
| 2022 | $6,775 | $399,058 +10% |
| 2021 | -- | $362,780 +10% |
| 2020 | $6,567 +10.3% | $329,800 0% |
| 2019 | $5,954 +17.8% | $329,951 +16.7% |
| 2018 | $5,053 | $282,822 +10% |
| 2017 | $5,053 +6.6% | $257,111 +10% |
| 2016 | $4,740 | $233,737 +10% |
| 2015 | $4,740 | $212,488 +6.7% |
| 2014 | $4,740 | $199,195 +31.8% |
| 2013 | -- | $151,111 +10% |
| 2012 | -- | $137,374 -1.4% |
| 2011 | -- | $139,316 -19.2% |
| 2010 | -- | $172,522 +10% |
| 2009 | -- | $156,838 -0.7% |
| 2008 | -- | $157,974 +115.5% |
| 2007 | -- | $73,306 +50% |
| 2006 | -- | $48,865 +9.2% |
| 2005 | -- | $44,760 |
Find assessor info on the county website
Monthly payment
Est. payment
Payment breakdown
Explore the cost of this home by adjusting the details. Changes won't be saved.Climate risks
Neighborhood: MLK
Nearby schools
Schools provided by the listing agent
- Elementary: Sims
- Middle: Kealing
- High: Northeast Early College
- District: Austin ISD
Source: Unlock MLS. This data may not be complete. We recommend contacting the local school district to confirm school assignments for this home.
Similar homes
- $500,0003 bd2 ba1k sqft605 Wilmes Dr #1, Austin, TX 78752Active
 MLS ID #1492715, Pamela Jones, Austin Prime Realty. Unlock MLS
- $539,5004 bd2 ba1.6k sqft1141 Berger St #A, Austin, TX 78721Active
 MLS ID #6959698, Jason Martin, Jason Martin. Unlock MLS
- $465,0003 bd2 ba1.2k sqft4710 Russet Hill Dr, Austin, TX 78723Active
 MLS ID #9824323, Kory Moye, New Home Realty. Unlock MLS
- $539,0003 bd2 ba1.3k sqft5607 Berkman Dr, Austin, TX 78723Active
 MLS ID #7743360, Laura Hoke, eXp Realty, LLC. Unlock MLS
- $469,0003 bd1 ba1.2k sqft1418 Larkwood Dr, Austin, TX 78723ActiveMLS ID #1643352, Genesis Webb, TMAX International Realty. Unlock MLS
- $545,0003 bd2 ba1.3k sqft1308 Broadmoor Dr, Austin, TX 78723ActiveMLS ID #3368349, Robert Barbieri, DDFW Realty. Unlock MLS
- $535,0003 bd1 ba1.2k sqft1011 E 45th St, Austin, TX 78751ActiveMLS ID #4377683, Kristen Williams, Keller Williams Realty. Unlock MLS
- $470,0003 bd2 ba1.2k sqft2513 Winchell Ln, Austin, TX 78725ActiveMLS ID #6915693, Alyssa Nguyen, Twelve Rivers Realty. Unlock MLS
- $519,9004 bd2 ba1.6k sqft8504 Contour Dr, Austin, TX 78757ActiveMLS ID #5316606, Tony Elias, Volt Realty. Unlock MLS
- $499,9994 bd2 ba1.3k sqft2805 Cornish Cir, Austin, TX 78745ActiveMLS ID #1273402, Patti Simon, Christies Intl Real Estate Lone Star. Unlock MLS
- $575,0002 bd2 ba1.2k sqft3302 Cherrywood Rd, Austin, TX 78722ActiveMLS ID #8583051, Olivia Vale, Compass RE Texas, LLC. Unlock MLS
- $449,9504 bd2 ba1.2k sqft8910 Slayton Dr, Austin, TX 78753ActiveMLS ID #4054198, Monica Fabbio, Christies Intl Real Estate Lone Star. Unlock MLS
- $515,0004 bd2 ba1.7k sqft11603 Eubank Dr, Austin, TX 78758ActiveMLS ID #7425966, Lindey Hixson, eXp Realty, LLC. Unlock MLS
- $424,9003 bd2 ba1k sqft208 Winchester Ct, Austin, TX 78745ActiveMLS ID #9047219, Jill Smith, RealTech Realty, LLC. Unlock MLS
- $575,0003 bd2 ba1.2k sqft1608 Ulit Ave #A, Austin, TX 78702ActiveMLS ID #8915550, Jacob Padilla, VIP Realty. Unlock MLS
- $498,0002 bd1 ba848 sqft3307 Helms St, Austin, TX 78705ActiveMLS ID #9643746, Tammy Young, Compass RE Texas, LLC. Unlock MLS
- $520,0003 bd2 ba1.5k sqft2003 Fair Oaks Dr, Austin, TX 78745ActiveMLS ID #3638871, Desiree Gutierrez, Compass RE Texas, LLC. Unlock MLS
- $699,5005 bd3 ba1.8k sqft1505 Broadmoor Dr, Austin, TX 78723ActiveMLS ID #8650562, Shay Millheiser, Kuper Sotheby's Int'l Realty. Unlock MLS
- $499,0003 bd2 ba1k sqft14805 General Williamson Dr, Austin, TX 78734ActiveMLS ID #2504999, Suzie Adams, Christies Intl Real Estate Lone Star. Unlock MLS
- $375,0003 bd1 ba1.2k sqft1612 Broadmoor Dr, Austin, TX 78723ActiveMLS ID #1741868, Ashley Jackson, Compass RE Texas, LLC. Unlock MLS
