Riverfront living on a pristine, park-like 0.75-acre parcel along the scenic Rogue River. This impeccably maintained home offers low-bank river access with gentle steps to the water, a charming riverfront gazebo, privacy-enhancing vinyl fencing, irrigation, fruit trees, expansive lawns, and a large Trex deck for outdoor living. Inside, the primary suite opens to the back deck and includes a walk-in closet, electric fireplace, and spa-like ensuite with dual vanities, walk-in shower, and jetted tub. The main level features a formal living room, family room with gas fireplace, and a well-appointed kitchen with granite counters and GE Café stainless appliances. A 3 year-old roof and fresh exterior paint. Public water and sewer, close to Reinhart Park, no flood insurance required, plus a one-year home warranty. Agent is related to Seller.
Pending
$824,900
1211 SW Ironwood Dr, Grants Pass, OR 97526
4beds
2baths
2,405sqft
:
Get pre-qualified$5,199/mo
Single Family Residence
Built in 2001
0.75 Acres Lot
$-- Zestimate®
$343/sqft
$-- HOA
What's special
Charming riverfront gazeboElectric fireplaceScenic rogue riverFresh exterior paintWalk-in closetWalk-in showerJetted tub
- 77 days |
- 136 |
- 0 |
Zillow last checked:
Listing updated:
Listed by:
Century 21 JC Jones American Dream dtjr62@gmail.com
Source: Oregon Datashare,MLS#: 220221778
Facts & features
Interior
Bedrooms & bathrooms
- Bedrooms: 4
- Bathrooms: 2
Heating
- Electric, Forced Air, Natural Gas
Cooling
- Central Air
Appliances
- Included: Dishwasher, Disposal, Microwave, Range, Range Hood, Refrigerator, Water Heater
Features
- Breakfast Bar, Ceiling Fan(s), Double Vanity, Dual Flush Toilet(s), Granite Counters, Kitchen Island, Open Floorplan, Pantry, Primary Downstairs, Shower/Tub Combo, Vaulted Ceiling(s), Walk-In Closet(s)
- Flooring: Carpet, Hardwood, Vinyl
- Windows: Double Pane Windows, Vinyl Frames
- Has fireplace: Yes
- Fireplace features: Electric, Family Room, Gas, Primary Bedroom
- Common walls with other units/homes: No Common Walls
Interior area
- Total structure area: 2,405
- Total interior livable area: 2,405 sqft
Video & virtual tour
Property
Parking
- Total spaces: 2
- Parking features: Attached, Concrete, Driveway, Garage Door Opener, Shared Driveway
- Attached garage spaces: 2
- Has uncovered spaces: Yes
Features
- Levels: Two
- Stories: 2
- Patio & porch: Deck
- Fencing: Fenced
- Has view: Yes
- View description: River, Territorial
- Has water view: Yes
- Water view: River
- Waterfront features: River Front
Lot
- Size: 0.75 Acres
- Features: Drip System, Landscaped, Level, Sprinkler Timer(s), Sprinklers In Front, Sprinklers In Rear, Water Feature
Details
- Additional structures: Shed(s)
- Parcel number: R337436
- Zoning description: R-1-8; Res Low Density
- Special conditions: Standard
Construction
Type & style
- Home type: SingleFamily
- Architectural style: Contemporary
- Property subtype: Single Family Residence
Materials
- Frame
- Foundation: Block, Concrete Perimeter
- Roof: Composition
Condition
- New construction: No
- Year built: 2001
Utilities & green energy
- Sewer: Public Sewer
- Water: Public
Community & HOA
Community
- Security: Carbon Monoxide Detector(s), Smoke Detector(s)
- Subdivision: Wee Willow Subdivision
HOA
- Has HOA: No
Location
- Region: Grants Pass
Financial & listing details
- Price per square foot: $343/sqft
- Annual tax amount: $5,802
- Date on market: 5/20/2026
- Cumulative days on market: 78 days
- Listing terms: Cash,Conventional
- Inclusions: kitchen appliances, water heater, window coverings
- Exclusions: Garage metal racks & shelves, potted plants, yard art and furnture, kitchen rolling butcher block table, washer/dryer
- Road surface type: Paved
Estimated market value
Not available
Estimated sales range
Not available
Not available
Price history
| Date | Event | Price |
|---|---|---|
| 6/9/2026 | Pending sale | $824,900$343/sqft |
Source:  Oregon Datashare #220221778 Report a problem Oregon Datashare #220221778 Report a problem | ||
| 5/20/2026 | Listed for sale | $824,900+70.1%$343/sqft |
Source: Oregon Datashare #220221778 Report a problem | ||
| 8/16/2018 | Sold | $485,000$202/sqft |
Source: Oregon Datashare #102991094 Report a problem | ||
Public tax history
Tax history is unavailable.
Monthly payment
Est. payment
Payment breakdown
Explore the cost of this home by adjusting the details. Changes won't be saved.Climate risks
Neighborhood: 97526
Nearby schools
GreatSchools rating
- 3/10Ft Vannoy Elementary SchoolGrades: K-5Distance: 3.5 mi
- 6/10Fleming Middle SchoolGrades: 6-8Distance: 5.6 mi
- 6/10North Valley High SchoolGrades: 9-12Distance: 6.4 mi
Schools provided by the listing agent
- Elementary: Ft Vannoy Elem
- Middle: Fleming Middle
- High: North Valley High
Source: Oregon Datashare. This data may not be complete. We recommend contacting the local school district to confirm school assignments for this home.
- $825,0005 bd2 ba2.5k sqft1207 Ironwood Dr, Grants Pass, OR 97526Sold
- $825,0005 bd3 ba2.5k sqft1207 SW Ironwood Dr, Grants Pass, OR 97526Sold

- $447,1003 bd2 ba1.9k sqft1205 Ironwood Dr, Grants Pass, OR 97526Off Market

- $464,5003 bd2 ba1.9k sqft1205 SW Ironwood Dr, Grants Pass, OR 97526Off Market
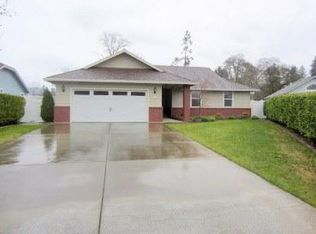
- $642,2004 bd2 ba2.4k sqft1211 Ironwood Dr, Grants Pass, OR 97526Off Market
- $655,7004 bd2 ba2.4k sqft1215 Ironwood Dr, Grants Pass, OR 97526Off Market
- $460,8003 bd2 ba2.1k sqft1212 SW Ironwood Dr, Grants Pass, OR 97526Off Market
- $628,9004 bd3 ba2.1k sqft1219 Ironwood Dr, Grants Pass, OR 97526Off Market
A local agent can set up tours, give advice and negotiate with sellers.
A local lender can help you make sure your offer is ready when you are.
Similar homes
- $799,0003 bd3 ba2.8k sqft212 NW Canyon View Dr, Grants Pass, OR 97526For Sale

 MLS ID #220222350, Kristen Huttema, Loraditch Ranch & Home R/E. Oregon Datashare
 - $850,0003 bd2 ba2.4k sqft212 Isabella Ln, Grants Pass, OR 97526For Sale
 MLS ID #220223814, Brenda Kennedy, Kelly Right Real Estate. Oregon Datashare
 - $774,9004 bd3 ba2.6k sqft343 High Ridge Ter, Grants Pass, OR 97526For Sale
 MLS ID #220224474, Wade Squires, John L Scott Real Estate Grants Pass. Oregon Datashare
 - $799,9003 bd2 ba3.2k sqft1921 NW Crown St, Grants Pass, OR 97526For Sale
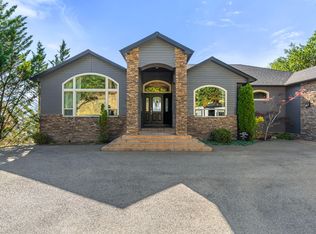 MLS ID #220225828, Rebecca Beard, John L Scott Real Estate Grants Pass. Oregon Datashare
 - $849,0003 bd3 ba1.9k sqft780 Pinecrest Dr, Grants Pass, OR 97526For SaleMLS ID #220206700, CheyAnne Boen, Windermere Van Vleet & Assoc2. Oregon Datashare
- $715,0004 bd4 ba2.8k sqft1281 N Pinnon Rd, Grants Pass, OR 97526For SaleMLS ID #220223719, Brandy Holder, Holder Realty. Oregon Datashare
- $699,0004 bd4 ba2.6k sqft235 Glenoak Ln, Grants Pass, OR 97526For SaleMLS ID #220222992, Katie Elliott, John L Scott Real Estate Grants Pass. Oregon Datashare
- $750,0004 bd3 ba2.9k sqft180 Horseshoe Dr, Grants Pass, OR 97526For SaleMLS ID #220222281, Mel Jones, RE/MAX Integrity Grants Pass. Oregon Datashare
- $979,0004 bd4 ba3.5k sqft921 NE Beacon Dr, Grants Pass, OR 97526For SaleMLS ID #220224499, Valerie R Mall, RE/MAX Integrity Grants Pass. Oregon Datashare
- $809,0003 bd3 ba3.1k sqft355 Madrone Ridge Dr, Grants Pass, OR 97527For SaleMLS ID #220226141, Byron Pardo, Keller Williams Realty Portland Central. Oregon Datashare
- $685,0004 bd3 ba3.2k sqft965 NW Valley View Dr, Grants Pass, OR 97526For SaleMLS ID #220222204, Matt Meives, Cascade Hasson Sotheby's International Realty. Oregon Datashare
- $849,9006 bd3 ba3.4k sqft178 Bluebell Ln, Grants Pass, OR 97527For SaleMLS ID #220221495, Launeen Myers, Century 21 JC Jones American Dream. Oregon Datashare
- $699,0004 bd3 ba2.9k sqft930 NE Wesley Ln, Grants Pass, OR 97526For SaleMLS ID #220221771, Marcella Arana, Century 21 JC Jones American Dream. Oregon Datashare
- $668,0004 bd3 ba2.7k sqft1438 NE Sherman Ln, Grants Pass, OR 97526For SaleMLS ID #220222836, Thorin T Halvorson, Loraditch Ranch & Home R/E. Oregon Datashare
- $715,0003 bd2 ba2.4k sqft201 Hoffman Way, Grants Pass, OR 97526For SaleMLS ID #220219682, Keyna Meives, Cascade Hasson Sotheby's International Realty. Oregon Datashare
- $795,0003 bd3 ba2.4k sqft2315 Robertson Crst, Grants Pass, OR 97527For SaleMLS ID #220219690, Suzie Matney P.C., Windermere Real Estate Southern Oregon. Oregon Datashare
- $829,0003 bd3 ba2.2k sqft3840 Almar Rd, Grants Pass, OR 97527For SaleMLS ID #220202239, Julie Lozano, Century 21 JC Jones American Dream. Oregon Datashare
- $715,0004 bd3 ba3.1k sqft543 Serenity Ln, Grants Pass, OR 97526For SaleMLS ID #220223833, Wade Squires, John L Scott Real Estate Grants Pass. Oregon Datashare
- $415,0003 bd2 ba1.6k sqft738 Lincoln Rd, Grants Pass, OR 97526For SaleMLS ID #220226790, McKinnon Bennett, John L Scott Real Estate Grants Pass. Oregon Datashare
- $658,5515 bd4 ba2.9k sqft1868 NW F St, Grants Pass, OR 97526For SaleMLS ID #220217693, Valerie King, Kendon Leet Real Estate Inc. Oregon Datashare
