Stunningly updated 3 bedroom-2.5 bathroom home featuring soaring ceilings and high-end finishes. The open floor plan boasts brand-new luxury vinyl plank flooring and fresh paint throughout. Chef’s kitchen is complete with white shaker cabinets, updated countertops, and stainless appliances. Modern black hardware, fixtures, and new ceiling fans provide a cohesive, contemporary feel. Fully updated bathrooms feature designer subway tile. Spacious bedrooms and natural lighting throughout the entire home. Enjoy a private rear patio and a 2-car detached garage. Truly move-in ready!
Pending
Price cut: $5K (6/29)
$135,000
12111 Bob White Dr, Houston, TX 77035
3beds
1,481sqft
:
Get pre-qualified$1,535/mo
Townhouse
Built in 1979
2,304 Square Feet Lot
$130,800 Zestimate®
$91/sqft
$525/mo HOA
What's special
Modern black hardwarePrivate rear patioFresh paint throughoutOpen floor planFully updated bathroomsUpdated countertopsHigh-end finishes
- 74 days |
- 178 |
- 12 |
Zillow last checked:
Listing updated:
Listed by:
Anna Hayner TREC #0635509 832-564-5180,
Better Homes and Gardens Real Estate Gary Greene - Cypress,
Robert Hardy TREC #0813882 281-705-9678,
Better Homes and Gardens Real Estate Gary Greene - Cypress
Source: HAR,MLS#: 64627302
Facts & features
Interior
Bedrooms & bathrooms
- Bedrooms: 3
- Bathrooms: 3
- Full bathrooms: 2
- 1/2 bathrooms: 1
Primary bathroom
- Features: Primary Bath: Soaking Tub, Primary Bath: Tub/Shower Combo
Heating
- Electric
Cooling
- Electric
Appliances
- Included: Disposal, Refrigerator, Electric Oven, Electric Range, Dryer, Full Size, Dishwasher
- Laundry: Electric Dryer Hookup
Features
- High Ceilings, 1 Bedroom Down - Not Primary BR
- Flooring: Carpet, Vinyl
- Number of fireplaces: 1
- Fireplace features: Wood Burning
Interior area
- Total structure area: 1,481
- Total interior livable area: 1,481 sqft
Property
Parking
- Total spaces: 2
- Parking features: Detached
- Garage spaces: 2
Features
- Levels: Ground Level
- Stories: 2
- Patio & porch: Patio/Deck
Lot
- Size: 2,304 Square Feet
Details
- Parcel number: 1146280010005
Construction
Type & style
- Home type: Townhouse
- Architectural style: Traditional
- Property subtype: Townhouse
Materials
- Brick, Cement Siding, Wood Siding
- Foundation: Slab
- Roof: Composition
Condition
- New construction: No
- Year built: 1979
Utilities & green energy
- Sewer: Public Sewer
- Water: Public
Green energy
- Energy efficient items: Thermostat
Community & HOA
Community
- Subdivision: Fondren Sw Place T/H Ph 01
HOA
- Has HOA: Yes
- HOA fee: $525 monthly
Location
- Region: Houston
Financial & listing details
- Price per square foot: $91/sqft
- Tax assessed value: $159,111
- Annual tax amount: $3,381
- Date on market: 5/13/2026
- Listing terms: Cash,Conventional
- Road surface type: Concrete, Curbs, Gutters
Estimated market value
$130,800
$124,000 - $137,000
$1,696/mo
Price history
| Date | Event | Price |
|---|---|---|
| 7/7/2026 | Pending sale | $135,000$91/sqft |
Source:  HAR #64627302 Report a problem HAR #64627302 Report a problem | ||
| 6/29/2026 | Price change | $135,000-3.6%$91/sqft |
Source: HAR #64627302 Report a problem | ||
| 6/12/2026 | Price change | $140,000-3.4%$95/sqft |
Source: HAR #64627302 Report a problem | ||
| 6/2/2026 | Price change | $145,000-3.3%$98/sqft |
Source: HAR #64627302 Report a problem | ||
| 5/13/2026 | Listed for sale | $150,000$101/sqft |
Source: HAR #64627302 Report a problem | ||
| 11/29/2000 | Sold | -- |
Source: Public Record Report a problem | ||
| 8/21/2000 | Sold | -- |
Source: Public Record Report a problem | ||
Public tax history
| Year | Property taxes | Tax assessment |
|---|---|---|
| 2025 | $3,381 +7.1% | $159,111 +5.5% |
| 2024 | $3,157 +10.8% | $150,874 +6.7% |
| 2023 | $2,848 -2.9% | $141,363 +6.1% |
| 2022 | $2,934 | $133,234 +20.2% |
| 2021 | -- | $110,882 +6.2% |
| 2020 | $2,505 +35.4% | $104,395 +36.7% |
| 2019 | $1,850 +15.9% | $76,380 +8.1% |
| 2018 | $1,595 | $70,644 +11.9% |
| 2017 | $1,595 +6.5% | $63,150 +6.6% |
| 2016 | $1,498 +41.5% | $59,257 -20.3% |
| 2015 | $1,059 | $74,312 +80.4% |
| 2014 | $1,059 | $41,183 |
| 2013 | -- | $41,183 -33.2% |
| 2012 | -- | $61,663 |
| 2011 | -- | $61,663 |
| 2010 | -- | $61,663 |
| 2009 | -- | $61,663 |
| 2008 | -- | $61,663 -10.2% |
| 2007 | -- | $68,676 +3.6% |
| 2006 | -- | $66,269 |
| 2005 | -- | $66,269 +12.3% |
| 2004 | -- | $59,000 |
| 2003 | -- | $59,000 +24.7% |
| 2002 | -- | $47,300 +12.6% |
| 2001 | -- | $42,000 |
| 2000 | -- | $42,000 |
Find assessor info on the county website
Monthly payment
Est. payment
Payment breakdown
Explore the cost of this home by adjusting the details. Changes won't be saved.Climate risks
Neighborhood: Greater Fondren Southwest
Nearby schools
GreatSchools rating
- 6/10Anderson Elementary SchoolGrades: PK-5Distance: 0.7 mi
- 3/10Fondren Middle SchoolGrades: 6-8Distance: 1.9 mi
- 4/10Westbury High SchoolGrades: 9-12Distance: 1.2 mi
Schools provided by the listing agent
- Elementary: Anderson Elementary School (Houston)
- Middle: Fondren Middle School
- High: Westbury High School
Source: HAR. This data may not be complete. We recommend contacting the local school district to confirm school assignments for this home.
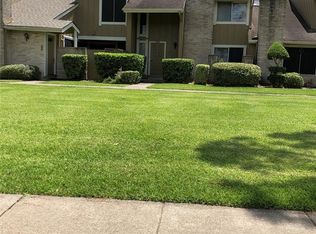
- $141,8003 bd3 ba1.5k sqft12109 Bob White Dr, Houston, TX 77035Off Market
- $114,6002 bd2 ba1.2k sqft12113 Bob White Dr, Houston, TX 77035Off Market

- $137,2002 bd2 ba1.7k sqft12107 Bob White Dr, Houston, TX 77035Off Market
- $162,8003 bd2 ba2.2k sqft12105 Bob White Dr, Houston, TX 77035Off Market
- $142,5002 bd2 ba1.9k sqft12103 Bob White Dr, Houston, TX 77035Off Market
- $155,7002 bd2 ba1.2k sqft12117 Bob White Dr, Houston, TX 77035Off Market
- $160,6002 bd2 ba1.7k sqft6209 Dryad Dr, Houston, TX 77035Off Market
- $160,6003 bd2 ba2.2k sqft6211 Dryad Dr, Houston, TX 77035Off Market
A local agent can set up tours, give advice and negotiate with sellers.
Similar homes
- $129,5002 bd2 ba1.2k sqft5223 Arboles Dr, Houston, TX 77035For Sale
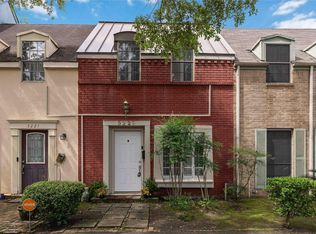 MLS ID #84480678, Donna Gonzalez, NB Elite Realty. HAR
 - $165,0002 bd3 ba1.4k sqft11550 Chimney Rock Rd #536, Houston, TX 77035For Sale
 MLS ID #87415779, Kay Harris, RE/MAX Fine Properties. HAR
 - $140,0002 bd2 ba1k sqft10673 Braes Bend Dr, Houston, TX 77071For Sale
 MLS ID #11242142, Karoline Walker, Brooks Ballard International Real Estate. HAR
 - $100,0001 bd1 ba744 sqft5230 Arboles Dr #4, Houston, TX 77035For Sale
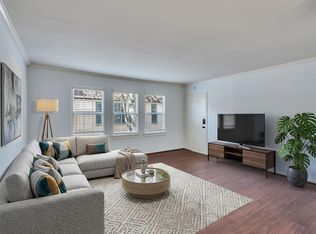 MLS ID #66332034, Todd Patin, RE/MAX Signature. HAR
 - $149,9003 bd2 ba1.3k sqft9371 Pagewood Ln, Houston, TX 77063For SaleMLS ID #60946303, Yareli Perez, Realty Of America, LLC. HAR
- $120,0002 bd3 ba1.2k sqft8310 Augustine Dr APT B, Houston, TX 77036For SaleMLS ID #22333156, Wenjie Wang, Sunet Group. HAR
- $140,0002 bd2 ba1k sqft6202 Skyline Dr APT 10, Houston, TX 77057For SaleMLS ID #13412464, Wendy Wight, Elite Texas Properties. HAR
- $118,0002 bd2 ba1.1k sqft10211 Sugar Branch Dr APT 362, Houston, TX 77036For SaleMLS ID #95450445, Yucen Li, HomePlus Realty Group. HAR
- $169,9993 bd3 ba2k sqft7655 S Braeswood Blvd APT 47, Houston, TX 77071For SaleMLS ID #11702726, Clinton Omiwade, Legacy Living Real Estate LLC. HAR
- $145,0002 bd2 ba1.2k sqft2100 Tanglewilde St APT 378, Houston, TX 77063For SaleMLS ID #78804829, Brandon Snyder, eXp Realty LLC. HAR
- $149,0002 bd2 ba1.2k sqft8100 Cambridge St APT 114, Houston, TX 77054For SaleMLS ID #24517551, Thai Klam, Compass RE Texas, LLC - Houston. HAR
- $149,0002 bd2 ba1.1k sqft10615 Briar Forest Dr APT 1001, Houston, TX 77042For SaleMLS ID #2887918, Arfacxad Cabrera, 5th Stream Realty. HAR
- $159,0002 bd3 ba1.5k sqft9263 Westwood Village Dr #50, Houston, TX 77036For SaleMLS ID #24890031, Darren Wong, Redfin Corporation. HAR
- $141,9992 bd2 ba1.1k sqft9707 Richmond Ave APT 103, Houston, TX 77042For SaleMLS ID #26635267, Tikila Adolph, Keller Williams Signature. HAR
- $145,0002 bd1 ba1k sqft8100 Cambridge St APT 125, Houston, TX 77054For SaleMLS ID #55002371, Ian Harris, Coldwell Banker Realty - The Woodlands. HAR
- $144,5002 bd2 ba1.2k sqft5005 Georgi Ln APT 194, Houston, TX 77092For SaleMLS ID #92268519, Brenton Berridge, Five Star Real Estate Services. HAR
- $143,0002 bd2 ba1.2k sqft2100 Tanglewilde St APT 318, Houston, TX 77063For SaleMLS ID #10311214, Marjorie Dale, Martha Turner Sotheby's International Realty. HAR
- $170,0002 bd3 ba1.5k sqft3800 Tanglewilde St APT 108, Houston, TX 77063For SaleMLS ID #91510207, Tod Frazer, Erwing Realty. HAR
- $145,0002 bd2 ba1.2k sqft5005 Georgi Ln APT 156, Houston, TX 77092For SaleMLS ID #3081436, Leah Direkly, Stanfield Properties. HAR
- $120,0002 bd3 ba1.2k sqft6975 Chasewood Dr, Missouri City, TX 77489For SaleMLS ID #273303, Edwin Ortiz, NuWay Realty Group LLC. HAR
