Virtually Staged. 5 Bedrooms and 3 full bathrooms. This 2 story DR Horton home built in 2022 offers a spacious 2522sqft with a full bedroom and full bathroom downstairs, perfect for guests or in laws. The open layout downstairs offers a kitchen with granite countertops, large pantry and large living room that leads out to the fenced in backyard. Upstairs you will find 3 guest rooms with brand new carpet and upgraded guest bathroom along with the large primary bedroom. Conveniently located near the community pool, shopping, dining, schools and all that Riverview has to offer.
For sale
$385,000
12111 LILY MAGNOLIA LANE, RIVERVIEW, FL 33569
5beds
2,522sqft
Single Family Residence
Built in 2022
4,400 Square Feet Lot
$-- Zestimate®
$153/sqft
$17/mo HOA
What's special
Large pantryFenced in backyardLarge primary bedroomOpen layout downstairsKitchen with granite countertopsUpgraded guest bathroom
- 2 days
- 121
- 23
Likely to sell faster than
Zillow last checked:
Listing updated:
Listed by:
Trevor Skeens 813-531-3713,
RE/MAX REALTY UNLIMITED 813-684-0016
Source: Stellar MLS,MLS#: TB8563695 Originating MLS: Suncoast Tampa
Facts & features
Interior
Bedrooms & bathrooms
- Bedrooms: 5
- Bathrooms: 3
- Full bathrooms: 3
Primary bedroom
- Features: Walk-In Closet(s)
- Level: Second
- Area: 198 Square Feet
- Dimensions: 11x18
Bedroom 2
- Features: Built-in Closet
- Level: First
- Area: 110 Square Feet
- Dimensions: 11x10
Bedroom 3
- Features: Built-in Closet
- Level: Second
- Area: 110 Square Feet
- Dimensions: 11x10
Bedroom 4
- Features: Built-in Closet
- Level: Second
- Area: 110 Square Feet
- Dimensions: 11x10
Bedroom 5
- Features: Built-in Closet
- Level: Second
- Area: 110 Square Feet
- Dimensions: 11x10
Primary bathroom
- Features: Linen Closet
- Level: Second
Bathroom 1
- Features: Linen Closet
- Level: First
Bathroom 2
- Features: Dual Sinks, Linen Closet
- Level: Second
Kitchen
- Features: Granite Counters, Kitchen Island
- Level: First
Living room
- Features: No Closet
- Level: First
Heating
- Central
Cooling
- Central Air
Appliances
- Included: Dishwasher, Microwave, Range, Refrigerator
- Laundry: Laundry Room
Features
- In Wall Pest System, PrimaryBedroom Upstairs, Smart Thermostat, Solid Surface Counters
- Flooring: Carpet, Ceramic Tile
- Windows: Hurricane Shutters
- Has fireplace: No
Interior area
- Total structure area: 2,522
- Total interior livable area: 2,522 sqft
Video & virtual tour
Property
Parking
- Total spaces: 2
- Parking features: Garage - Attached
- Attached garage spaces: 2
Features
- Levels: Two
- Stories: 2
- Exterior features: Awning(s), Irrigation System, Sidewalk
- Fencing: Vinyl
Lot
- Size: 4,400 Square Feet
- Dimensions: 40 x 110
Details
- Parcel number: U333020C0I00000900029.0
- Zoning: PD
- Special conditions: None
Construction
Type & style
- Home type: SingleFamily
- Property subtype: Single Family Residence
Materials
- Block
- Foundation: Slab
- Roof: Shingle
Condition
- New construction: No
- Year built: 2022
Utilities & green energy
- Sewer: Public Sewer
- Water: Public
- Utilities for property: Cable Connected, Electricity Connected, Public, Sewer Connected
Community & HOA
Community
- Features: Deed Restrictions, Pool
- Pet fee: $0 monthly
- Subdivision: RIDGEWOOD
HOA
- Has HOA: Yes
- Services included: Community Pool
- HOA fee: $17 monthly
- HOA name: Wise Property Management
Location
- Region: Riverview
Financial & listing details
- Price per square foot: $153/sqft
- Tax assessed value: $317,837
- Annual tax amount: $8,238
- Date on market: 11/2/2026
- Cumulative days on market: 3 days
- Ownership: Fee Simple
- Total actual rent: 0
- Electric utility on property: Yes
- Road surface type: Asphalt
Estimated market value
Not available
Estimated sales range
Not available
Not available
Price history
| Date | Event | Price |
|---|---|---|
| 11/2/2026 | Listed for sale | $385,000+0.5%$153/sqft |
Source:  Stellar MLS #TB8563695 Report a problem | ||
| 3/2/2022 | Sold | $382,990$152/sqft |
Source: Public Record Report a problem | ||
Public tax history
| Year | Property taxes | Tax assessment |
|---|---|---|
| 2025 | $8,238 +3.7% | $317,837 |
| 2024 | $7,945 +0.1% | $317,837 -4.3% |
| 2023 | $7,937 +95.2% | $332,006 +504.6% |
| 2022 | $4,067 +37.9% | $54,912 +82.9% |
| 2021 | $2,950 +41.8% | $30,030 +582.5% |
| 2020 | $2,080 | $4,400 |
Find assessor info on the county website
Monthly payment
Est. payment
Payment breakdown
Explore the cost of this home by adjusting the details. Changes won't be saved.Climate risks
Neighborhood: 33569
- $327,0003 bd2 ba1.5k sqft12115 Lily Magnolia Ln, Riverview, FL 33569Sold

- $344,400-- bd2 ba2.3k sqft12107 Lily Magnolia Ln, Riverview, FL 33569Off Market
- $314,600-- bd2 ba1.5k sqft12114 Water Ash Pl, Riverview, FL 33569Off Market
- $346,000-- bd2 ba2.3k sqft12120 Water Ash Pl, Riverview, FL 33569Off Market
Similar homes
- $389,9004 bd3 ba2.3k sqft12172 LILY MAGNOLIA LANE, RIVERVIEW, FL 33569For Sale

 MLS ID #TB8562214, Carol Romeo, COLDWELL BANKER REALTY. Stellar MLS
- $--4 bd3 ba2.8k sqft11808 Holly Creek Dr, Riverview, FL 33569Auction
 Auction.com 2
- $429,0003 bd3 ba2.4k sqft11425 BLUE CRANE STREET, RIVERVIEW, FL 33569New Construction
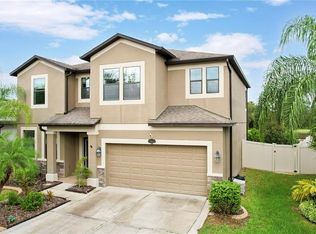 MLS ID #TB8561505, Heather Lesikar, CENTURY 21 LINK REALTY, INC.. Stellar MLS
- $384,9004 bd2 ba1.8k sqft11805 DOWNY BIRCH DRIVE, RIVERVIEW, FL 33569For Sale
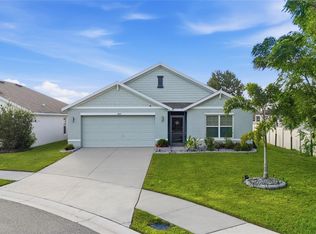 MLS ID #TB8554653, Eliud Castro, INVESTOR CORNER REALTY LLC. Stellar MLS
- $375,0004 bd2 ba2k sqft11323 BRIDGE PINE DRIVE, RIVERVIEW, FL 33569For SaleMLS ID #TB8562417, Efrain Jovel, PA, RE/MAX ALLIANCE GROUP. Stellar MLS
- $379,9005 bd4 ba2.5k sqft11637 SAW PALMETTO LANE, RIVERVIEW, FL 33569For SaleMLS ID #TB8519064, Cedric Britton, EXP REALTY LLC. Stellar MLS
- $389,9003 bd2 ba1.7k sqft10654 PLANER PICKET DRIVE, RIVERVIEW, FL 33569For SaleMLS ID #TB8562316, Kelly Heldreth, KELLER WILLIAMS SUBURBAN TAMPA. Stellar MLS
- $420,0004 bd3 ba2.9k sqft11132 RUNNING PINE DRIVE, RIVERVIEW, FL 33569For SaleMLS ID #TB8558891, Gabriela Garrido Navarro Martins, REAL BROKER, LLC. Stellar MLS
- $379,9004 bd2 ba1.9k sqft12009 RAMBLING STREAM, RIVERVIEW, FL 33569For SaleMLS ID #TB8540458, Javi Lopez-Munoz, SMITH & ASSOCIATES REAL ESTATE. Stellar MLS
- $379,9004 bd3 ba2.4k sqft11508 MANSFIELD POINT DRIVE, RIVERVIEW, FL 33569For SaleMLS ID #TB8543403, Gene Faircloth, EXIT BAYSHORE REALTY. Stellar MLS
- $360,0004 bd2 ba1.9k sqft11607 MOUNTAIN BAY DRIVE, RIVERVIEW, FL 33569For SaleMLS ID #TB8555921, Lanika Hamilton, EXIT BAYSHORE REALTY. Stellar MLS
- $392,5005 bd3 ba2.5k sqft11722 WHITE WILLOW LANE, RIVERVIEW, FL 33569For SaleMLS ID #TB8534924, penghan Wang, PINEYWOODS REALTY LLC. Stellar MLS
- $410,0004 bd3 ba2.9k sqft12317 BALLENTRAE FOREST DRIVE, RIVERVIEW, FL 33579For SaleMLS ID #TB8559428, Tina Newby, PREMIER SOTHEBYS INTL REALTY. Stellar MLS
- $379,9004 bd3 ba2.3k sqft11434 STONE PINE STREET, RIVERVIEW, FL 33569For SaleMLS ID #TB8544291, Rick Schulz, VREELAND REAL ESTATE LLC. Stellar MLS
- $399,9994 bd3 ba2.2k sqft11334 BRIDGE PINE DRIVE, RIVERVIEW, FL 33569For SaleMLS ID #TB8506870, Brandon Johnson, FLORIDA REALTY. Stellar MLS
- $389,9003 bd2 ba1.4k sqft11126 GOLDENROD FERN DRIVE, RIVERVIEW, FL 33569For SaleMLS ID #TB8553733, Meghan Fusco, EXP REALTY LLC. Stellar MLS
- $369,9004 bd2 ba2k sqft11318 BRIDGE PINE DRIVE, RIVERVIEW, FL 33569For SaleMLS ID #TB8522210, Aaron Eshack, ASSIST 2 SELL THE ESHACK TEAM. Stellar MLS
- $379,9003 bd2 ba1.8k sqft11817 HOLLY CREST LANE, RIVERVIEW, FL 33569For SaleMLS ID #TB8557591, Andre Tamburello, KELLER WILLIAMS SOUTH SHORE. Stellar MLS
- $359,0004 bd2 ba1.7k sqft11422 MOUNTAIN BAY DRIVE, RIVERVIEW, FL 33569For SaleMLS ID #TB8546113, Cheryl Bailey, VYLLA HOME. Stellar MLS
