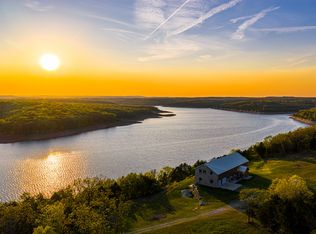
KOLOB COVE ESTATEImagine owning your own private Ozark kingdom -- nearly 93 acres, two lakefront homes, a private dock on Bull Shoals Lake, and not a neighbor in sight. This is that place.Private. Gated. Lakefront. Legendary.Welcome to one of the most extraordinary offerings in the Ozarks. Kolob Cove Estate is a two-home craftsman compound totaling nearly 10,000 sq ft of finished living space, set on nearly 93 unrestricted acres of pristine Ozark wilderness with direct Bull Shoals Lake frontage -- all behind a gated entrance and surrounded by Corps of Engineers land for absolute, unmatched privacy.Seven bedrooms. Seven full baths. Three stories of stunning lake views. Cathedral ceilings, custom stone fireplaces, chef's kitchens, game room, multiple private decks, natural springs, waterfalls, hiking trails, and abundant wildlife -- this estate delivers a lifestyle most only dream about.The two-home layout offers exceptional flexibility: live in one, host family and guests in the other, or leverage both as a luxury short-term rental for significant income potential. Your private covered dock includes two boat lifts, a swim platform, and dock locker -- your own personal marina, ready for lake season.No restrictions. Horses welcome. Hunting on your own land. Flexible purchase options available.Properties like this don't come to market twice. Don't miss your chance to own a true Ozark legacy.
Active
Price cut: $5K (6/24)
$1,795,000
121&125 Kolob Drive, Cedarcreek, MO 65627
7beds
9,761sqft
:
Get pre-qualified$10,746/mo
Single Family Residence
Built in 2008
92.5 Acres Lot
$1,631,600 Zestimate®
$184/sqft
$-- HOA
What's special
Two lakefront homesDock lockerCustom stone fireplacesSwim platformNatural springsGated entranceGame room
- 60 days |
- 1,035 |
- 97 |
Likely to sell faster than
Zillow last checked:
Listing updated:
Listed by:
Dawn Pasowicz 719-323-9036,
Weichert, Realtors-The Griffin Company
Source: SOMOMLS as distributed by MLS GRID,MLS#: 60325496
Facts & features
Interior
Bedrooms & bathrooms
- Bedrooms: 7
- Bathrooms: 7
- Full bathrooms: 7
Rooms
- Room types: Loft, Storm Shelter, Foyer, Pantry, Kitchen- 2nd, Bonus Room, Living Areas (3+), Recreation Room, Great Room, Living Room, Family Room, Master Bedroom, Bedroom
Primary bedroom
- Description: 121 Adjoin to Ensuite and walks out to Private deck
- Area: 780
- Dimensions: 26 x 30
Primary bedroom
- Description: 125 Mstr-5 w/ 5 pc. Bath, WI Closet, walk out to Private Deck
- Area: 180
- Dimensions: 12 x 15
Primary bedroom
- Description: 125 Jr Mstr-6 w/ 3/4Bath W/O Private Deck
- Area: 483
- Dimensions: 21 x 23
Primary bedroom
- Description: 125 Jr Mstr-7 w/ 3/4 Bath
- Area: 336
- Dimensions: 21 x 16
Bedroom 2
- Description: 121 Carpet
- Area: 224
- Dimensions: 14 x 16
Bedroom 3
- Description: 121 Carpet
- Area: 210
- Dimensions: 14 x 15
Bedroom 4
- Description: 125 Adjoin to Bath, W/O to Private Balcony, Great Lake Views
- Area: 483
- Dimensions: 21 x 23
Bathroom three quarter
- Description: 121
- Area: 56
- Dimensions: 8 x 7
Bathroom three quarter
- Description: 121 Granite Counters, Double Vanity, Private Toilet, 10ft Ceilings
- Area: 165
- Dimensions: 15 x 11
Bathroom
- Description: 125 Adjoins to Bedroom
- Area: 60
- Dimensions: 10 x 6
Entry hall
- Description: 125 Cathedral T&G Ceiling and Custom Wood Paneling, Slate floors
- Area: 112
- Dimensions: 14 x 8
Family room
- Description: 121 10 Ft Ceilings, walk out,
- Area: 450
- Dimensions: 15 x 30
Game room
- Description: 121 Adjoin to the Kitchen/Dining, Murphy Bed, Custom Barn doors, Amazing Lake views
- Area: 405
- Dimensions: 27 x 15
Garage
- Description: 121(26X29) Mechanical, 2 water softener system & 125 (72X23) Shop lighting, Mech Room (9X23) Whole House Vac. Adjoin Storm Room (29X27)
- Area: 1656
- Dimensions: 72 x 23
Great room
- Description: 121 Incredible Lake views, Custom Stone Wood Burning Fireplace
- Area: 437
- Dimensions: 23 x 19
Other
- Description: 121 Incredible Lake views, granite counter top, Island, Tile Floor, Double Oven, Toung and Grove Vaulted Ceiling w/Sky light
- Area: 465
- Dimensions: 31 x 15
Other
- Description: 125 Opens to the Great Room, Granit Counter tops, Custom, soft close, Maple Cabinets, Great Room walks out to Deck, Cathedral T&G Ceilings
- Area: 1856
- Dimensions: 58 x 32
Laundry
- Description: 121 (15X7) & 125 (16X7)
- Area: 105
- Dimensions: 15 x 7
Loft
- Description: 121 Amazing Lake views, perfect for Office
- Area: 323
- Dimensions: 17 x 19
Loft
- Description: 125 Overlooks Great room and Foyer
- Area: 462
- Dimensions: 21 x 22
Heating
- Heat Pump, Central, Fireplace(s), Electric, Wood
Cooling
- Central Air, Ceiling Fan(s), Heat Pump
Appliances
- Included: Dishwasher, Free-Standing Electric Oven, Additional Water Heater(s), Ice Maker, Dryer, See Remarks, Washer, Water Softener Owned, Trash Compactor, Refrigerator, Microwave, Electric Water Heater, Disposal
- Laundry: In Garage, W/D Hookup
Features
- Vaulted Ceiling(s), Soaking Tub, Granite Counters, Beamed Ceilings, Raised or Tiered Entry, Cathedral Ceiling(s), Walk-In Closet(s), Walk-in Shower, Wired for Sound, Central Vacuum
- Flooring: Carpet, Wood, Tile, Hardwood
- Windows: Skylight(s), Drapes, Blinds
- Basement: Concrete,Exterior Entry,Interior Entry,Finished,Walk-Out Access,Full
- Has fireplace: Yes
- Fireplace features: Great Room, Wood Burning, Stone
Interior area
- Total structure area: 9,761
- Total interior livable area: 9,761 sqft
- Finished area above ground: 7,927
- Finished area below ground: 1,834
Property
Parking
- Total spaces: 4
- Parking features: Additional Parking, Tandem, See Remarks, Paved, Oversized, Garage Door Opener, Electric Gate, Driveway, Boat, Basement
- Attached garage spaces: 4
- Has uncovered spaces: Yes
Features
- Levels: Two,Three Or More
- Stories: 3
- Patio & porch: Covered, Front Porch, Deck
- Exterior features: Rain Gutters, Water Access
- Has spa: Yes
- Spa features: Bath
- Fencing: Wrought Iron,Metal
- Has view: Yes
- View description: Panoramic, Lake, Water
- Has water view: Yes
- Water view: Lake,Water
- Waterfront features: Wet Weather Creek, Waterfront, Lake Front
Lot
- Size: 92.5 Acres
- Features: Split Possible, Wooded/Cleared Combo, Secluded, Horses Allowed, Waterfront, Rolling Slope, Adjoins Government Land, Landscaped, Cul-De-Sac, Acreage
Details
- Additional structures: Second Residence
- Additional parcels included: 22-1.0-12-000-000-013.001 (PT W2SWSW4)22-1.0-11-000-000-037.000 (NESESE4)22-6.0-14-000-000-001.000 (PT NE4 N OF CR M-90)22-1.0-11-000-000-037.001 (NWSE4 N & E OF CR M-90 EX NENENWSE4; W2SESE4 E OF CR M-90; SESESE4 &PTNESW4)
- Parcel number: 221.011000000037.000
- Horses can be raised: Yes
Construction
Type & style
- Home type: SingleFamily
- Architectural style: Craftsman
- Property subtype: Single Family Residence
Materials
- Wood Siding, Stone, Lap Siding, Cedar, Cultured Stone
- Foundation: Poured Concrete
- Roof: Composition
Condition
- Year built: 2008
Utilities & green energy
- Sewer: Septic Tank
- Water: Private, Other
Green energy
- Energy efficient items: Thermostat
Community & HOA
Community
- Security: Security System, Smoke Detector(s), Fire Alarm
- Subdivision: Taney-Not in List
Location
- Region: Cedarcreek
Financial & listing details
- Price per square foot: $184/sqft
- Annual tax amount: $6,868
- Date on market: 6/5/2026
- Listing terms: Cash,See Remarks,VA Loan,Exchange,Conventional
- Road surface type: Chip And Seal, Gravel, Concrete
Estimated market value
$1,631,600
$1.55M - $1.71M
Not available
Price history
| Date | Event | Price |
|---|---|---|
| 6/24/2026 | Price change | $1,795,000-0.3%$184/sqft |
Source:  SOMOMLS as distributed by MLS GRID #60325496 Report a problem SOMOMLS as distributed by MLS GRID #60325496 Report a problem | ||
| 6/5/2026 | Listed for sale | $1,800,000$184/sqft |
Source: SOMOMLS as distributed by MLS GRID #60325496 Report a problem | ||
Public tax history
Tax history is unavailable.
Monthly payment
Est. payment
Payment breakdown
Explore the cost of this home by adjusting the details. Changes won't be saved.Climate risks
Neighborhood: 65627
Nearby schools
GreatSchools rating
- 4/10Forsyth Elementary SchoolGrades: PK-4Distance: 10.5 mi
- 8/10Forsyth Middle SchoolGrades: 5-8Distance: 10.5 mi
- 6/10Forsyth High SchoolGrades: 9-12Distance: 10.5 mi
Schools provided by the listing agent
- Elementary: Forsyth
- Middle: Forsyth
- High: Forsyth
Source: SOMOMLS as distributed by MLS GRID. This data may not be complete. We recommend contacting the local school district to confirm school assignments for this home.
- $141,390-- bd-- ba3.9k sqft6672 State Highway M, Cedarcreek, MO 65627Off Market
- $214,3002 bd-- ba1.5k sqft6685 State Highway M, Cedarcreek, MO 65627Off Market
- $5,940-- bd-- ba449 sqft6769 State Highway M, Cedarcreek, MO 65627Off Market
- $38,129-- bd-- ba1.1k sqft6561 State Highway M, Cedarcreek, MO 65627Off Market
- $49,930-- bd-- ba3k sqft136 Coble Rd, Cedarcreek, MO 65627Off Market
- $1,981-- bd-- ba2.3k sqft136 Coble Rd, Cedarcreek, MO 65627Off Market
- $378,7002 bd-- ba1.8k sqft385 State Highway Kk, Cedarcreek, MO 65627Off Market
- $201,60040 Acres6578 State Highway M, Cedarcreek, MO 65627Off Market
A local agent can set up tours, give advice and negotiate with sellers.
Similar homes
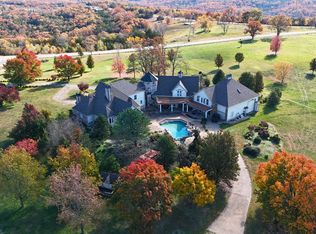
- $1,700,0005 bd5 ba9.3k sqft920 Backwoods Rd, Cedarcreek, MO 65627For Sale
 MLS ID #11694191, Allen Treadwell, Hayden Outdoors Real Estate. My State MLS
 - $1,750,0006 bd7 ba8.6k sqft115 Old Well Lane, Kirbyville, MO 65679Active
 MLS ID #60310086, Elizabeth Lawyer, Murney Associates - Primrose. SOMOMLS as distributed by MLS GRID
 - $2,595,0006 bd7 ba9.2k sqft190 Highland Drive, Hollister, MO 65672Active
 MLS ID #60330419, Donna Cleous, Murney Associates - Primrose. SOMOMLS as distributed by MLS GRID
 - $1,229,9005 bd5 ba4.9k sqft14 Dalton Circle, Branson, MO 65616Active
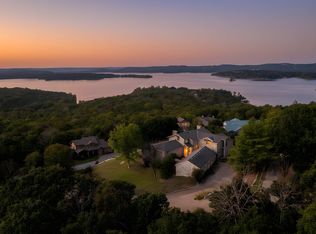 MLS ID #60330284, Lex Kozlov, Alpha Realty MO, LLC. SOMOMLS as distributed by MLS GRID
 - $2,200,0007 bd9 ba8.5k sqft229 Grand Pointe, Branson, MO 65616ActiveMLS ID #60309460, Brian B Besser PC, EXP Realty, LLC.. SOMOMLS as distributed by MLS GRID
- $1,795,0009 bd11 ba6.5k sqft440 Lake Front Drive, Branson, MO 65616ActiveMLS ID #60296341, Tracey Lynne Lightfoot, Ozark Mountain Realty Group, LLC. SOMOMLS as distributed by MLS GRID
- $999,0007 bd6 ba5.6k sqft379 & 978 E Highway 14, Lead Hill, AR 72644For SaleMLS ID #1346851, Angela Ballard, Coldwell Banker Harris McHaney & Faucette-Harrison. ArkansasOne MLS
- $899,9007 bd5 ba5.5k sqft471 Arizona Drive, Branson, MO 65616ActiveMLS ID #60314360, Tanya Bower-Johnson, Murney Associates - Primrose. SOMOMLS as distributed by MLS GRID
- $899,9004 bd3 ba7.1k sqft13136 N Cedar Grove Rd, Lead Hill, AR 72644For Sale
 MLS ID #26024599, Morgan Hawkins, Re/Max Unlimited. CARMLS
 - $1,119,0005 bd5 ba4.9k sqft295 Split Rock Drive, Hollister, MO 65672ActiveMLS ID #60315803, Mark Ruda, Branson USA Realty, LLC. SOMOMLS as distributed by MLS GRID
- $1,230,0005 bd3 ba5k sqft317 Scenic Drive, Hollister, MO 65672ActiveMLS ID #60301275, Stephanie Smith, Cottage & Cove, LLC. SOMOMLS as distributed by MLS GRID
- $1,299,9004 bd5 ba7k sqft48 King Circle, Branson, MO 65616ActiveMLS ID #60326323, Dan Boone, Keller Williams Tri-Lakes. SOMOMLS as distributed by MLS GRID
- $1,450,00010 bd10 ba5.8k sqft161 Branson Cove Boulevard #59, Hollister, MO 65672ActiveMLS ID #60314975, Cole Currier, Currier & Company. SOMOMLS as distributed by MLS GRID
- $1,200,0004 bd4 ba7.1k sqft3612 Shepherd Of The Hills Expy, Branson, MO 65616For SaleMLS ID #26009445, Zechariah D Horton, United Country - Cozort Realty, Inc.. CARMLS
- $949,0008 bd9 ba6k sqft121 Lenhart Lane, Branson, MO 65616ActiveMLS ID #60324978, Cole Currier, Currier & Company. SOMOMLS as distributed by MLS GRID
- $1,099,00010 bd9 ba5.8k sqft280 Lakefront Dr, Branson, MO 65616For SaleMLS ID #1353720, Danya Scheiderer, Coldwell Banker Harris McHaney & Faucette-Rogers. ArkansasOne MLS
- $1,075,0009 bd9 ba5k sqft185 Lakefront Drive, Branson, MO 65616ActiveMLS ID #60324018, Dan Boone, Keller Williams Tri-Lakes. SOMOMLS as distributed by MLS GRID
