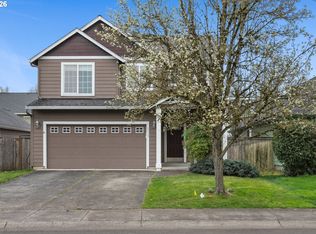
UNDER-PRICED/DEAL!! Light-Filled Living Meets Modern Comfort!Welcome to this beautifully maintained 3-bedroom, 2.5-bath detached home filled with natural light and stylish upgrades. The open-concept main level features soaring ceilings, luxury vinyl flooring, and a cozy gas fireplace—perfect for relaxing or entertaining. The kitchen shines with stainless steel appliances, a gas range, tile countertops, a brand-new refrigerator (2024), and a new dishwasher (2025).Upstairs, the spacious primary suite offers a private retreat with dual sinks, tile countertops, and a generous walk-in closet. All three bedrooms—and the washer and dryer—are conveniently located on the same level for easy living.Step outside to enjoy a low-maintenance backyard oasis with a private patio, herb garden, and blooming roses and hydrangeas. The yard is mostly fenced and completely hassle-free—no lawn to mow!Additional highlights include vinyl windows, a one-car garage, and a fantastic location close to schools, restaurants, shopping, Costco, and freeway access—just 15 minutes to downtown Portland.Don’t miss your chance to make this beautiful home yours—schedule a tour today!
Pending
Price cut: $15K (5/16)
$399,900
12115 NE 40th Cir, Vancouver, WA 98682
3beds
1,564sqft
:
Get pre-qualified$2,536/mo
Residential, Single Family Residence
Built in 2006
2,613 Square Feet Lot
$-- Zestimate®
$256/sqft
$42/mo HOA
What's special
Cozy gas fireplaceHerb gardenModern comfortStylish upgradesLow-maintenance backyard oasisNatural lightOne-car garage
- 442 days |
- 82 |
- 3 |
Zillow last checked:
Listing updated:
Listed by:
Bradley Wulf 503-422-8673,
Keller Williams Realty Professionals,
Steffanie Berthold 971-255-2404,
Keller Williams Realty Professionals
Source: RMLS (OR),MLS#: 385851369
Facts & features
Interior
Bedrooms & bathrooms
- Bedrooms: 3
- Bathrooms: 3
- Full bathrooms: 2
- Partial bathrooms: 1
- Main level bathrooms: 1
Rooms
- Room types: Utility Room, Bedroom 2, Bedroom 3, Dining Room, Family Room, Kitchen, Living Room, Primary Bedroom
Primary bedroom
- Features: High Ceilings, Walkin Closet
- Level: Upper
Bedroom 2
- Features: Closet, High Ceilings, Wallto Wall Carpet
- Level: Upper
Bedroom 3
- Features: Closet, High Ceilings, Wallto Wall Carpet
- Level: Upper
Dining room
- Features: Kitchen Dining Room Combo, High Ceilings, Laminate Flooring
- Level: Main
Family room
- Features: High Ceilings, Laminate Flooring
- Level: Main
Kitchen
- Features: Eat Bar, High Ceilings, Laminate Flooring
- Level: Main
Living room
- Features: Fireplace, Great Room, Laminate Flooring
- Level: Main
Heating
- Forced Air, Fireplace(s)
Cooling
- Central Air
Appliances
- Included: Dishwasher, Disposal, Free-Standing Gas Range, Free-Standing Refrigerator, Gas Appliances, Microwave, Plumbed For Ice Maker, Stainless Steel Appliance(s), Washer/Dryer, Gas Water Heater
- Laundry: Laundry Room
Features
- Ceiling Fan(s), High Ceilings, Soaking Tub, Wainscoting, Closet, Kitchen Dining Room Combo, Eat Bar, Great Room, Walk-In Closet(s), Tile
- Flooring: Laminate, Vinyl, Wall to Wall Carpet
- Basement: Crawl Space
- Number of fireplaces: 1
- Fireplace features: Gas
Interior area
- Total structure area: 1,564
- Total interior livable area: 1,564 sqft
Video & virtual tour
Property
Parking
- Total spaces: 1
- Parking features: Driveway, Garage Door Opener, Attached
- Attached garage spaces: 1
- Has uncovered spaces: Yes
Features
- Levels: Two
- Stories: 2
- Patio & porch: Patio
- Exterior features: Yard
- Fencing: Fenced
Lot
- Size: 2,613 Square Feet
- Features: Flag Lot, Sprinkler, SqFt 0K to 2999
Details
- Parcel number: 162711004
Construction
Type & style
- Home type: SingleFamily
- Architectural style: Traditional
- Property subtype: Residential, Single Family Residence
Materials
- Cement Siding
- Roof: Composition
Condition
- Approximately
- New construction: No
- Year built: 2006
Utilities & green energy
- Gas: Gas
- Sewer: Public Sewer
- Water: Public
Community & HOA
Community
- Security: Security System Leased
HOA
- Has HOA: Yes
- Amenities included: Commons, Maintenance Grounds, Management
- HOA fee: $42 monthly
Location
- Region: Vancouver
Financial & listing details
- Price per square foot: $256/sqft
- Tax assessed value: $403,108
- Annual tax amount: $4,339
- Date on market: 4/24/2025
- Cumulative days on market: 442 days
- Listing terms: Cash,FHA,VA Loan
- Road surface type: Paved
Estimated market value
Not available
Estimated sales range
Not available
Not available
Price history
| Date | Event | Price |
|---|---|---|
| 6/7/2026 | Pending sale | $399,900$256/sqft |
Source:  RMLS (OR) #385851369 Report a problem RMLS (OR) #385851369 Report a problem | ||
| 5/16/2026 | Price change | $399,900-3.6%$256/sqft |
Source: RMLS (OR) #385851369 Report a problem | ||
| 4/23/2026 | Price change | $414,900-1.2%$265/sqft |
Source: RMLS (OR) #385851369 Report a problem | ||
| 1/21/2026 | Price change | $419,900-2.1%$268/sqft |
Source: RMLS (OR) #385851369 Report a problem | ||
| 10/23/2025 | Price change | $429,000-1.4%$274/sqft |
Source: RMLS (OR) #385851369 Report a problem | ||
| 7/30/2025 | Price change | $434,900-1.1%$278/sqft |
Source: RMLS (OR) #385851369 Report a problem | ||
| 6/9/2025 | Price change | $439,900-1.1%$281/sqft |
Source: RMLS (OR) #385851369 Report a problem | ||
| 5/28/2025 | Price change | $444,900-1.1%$284/sqft |
Source: RMLS (OR) #385851369 Report a problem | ||
| 4/24/2025 | Listed for sale | $449,900+5.4%$288/sqft |
Source: RMLS (OR) #385851369 Report a problem | ||
| 3/10/2022 | Sold | $427,000+9.5%$273/sqft |
Source:  NWMLS as distributed by MLS GRID #1875460 Report a problem NWMLS as distributed by MLS GRID #1875460 Report a problem | ||
| 2/14/2022 | Pending sale | $389,900$249/sqft |
Source: RMLS (OR) #22636035 Report a problem | ||
| 2/10/2022 | Listed for sale | $389,900$249/sqft |
Source: RMLS (OR) #22636035 Report a problem | ||
| 1/17/2022 | Pending sale | $389,900$249/sqft |
Source: NWMLS as distributed by MLS GRID #1875460 Report a problem | ||
| 1/13/2022 | Listed for sale | $389,900+65.9%$249/sqft |
Source: NWMLS as distributed by MLS GRID #1875460 Report a problem | ||
| 11/10/2016 | Sold | $235,000+0%$150/sqft |
Source: Public Record Report a problem | ||
| 9/17/2016 | Pending sale | $234,900$150/sqft |
Source: The Management Group, Inc #16312082 Report a problem | ||
| 9/12/2016 | Listed for sale | $234,900+12.4%$150/sqft |
Source: The Management Group, Inc #16312082 Report a problem | ||
| 12/13/2013 | Listing removed | $1,395$1/sqft |
Source: The Management Group, Inc. Report a problem | ||
| 11/9/2013 | Listed for rent | $1,395$1/sqft |
Source: The Management Group, Inc. Report a problem | ||
| 6/23/2008 | Listing removed | $209,000$134/sqft |
Source: NCI #8006299 Report a problem | ||
| 6/13/2008 | Listed for sale | $209,000-0.9%$134/sqft |
Source: NCI #8006299 Report a problem | ||
| 5/20/2008 | Sold | $211,000+1%$135/sqft |
Source: Public Record Report a problem | ||
| 4/22/2008 | Price change | $209,000-3.7%$134/sqft |
Source: NCI Report a problem | ||
| 4/6/2008 | Listed for sale | $217,000+0.2%$139/sqft |
Source: NCI Report a problem | ||
| 8/28/2006 | Sold | $216,550$138/sqft |
Source: Public Record Report a problem | ||
Public tax history
| Year | Property taxes | Tax assessment |
|---|---|---|
| 2024 | $4,001 +5.8% | $403,108 +2% |
| 2023 | $3,781 +11.6% | $395,206 +0.9% |
| 2022 | $3,389 +3.9% | $391,525 +17.9% |
| 2021 | $3,261 +8.4% | $331,963 +10% |
| 2020 | $3,007 | $301,920 +7.4% |
| 2019 | $3,007 +13.1% | $281,103 +5% |
| 2018 | $2,658 -6.3% | $267,591 +16.6% |
| 2017 | $2,836 +5.4% | $229,478 +1.8% |
| 2016 | $2,691 +9.1% | $225,430 +14% |
| 2015 | $2,466 +0.2% | $197,798 +4.9% |
| 2014 | $2,460 | $188,634 +15.6% |
| 2013 | $2,460 +7.3% | $163,208 +9.8% |
| 2012 | $2,293 +0.3% | $148,608 -10.8% |
| 2011 | $2,285 +7.9% | $166,681 -3% |
| 2010 | $2,117 -2.6% | $171,904 -5.9% |
| 2009 | $2,174 | $182,672 -17.8% |
| 2008 | -- | $222,200 |
| 2007 | -- | $222,200 |
Find assessor info on the county website
Monthly payment
Est. payment
Payment breakdown
Explore the cost of this home by adjusting the details. Changes won't be saved.Climate risks
Neighborhood: Image
Nearby schools
GreatSchools rating
- 3/10Image Elementary SchoolGrades: PK-5Distance: 0.9 mi
- 3/10Covington Middle SchoolGrades: 6-8Distance: 1.4 mi
- 3/10Heritage High SchoolGrades: 9-12Distance: 2.2 mi
Schools provided by the listing agent
- Elementary: Image
- Middle: Covington
- High: Heritage
Source: RMLS (OR). This data may not be complete. We recommend contacting the local school district to confirm school assignments for this home.
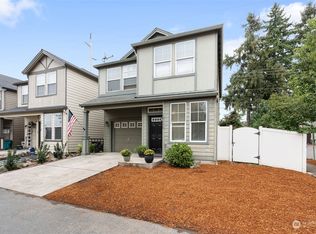
- $395,0003 bd3 ba1.5k sqft12116 NE 40th Cir, Vancouver, WA 98682Sold
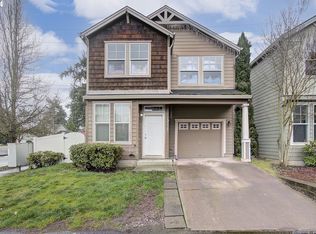
- $360,0003 bd3 ba1.5k sqft12117 NE 40th Cir, Vancouver, WA 98682Sold
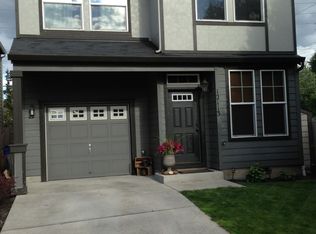
- $424,0003 bd2 ba1.5k sqft12113 NE 40th Cir, Vancouver, WA 98682Off Market
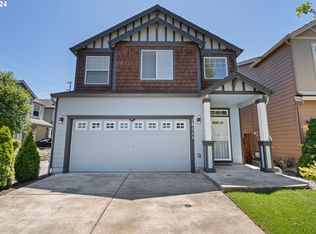
- $509,9004 bd3 ba2k sqft12111 NE 40th Cir, Vancouver, WA 98682Sold
- $424,6003 bd2 ba1k sqft3906 NE 122nd Ave, Vancouver, WA 98682Off Market
- $503,4004 bd2 ba2k sqft12107 NE 40th Cir, Vancouver, WA 98682Off Market
- $484,9003 bd2 ba1.3k sqft3905 NE 122nd Ave, Vancouver, WA 98682Sold
- $706,0006 bd6 ba2.8k sqft12200 NE 39th St, Vancouver, WA 98682Sold
A local agent can set up tours, give advice and negotiate with sellers.
Similar homes
- $430,0003 bd2 ba1k sqft4616 NE 129th Ave, Vancouver, WA 98682Active

 MLS ID #768358152, Kat Tarr, Windermere Northwest Living. RMLS (OR)
 - $434,0003 bd3 ba1.6k sqft13002 NE 28th Way, Vancouver, WA 98684Active
 MLS ID #421175981, Terry Wollam, RE/MAX Equity Group. RMLS (OR)
 - $399,9993 bd4 ba2k sqft5700 NE 82nd Ave Unit L61, Vancouver, WA 98662Active
 MLS ID #576423421, Ashley Troy, Redfin. RMLS (OR)
 - $499,0004 bd3 ba2k sqft4019 NE 165th Pl, Vancouver, WA 98682Active
 MLS ID #540841797, Alina Alward, Alward & Associates Real Estate. RMLS (OR)
 - $355,0003 bd3 ba1.5k sqft4468 NE Nicholson Loop, Vancouver, WA 98661ActiveMLS ID #683292987, Sahil Sharma, Realty One Group NorthStars. RMLS (OR)
- $380,0003 bd3 ba1.5k sqft433 NE 71st St, Vancouver, WA 98665ActiveMLS ID #147393998, Haris Hadziselimovic, Keller Williams Realty. RMLS (OR)
- $440,0003 bd2 ba1.4k sqft6212 NE 120th St, Vancouver, WA 98686ActiveMLS ID #416311096, Samantha Lossett, Washington First Properties. RMLS (OR)
- $389,5002 bd3 ba1.3k sqft3905 NE 89th Way, Vancouver, WA 98665ActiveMLS ID #276358918, Rochelle Burbank, eXp Realty LLC. RMLS (OR)
- $405,0003 bd2 ba1.3k sqft8253 N Bliss St, Portland, OR 97203ActiveMLS ID #797577408, Teddi Schill, Real Broker. RMLS (OR)
- $485,0004 bd3 ba1.7k sqft2603 NE 97th Cir, Vancouver, WA 98665ActiveMLS ID #535489516, Maki Arai, Premiere Property Group, LLC. RMLS (OR)
- $529,0003 bd2 ba1.2k sqft18209 SE 18th St, Vancouver, WA 98683ActiveMLS ID #115974709, Lauren Churchwell, Works Real Estate. RMLS (OR)
- $399,9002 bd2 ba1k sqft1808 SE Cutter Ln, Vancouver, WA 98661ActiveMLS ID #671500568, Jolie Hooper Torres, John L. Scott Real Estate. RMLS (OR)
- $449,9003 bd3 ba1.5k sqft9231 N Haven Ave, Portland, OR 97203ActiveMLS ID #221641952, Mark Charlesworth, Keller Williams PDX Central. RMLS (OR)
- $589,0004 bd3 ba1.8k sqft5610 NE 95th St, Vancouver, WA 98665ActiveMLS ID #179336313, Nataliya Mirzoyan, MORE Realty Inc. RMLS (OR)
- $325,0003 bd3 ba1.4k sqft10400 NE 82nd Ave APT 23, Vancouver, WA 98662ActiveMLS ID #635207104, Stefanie Foster, Windermere Northwest Living. RMLS (OR)
- $499,9003 bd3 ba1.5k sqft517 NW 152nd St, Vancouver, WA 98685ActiveMLS ID #654972752, Molly Lange, Premiere Property Group LLC. RMLS (OR)
- $589,9004 bd3 ba2.1k sqft17815 SE 24th St, Vancouver, WA 98683ActiveMLS ID #656007834, Alicia Cooper-Cooley, Knipe Realty ERA Powered. RMLS (OR)
- $550,0003 bd3 ba1.8k sqft1822 E 33rd St #A, Vancouver, WA 98663ActiveMLS ID #521548570, Erica Stout, RE/MAX Equity Group. RMLS (OR)
- $445,0003 bd3 ba1.8k sqft1652 SW Wright Pl, Troutdale, OR 97060ActiveMLS ID #541730355, Michelle Way, Exclusive Homes Real Estate. RMLS (OR)
- $405,0004 bd3 ba1.7k sqft33590 SE Dill Pl, Scappoose, OR 97056ActiveMLS ID #646609688, Ilana Frey, ELEETE Real Estate. RMLS (OR)
