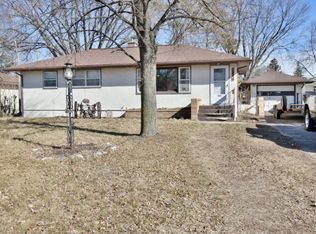
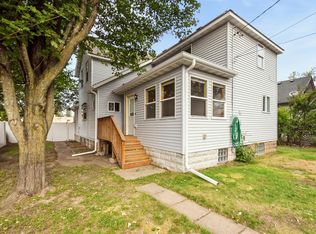
Welcome to 1212 8th Avenue NE in Brainerd! This 3 bedroom, 1.5 bath home offers a functional layout with additional living space downstairs and the convenience of 2 garages. the main level features comfortable living areas, three bedrooms, and a full bath. The lower level provides valuable living space that can be utilized for a family room, recreation area, home office, or other needs. With two garages offering excellent parking and storage options with one garage facing the alley, this property combines functionality and versatility. Conveniently located near shopping, dining, schools, parks, and area amenities. This property is being offered for the first time in 40 years in a hard-to-find excellent neighborhood! Schedule your showing today before this one is gone!
Pending
$269,000
1212 8th Ave NE, Brainerd, MN 56401
3beds
3,221sqft
Single Family
Built in 1956
8,276 Square Feet Lot
$-- Zestimate®
$84/sqft
$-- HOA
What's special
- 22 days
- 438
- 20
Zillow last checked:
Listing updated:
Listed by:
Brian Doucette 218-839-2446,
NextHome Horizons
Source: NorthstarMLS as distributed by MLS GRID,MLS#: 7144314
Facts & features
Interior
Bedrooms & bathrooms
- Bedrooms: 3
- Bathrooms: 2
- Full bathrooms: 1
- 1/2 bathrooms: 1
Bedroom
- Level: Main
- Area: 192 Square Feet
- Dimensions: 12x16
Bedroom 2
- Level: Main
- Area: 143 Square Feet
- Dimensions: 11x13
Bedroom 3
- Level: Main
- Area: 140 Square Feet
- Dimensions: 10x14
Bathroom
- Level: Main
- Area: 56 Square Feet
- Dimensions: 8x7
Bathroom
- Level: Basement
- Area: 33 Square Feet
- Dimensions: 3x11
Dining room
- Level: Main
- Area: 180 Square Feet
- Dimensions: 12x15
Kitchen
- Level: Main
- Area: 70 Square Feet
- Dimensions: 7x10
Living room
- Level: Main
- Area: 228 Square Feet
- Dimensions: 12x19
Heating
- Forced Air
Cooling
- Central Air
Appliances
- Included: Dishwasher, ENERGY STAR Qualified Appliances, Humidifier, Gas Water Heater, Microwave, Range, Refrigerator, Washer
- Laundry: In Basement
Features
- Basement: Block,Drain Tiled,Finished
- Has fireplace: No
Interior area
- Total structure area: 3,328
- Total interior livable area: 3,221 sqft
- Finished area above ground: 1,768
- Finished area below ground: 1,453
Property
Parking
- Total spaces: 3
- Parking features: Detached Garage, Concrete, Multiple Garages
- Garage spaces: 3
- Details: Garage Dimensions (22x24)
Accessibility
- Accessibility features: None
Features
- Levels: One
- Stories: 1
- Fencing: Chain Link
Lot
- Size: 8,276 Square Feet
- Dimensions: 60 x 139
Details
- Additional structures: Garage(s)
- Foundation area: 1768
- Parcel number: 41191438
- Zoning description: Residential-Single Family
Construction
Type & style
- Home type: SingleFamily
- Property subtype: Single Family
Materials
- Frame
- Roof: Asphalt
Condition
- New construction: No
- Year built: 1956
Utilities & green energy
- Electric: Circuit Breakers, 100 Amp Service, Power Company: Brainerd Public Utilities
- Gas: Natural Gas
- Sewer: City Sewer/Connected
- Water: City Water/Connected
Community & HOA
Community
- Subdivision: Gustafsons Add The City Of Brai
HOA
- Has HOA: No
Location
- Region: Brainerd
Financial & listing details
- Price per square foot: $84/sqft
- Tax assessed value: $244,900
- Annual tax amount: $2,378
- Date on market: 9/14/2026
- Cumulative days on market: 14 days
Estimated market value
Not available
Estimated sales range
Not available
Not available
Price history
| Date | Event | Price |
|---|---|---|
| 9/25/2026 | Pending sale | $269,000$84/sqft |
Source:  NorthstarMLS as distributed by MLS GRID #7144314 Report a problem NorthstarMLS as distributed by MLS GRID #7144314 Report a problem | ||
| 9/15/2026 | Listed for sale | $269,000$84/sqft |
Source:  NextHome #7144314 Report a problem NextHome #7144314 Report a problem | ||
Public tax history
| Year | Property taxes | Tax assessment |
|---|---|---|
| 2025 | $2,445 -4% | $220,391 -3.8% |
| 2024 | $2,547 +2.4% | $229,002 -5.2% |
| 2023 | $2,487 +1% | $241,473 +10.6% |
| 2022 | $2,463 +2.7% | $218,365 +27% |
| 2021 | $2,399 +10.1% | $171,931 +8% |
| 2020 | $2,179 +30.9% | $159,178 +36.1% |
| 2017 | $1,664 | $116,995 +15.5% |
| 2016 | $1,664 +15.9% | $101,300 +8.1% |
| 2015 | $1,436 +117.1% | $93,700 +0.2% |
| 2014 | $662 -37.8% | $93,500 +11.7% |
| 2012 | $1,063 +8.1% | $83,700 |
| 2011 | $983 -12.6% | $83,700 -37.6% |
| 2010 | $1,125 +4.1% | $134,200 |
| 2009 | $1,080 | $134,200 |
Find assessor info on the county website
Monthly payment
Est. payment
Payment breakdown
Explore the cost of this home by adjusting the details. Changes won't be saved.Climate risks
Neighborhood: 56401
Similar homes
- $244,9005 bd3 ba2.5k sqft14412 Laurian Ln, Brainerd, MN 56401For Sale
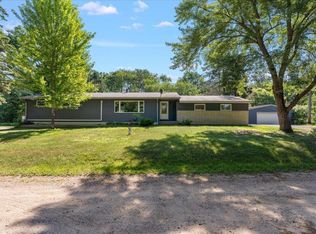
 MLS ID #7114657, Reed Franklin, LPT Realty, LLC.. NorthstarMLS as distributed by MLS GRID
 - $254,9004 bd2 ba1.9k sqft506 7th Ave NE, Brainerd, MN 56401For Sale
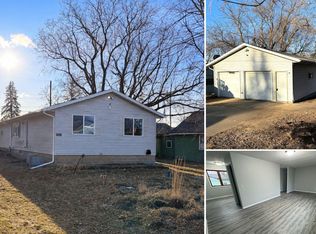 MLS ID #7045591, Wade W. Rodenwald, Century 21 First Realty, Inc.. NorthstarMLS as distributed by MLS GRID
 - $259,9005 bd2 ba2.4k sqft711 N 7th St, Brainerd, MN 56401For Sale
 MLS ID #7082076, Joe Braman, Coldwell Banker Realty. NorthstarMLS as distributed by MLS GRID
 - $290,0004 bd3 ba1.9k sqft618 N 8th St, Brainerd, MN 56401For Sale
 MLS ID #7133514, Linda Steffen, Century 21 Brainerd Realty. NorthstarMLS as distributed by MLS GRID
 - $349,9004 bd2 ba2.1k sqft15880 Ashmun Rd, Brainerd, MN 56401For SaleMLS ID #7142695, Jeff Torfin, Positive Realty. NorthstarMLS as distributed by MLS GRID
- $214,9005 bd1 ba1.8k sqft1015 13th Ave NE, Brainerd, MN 56401For SaleMLS ID #7124859, Chad Schwendeman, eXp Realty. NorthstarMLS as distributed by MLS GRID
- $359,9003 bd2 ba1.8k sqft905 Bluff Ave, Brainerd, MN 56401For SaleMLS ID #7140560, Noah Goedker, eXp Realty. NorthstarMLS as distributed by MLS GRID
- $297,9004 bd3 ba1.9k sqft1713 Graydon Ave, Brainerd, MN 56401For SaleMLS ID #7095393, David Grell, Exit Realty Hometown Advantage. NorthstarMLS as distributed by MLS GRID
- $229,9004 bd2 ba1.9k sqft815 Rosewood St, Brainerd, MN 56401For SaleMLS ID #7054299, Chad Schwendeman, eXp Realty. NorthstarMLS as distributed by MLS GRID
- $315,9003 bd2 ba1.7k sqft9774 Wise Rd, Brainerd, MN 56401For SaleMLS ID #7114862, Chad Schwendeman, eXp Realty. NorthstarMLS as distributed by MLS GRID
- $359,9004 bd3 ba4.1k sqft1507 S 6th St, Brainerd, MN 56401For SaleMLS ID #7130235, Travis Banks, Weichert REALTORS Tower Properties. NorthstarMLS as distributed by MLS GRID
- $267,9003 bd2 ba2.2k sqft5648 Fairview Rd, Baxter, MN 56425For SaleMLS ID #7126477, Shelly Stoner, Central MN Realty LLC. NorthstarMLS as distributed by MLS GRID
- $349,9003 bd2 ba2.1k sqft509 Holly St, Brainerd, MN 56401For SaleMLS ID #7122132, Nick Ranweiler, Northland Sotheby's International Realty. NorthstarMLS as distributed by MLS GRID
- $360,0004 bd3 ba2.6k sqft1829 Graydon Ave, Brainerd, MN 56401For SaleMLS ID #7066806, Brandon Fritz, Edina Realty, Inc.. NorthstarMLS as distributed by MLS GRID
- $345,0004 bd5 ba4k sqft1624 Graydon Ave, Brainerd, MN 56401For SaleMLS ID #7072543, Amanda Cline, Central MN Realty LLC. NorthstarMLS as distributed by MLS GRID
- $369,9004 bd3 ba2.4k sqft503 Bluff Ave, Brainerd, MN 56401For SaleMLS ID #7088661, Timothy Nelson, Positive Realty. NorthstarMLS as distributed by MLS GRID
- $264,9004 bd3 ba2k sqft5688 Fairview Rd, Baxter, MN 56425For SaleMLS ID #7141172, Chad Schwendeman, eXp Realty. NorthstarMLS as distributed by MLS GRID
- $289,9003 bd2 ba1.8k sqft6380 Excelsior Rd, Baxter, MN 56425For SaleMLS ID #7116907, Christopher Cullen, Coldwell Banker Realty. NorthstarMLS as distributed by MLS GRID
- $212,0004 bd2 ba1.8k sqft1020 Rosewood St, Brainerd, MN 56401For SaleMLS ID #7095010, Shanna Perez-Davis, LPT Realty, LLC.. NorthstarMLS as distributed by MLS GRID
