Tucked away on a quiet, single-road cul-de-sac in the heart of Edmond, 1212 Devonshire Court offers a rare combination of mid-century modern character, mature trees, privacy, and an incredible outdoor lifestyle. This is a home that feels like a retreat while keeping you close to everything Edmond has to offer.
Thoughtfully cared for and updated throughout, the home features 4 bedrooms, 2 full baths, and distinctive details that give it a style all its own. Warm, inviting living spaces flow easily for everyday life while offering plenty of room to gather and entertain.
Outside is where this property truly shines. The beautiful yard is surrounded by established trees and features a sparkling pool and fantastic entertaining areas designed for long summer days and relaxed evenings at home. As the sun goes down, spectacular outdoor lighting transforms the property, highlighting the trees and landscaping and creating an ambiance that makes the backyard feel like your own private resort.
The owners have especially loved the peace and tranquility of the setting—something increasingly difficult to find in such a convenient Edmond location. A storm shelter provides additional peace of mind, while numerous updates inside and out make this well-maintained home ready for its next chapter.
If you're looking for something beyond the ordinary—a home with character, a beautiful established setting, an incredible backyard, and a location that lets you enjoy both privacy and convenience—1212 Devonshire Court is one you'll want to experience in person.
Pending
$340,000
1212 Devonshire Ct, Edmond, OK 73034
4beds
2,211sqft
Single Family Residence
Built in 1973
10,358 Square Feet Lot
$-- Zestimate®
$154/sqft
$-- HOA
What's special
Sparkling poolTrees and landscapingSpectacular outdoor lightingMid-century modern characterQuiet single-road cul-de-sacWarm inviting living spacesIncredible backyard
- 53 days
- 70
- 2
Zillow last checked:
Listing updated:
Listed by:
Heidi Rose 405-274-9210,
Rose Homes LLC,
Todd Rose 405-514-0171,
Rose Homes LLC
Source: MLSOK/OKCMAR as distributed by MLS GRID,MLS#: 1247200
Facts & features
Interior
Bedrooms & bathrooms
- Bedrooms: 4
- Bathrooms: 2
- Full bathrooms: 2
Heating
- Has Heating (Unspecified Type)
Cooling
- Has cooling: Yes
Appliances
- Included: Dishwasher, Disposal, Microwave, Electric Oven, Double Oven, Built-In Electric Range
Features
- Paint Woodwork
- Flooring: Carpet, Tile
- Number of fireplaces: 1
- Fireplace features: Masonry
Interior area
- Total structure area: 2,211
- Total interior livable area: 2,211 sqft
Property
Parking
- Total spaces: 2
- Parking features: Concrete
- Garage spaces: 2
Features
- Levels: One
- Stories: 1
- Has private pool: Yes
- Pool features: Vinyl
- Fencing: Wood
Lot
- Size: 10,358 Square Feet
- Features: Cul-De-Sac, Interior Lot
Details
- Parcel number: 1212NONEDevonshire73034
- Special conditions: None
Construction
Type & style
- Home type: SingleFamily
- Property subtype: Single Family Residence
Materials
- Brick & Frame
- Foundation: Slab
- Roof: Composition
Condition
- Year built: 1973
Utilities & green energy
- Utilities for property: Cable Available, Public
Community & HOA
Location
- Region: Edmond
Financial & listing details
- Price per square foot: $154/sqft
- Tax assessed value: $248,351
- Annual tax amount: $2,872
- Date on market: 9/1/2026
- Listing terms: Cash,Conventional,Sell FHA or VA
- Electric utility on property: Yes
Estimated market value
Not available
Estimated sales range
Not available
Not available
Price history
| Date | Event | Price |
|---|---|---|
| 9/3/2026 | Pending sale | $340,000$154/sqft |
Source:  MLSOK/OKCMAR as distributed by MLS GRID #1247200 Report a problem | ||
| 9/1/2026 | Listed for sale | $340,000+109.2%$154/sqft |
Source: MLSOK/OKCMAR as distributed by MLS GRID #1247200 Report a problem | ||
| 6/4/2007 | Sold | $162,500$73/sqft |
Source: MLSOK/OKCMAR as distributed by MLS GRID #285415 Report a problem | ||
Public tax history
| Year | Property taxes | Tax assessment |
|---|---|---|
| 2025 | $2,873 +5.1% | $27,317 +5% |
| 2024 | $2,732 +5.8% | $26,016 +5% |
| 2023 | $2,583 +4.6% | $24,777 +5% |
| 2022 | $2,469 +5.5% | $23,598 +5% |
| 2021 | $2,341 +3.7% | $22,475 +5% |
| 2020 | $2,256 +18% | $21,405 +5% |
| 2019 | $1,913 +5% | $20,385 +5% |
| 2018 | $1,822 -13.3% | $19,415 -1.9% |
| 2017 | $2,100 | $19,799 +0.9% |
| 2016 | $2,100 +1.1% | $19,617 +5% |
| 2015 | $2,076 +10.5% | $18,683 +5% |
| 2014 | $1,879 | $17,794 +4.1% |
| 2013 | -- | $17,089 +2.7% |
| 2012 | -- | $16,637 -1.3% |
| 2011 | -- | $16,851 +3.4% |
| 2010 | -- | $16,302 -1.5% |
| 2009 | -- | $16,546 -7.1% |
| 2008 | -- | $17,817 +19.9% |
| 2007 | -- | $14,859 +5% |
| 2006 | -- | $14,151 +5% |
| 2005 | -- | $13,478 -88.5% |
| 2004 | $1,245 | $116,698 +809.1% |
| 2003 | -- | $12,836 +10.2% |
| 2002 | -- | $11,644 |
| 2001 | -- | $11,644 |
| 2000 | -- | $11,644 -0.1% |
| 1999 | -- | $11,650 |
Find assessor info on the county website
Monthly payment
Est. payment
Payment breakdown
Explore the cost of this home by adjusting the details. Changes won't be saved.Climate risks
Neighborhood: 73034
Nearby schools
Schools provided by the listing agent
- Elementary: Will Rogers ES
- Middle: Central MS
- High: Memorial HS
Source: MLSOK/OKCMAR as distributed by MLS GRID. This data may not be complete. We recommend contacting the local school district to confirm school assignments for this home.

Similar homes
- $300,0003 bd2 ba2.2k sqft2301 Woodford Way, Edmond, OK 73034For Sale
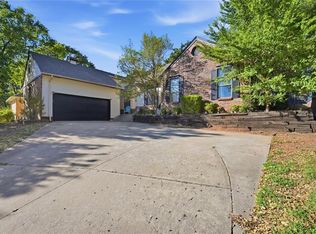 MLS ID #1252595, Robin Harris, Keller Williams Central OK. MLSOK/OKCMAR as distributed by MLS GRID
- $364,7774 bd3 ba3.1k sqft2008 Brookwood Pl, Edmond, OK 73034For Sale
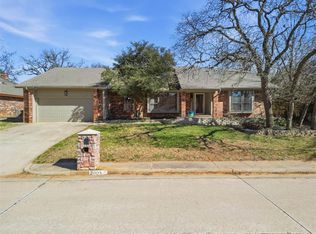 MLS ID #1248073, Terra Myers, Keller Williams Central OK. MLSOK/OKCMAR as distributed by MLS GRID
- $305,0004 bd3 ba2k sqft1200 Kingston Blvd, Edmond, OK 73034For Sale
 MLS ID #1247514, Jackie Drain, Cherrywood. MLSOK/OKCMAR as distributed by MLS GRID
- $309,9004 bd3 ba2.4k sqft2013 Bella Vista Dr, Edmond, OK 73013For Sale
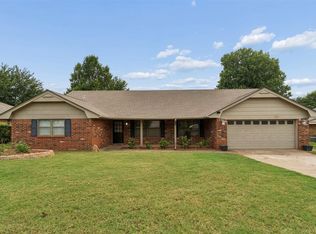 MLS ID #1246577, Shee Thompson, Keller Williams Mulinix OKC. MLSOK/OKCMAR as distributed by MLS GRID
