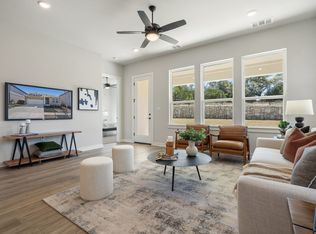
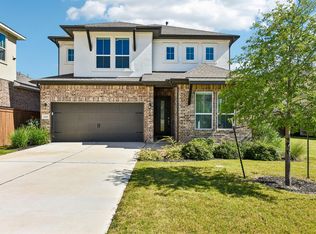
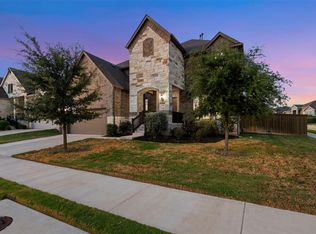
Finding a home with space for everyone without sacrificing thoughtful design can be difficult. This 3,056-square-foot home in Bryson offers a flexible five-bedroom, four-bath layout with two bedrooms and two full baths downstairs, plus additional living space and three bedrooms upstairs. More than $75,000 in builder upgrades give the home a polished, custom feel. The gourmet kitchen features Calacatta Miraggio quartz countertops, a waterfall island, upgraded cabinetry, pot-and-pan drawers, champagne bronze hardware, a Blanco Silgranit sink, and coordinating Delta fixtures. Sliding glass doors connect the great room to the outdoor space and bring in abundant natural light. Luxury vinyl plank flooring, custom backsplash and wall tile selections, upgraded lighting, black interior door hardware, and wood-and-iron stair railings carry a cohesive designer look throughout the home. The primary bath includes leathered Steel Grey granite countertops, a frameless glass shower, upgraded tile, champagne bronze plumbing fixtures, and framed black mirrors. The laundry room conveniently attaches to the primary closet for added functionality and convenience. Located on a dream cul-de-sac lot, the home also includes window blinds throughout, upgraded insulation, a contemporary mahogany front door, and a distinctive Casa Blanca brick exterior. Bryson residents enjoy a community pool, parks, dog parks, fire pits, and planned monthly activities. The home is located in award-winning Leander ISD, with the neighborhood elementary school within walking distance. Nearby 183A provides convenient access throughout the area. Schedule a private showing to see how much this home has to offer.
Active
$650,000
1212 Frances Peyton Ct, Leander, TX 78641
5beds
3,056sqft
Single Family Residence
Built in 2024
5,632 Square Feet Lot
$-- Zestimate®
$213/sqft
$90/mo HOA
What's special
Abundant natural lightWindow blinds throughoutLuxury vinyl plank flooringWaterfall islandFlexible five-bedroom four-bath layoutCoordinating delta fixturesCalacatta miraggio quartz countertops
- 125 days
- 207
- 26
Zillow last checked:
Listing updated:
Listed by:
Lauren Schoenduby (512) 775-1647,
Mallach and Company (512) 587-9127
Source: Unlock MLS,MLS#: 3061741
Facts & features
Interior
Bedrooms & bathrooms
- Bedrooms: 5
- Bathrooms: 4
- Full bathrooms: 4
- Main level bedrooms: 2
Heating
- Central, Electric
Cooling
- Central Air, Electric
Appliances
- Included: Built-In Electric Oven, Built-In Gas Range, Built-In Oven(s), Built-In Range, Dishwasher, Disposal, Gas Range, Microwave, Oven, Range, RNGHD, Stainless Steel Appliance(s)
Features
- Built-in Features, Ceiling Fan(s), Vaulted Ceiling(s), Chandelier, Quartz Counters, Double Vanity, Gas Dryer Hookup, Eat-in Kitchen, In-Law Floorplan, Kitchen Island, Multiple Living Areas, Open Floorplan, Pantry, Primary Bedroom on Main, Recessed Lighting, Smart Home, Smart Thermostat, Soaking Tub, Walk-In Closet(s), Washer Hookup
- Flooring: Carpet, Tile, Wood
- Windows: Display Window(s), Double Pane Windows, Vinyl Windows
- Fireplace features: None
Interior area
- Total interior livable area: 3,056 sqft
Video & virtual tour
Property
Parking
- Total spaces: 2
- Parking features: Additional Parking, Driveway, Garage, Garage Faces Front
- Garage spaces: 2
Accessibility
- Accessibility features: None
Features
- Levels: Two
- Stories: 2
- Patio & porch: Covered, Deck, Enclosed, Patio, Rear Porch
- Exterior features: Gutters Partial
- Pool features: None
- Fencing: Full
- Has view: Yes
- View description: Neighborhood
- Waterfront features: None
Lot
- Size: 5,632 Square Feet
- Features: Back Yard, Cul-De-Sac, Front Yard, Level
Details
- Additional structures: None
- Parcel number: 17W313520C0063
- Special conditions: Standard
Construction
Type & style
- Home type: SingleFamily
- Property subtype: Single Family Residence
Materials
- Foundation: Slab
- Roof: Shingle
Condition
- Resale
- New construction: No
- Year built: 2024
Details
- Builder name: Tripointe Homes
Utilities & green energy
- Sewer: Public Sewer
- Water: Public
- Utilities for property: Electricity Available
Community & HOA
Community
- Features: Park, Pet Amenities, Picnic Area, Playground, Pool
- Subdivision: Bryson Ph 5 Sec 2
HOA
- Has HOA: Yes
- Services included: Common Area Maintenance, Maintenance Grounds
- HOA fee: $90 monthly
- HOA name: Bryson
Location
- Region: Leander
Financial & listing details
- Price per square foot: $213/sqft
- Tax assessed value: $640,784
- Annual tax amount: $13,521
- Date on market: 6/16/2026
- Listing terms: Cash,Conventional,FHA,VA Loan
- Electric utility on property: Yes
Estimated market value
Not available
Estimated sales range
Not available
Not available
Price history
| Date | Event | Price |
|---|---|---|
| 6/18/2026 | Price change | $650,000-5.1%$213/sqft |
Source:  Unlock MLS #3061741 Report a problem Unlock MLS #3061741 Report a problem | ||
| 6/16/2026 | Listed for sale | $685,000-0.6%$224/sqft |
Source: Unlock MLS #3061741 Report a problem | ||
| 6/12/2026 | Listing removed | $689,000$225/sqft |
Source: Unlock MLS #5073076 Report a problem | ||
| 6/6/2026 | Price change | $689,000-1.4%$225/sqft |
Source: Unlock MLS #5073076 Report a problem | ||
| 5/20/2026 | Price change | $699,000-2.6%$229/sqft |
Source: Unlock MLS #5073076 Report a problem | ||
| 4/24/2026 | Listed for sale | $718,000$235/sqft |
Source: Unlock MLS #5073076 Report a problem | ||
Public tax history
| Year | Property taxes | Tax assessment |
|---|---|---|
| 2025 | $13,521 +562.2% | $640,784 +412.6% |
| 2024 | $2,042 | $125,000 |
Find assessor info on the county website
Monthly payment
Est. payment
Payment breakdown
Explore the cost of this home by adjusting the details. Changes won't be saved.Climate risks
Neighborhood: 78641
Nearby schools
Schools provided by the listing agent
- Elementary: North
- Middle: Knox Wiley
- High: Glenn
- District: Leander ISD
Source: Unlock MLS. This data may not be complete. We recommend contacting the local school district to confirm school assignments for this home.
Similar homes
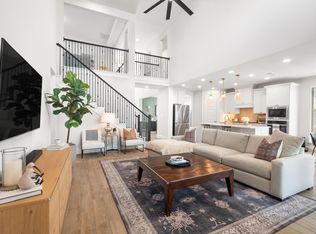
- $635,0005 bd4 ba3.4k sqft816 Heartleaf Dr, Leander, TX 78641Active

 MLS ID #6863191, Marriah Oshana, Pure Realty. Unlock MLS
 - $610,0004 bd3 ba2.8k sqft932 Mollie McBride Ln, Leander, TX 78641Active
 MLS ID #4441035, John Perez, eXp Realty, LLC. Unlock MLS
 - $689,0005 bd3 ba3k sqft2345 Airport Dr, Leander, TX 78641Active
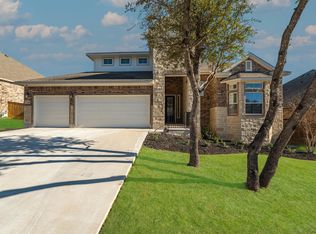 MLS ID #8130125, Keri Jackson, Compass RE Texas, LLC. Unlock MLS
 - $655,0004 bd4 ba3.5k sqft1101 Birchbrooke Dr, Leander, TX 78641Active
 MLS ID #2739487, Heather Ballesteros, Sarah Smith, Broker. Unlock MLS
 - $650,0003 bd2 ba2.5k sqft905 Bliss Ln, Leander, TX 78641ActiveMLS ID #9570148, Michael Lebahn, Bramlett Partners. Unlock MLS
- $509,9953 bd3 ba2.7k sqft1012 Quarry Point Pass, Leander, TX 78641ActiveMLS ID #5774885, Jeff Patterson, Team West Real Estate LLC. Unlock MLS
- $739,5004 bd4 ba3.1k sqft2501 Costera St, Leander, TX 78641ActiveMLS ID #5983226, Robin Gulledge, Austin 512 Realty. Unlock MLS
- $550,0004 bd4 ba2.7k sqft2208 Bonavista Way, Leander, TX 78641ActiveMLS ID #7911467, LJ John, Hart of Texas. Unlock MLS
- $635,0004 bd3 ba3.2k sqft1928 Bold Sundown Dr, Leander, TX 78641ActiveMLS ID #3370490, Holly Loff, Mallach and Company. Unlock MLS
- $430,0004 bd3 ba2.5k sqft1208 Sweetspire St, Leander, TX 78641ActiveMLS ID #8779030, Viktoriia Jones, Christies Intl Real Estate Lone Star. Unlock MLS
- $645,0005 bd5 ba3.7k sqft531 Great Lawn Bnd, Liberty Hill, TX 78642ActiveMLS ID #5138007, Teresa Byrn, Keller Williams Realty Lone St. Unlock MLS
- $539,9004 bd3 ba2.9k sqft421 Abruzzi St, Leander, TX 78641ActiveMLS ID #8151657, Jim Mayo, Coldwell Banker Realty. Unlock MLS
- $696,6135 bd4 ba3.2k sqft1328 Novara Trl, Leander, TX 78641ActiveUnlock MLS
- $759,0005 bd5 ba3.3k sqft3028 Silvergrass Cv, Leander, TX 78641ActiveMLS ID #3213287, Jean Gage, Keller Williams - Lake Travis. Unlock MLS
- $700,0004 bd4 ba3.2k sqft1928 Varese Path, Leander, TX 78641ActiveMLS ID #6946971, Shary Peck, Compass RE Texas, LLC. Unlock MLS
- $610,0004 bd3 ba2.6k sqft1611 Sienna Dr, Cedar Park, TX 78613ActiveMLS ID #4222910, Lauren Schauer, Magnolia Realty Round Rock. Unlock MLS
- $859,0005 bd4 ba3.6k sqft1825 Wolf Dancer, Leander, TX 78641ActiveMLS ID #7114574, Dawn White, Blue Line Realty, LLC. Unlock MLS
- $729,2014 bd4 ba3.2k sqft5212 La Spezia Way, Leander, TX 78641ActiveUnlock MLS
- $614,9004 bd4 ba3k sqft213 Encore Dr, Liberty Hill, TX 78642ActiveMLS ID #5533329, Laura Exum, Coldwell Banker Realty. Unlock MLS
- $720,0005 bd4 ba4.1k sqft213 Great Lawn Bnd, Liberty Hill, TX 78642ActiveMLS ID #6965254, Merissa Anderson, Coldwell Banker Apex. Unlock MLS
