Located in the heart of Moody, this welcoming 4-bedroom home offers the space, flexibility, and functionality today’s busy families are searching for. One of the standout features is the oversized private 4th bedroom upstairs — the perfect flex space for a teenager’s retreat, home office, playroom, media room, guest suite, or creative studio. The main living areas are designed for everyday comfort and connection, while the fenced backyard and wooden deck create the ideal setup for relaxing evenings, entertaining friends, and enjoying outdoor family time. With room to grow, gather, and spread out, this home blends practical living with the warmth and comfort that makes a house truly feel like home. Conveniently located near schools, shopping, dining, and commuter routes, this home offers the best of family living in Moody. Noteworthy: Roof 2026. Hot Water Heater 2026. HVAC 2012. Refreshed Cabinets. Exterior Fence upgrades. Upstairs bedroom with HVAC.
Pending
$314,900
1212 Glenstone Pl, Moody, AL 35004
4beds
2,208sqft
Single Family Residence
Built in 2005
6,534 Square Feet Lot
$-- Zestimate®
$143/sqft
$29/mo HOA
What's special
- 110 days
- 5
- 0
Likely to sell faster than
Zillow last checked:
Listing updated:
Listed by:
Bobby Harrelson 205-417-3441,
Real Broker LLC
Source: GALMLS,MLS#: 21453519
Facts & features
Interior
Bedrooms & bathrooms
- Bedrooms: 4
- Bathrooms: 2
- Full bathrooms: 2
Rooms
- Room types: Bedroom, Breakfast Room (ROOM), Den/Family (ROOM), Bathroom, Kitchen, Master Bathroom, Master Bedroom, Sunroom (ROOM)
Primary bedroom
- Level: First
Bedroom 1
- Level: Second
Bedroom 2
- Level: First
Bedroom 3
- Level: First
Primary bathroom
- Level: First
Bathroom 1
- Level: First
Family room
- Level: First
Kitchen
- Features: Laminate Counters, Breakfast Bar, Eat-in Kitchen, Kitchen Island, Pantry
- Level: First
Basement
- Area: 0
Heating
- Central, Electric, Heat Pump
Cooling
- Central Air, Electric, Heat Pump, Ceiling Fan(s)
Appliances
- Included: Dishwasher, Disposal, Electric Oven, Self Cleaning Oven, Refrigerator, Stove-Electric, Warming Drawer, Electric Water Heater
- Laundry: Electric Dryer Hookup, Washer Hookup, Main Level, Laundry Room, Laundry (ROOM), Yes
Features
- Recessed Lighting, Cathedral/Vaulted, High Ceilings, Smooth Ceilings, Linen Closet, Separate Shower, Double Vanity, Tub/Shower Combo, Walk-In Closet(s)
- Flooring: Carpet, Laminate, Tile
- Attic: Pull Down Stairs,Yes
- Number of fireplaces: 1
- Fireplace features: Brick (FIREPL), Insert, Den, Wood Burning
Interior area
- Total interior livable area: 2,208 sqft
- Finished area above ground: 2,208
- Finished area below ground: 0
Video & virtual tour
Property
Parking
- Total spaces: 3
- Parking features: Driveway, Parking (MLVL), Garage Faces Front
- Garage spaces: 1
- Carport spaces: 2
- Covered spaces: 3
- Has uncovered spaces: Yes
Features
- Levels: One and One Half
- Stories: 1.5
- Patio & porch: Open (PATIO), Patio, Porch Screened, Open (DECK), Deck
- Exterior features: Outdoor Grill
- Pool features: In Ground, Fenced, Community
- Has spa: Yes
- Spa features: Bath
- Fencing: Fenced
- Has view: Yes
- View description: None
- Waterfront features: No
Lot
- Size: 6,534 Square Feet
- Features: Few Trees, Subdivision
Details
- Parcel number: 2507360001010.322
- Special conditions: N/A
Construction
Type & style
- Home type: SingleFamily
- Property subtype: Single Family Residence
Materials
- 1 Side Brick, Vinyl Siding
- Foundation: Slab
Condition
- Year built: 2005
Utilities & green energy
- Water: Public
- Utilities for property: Sewer Connected, Underground Utilities
Green energy
- Energy efficient items: Lighting
Community & HOA
Community
- Features: Clubhouse, Park, Sidewalks, Street Lights, Curbs
- Subdivision: Avalon
HOA
- Has HOA: Yes
- Amenities included: Management, Other, Recreation Facilities
- Services included: Maintenance Grounds, Utilities for Comm Areas
- HOA fee: $350 annually
Location
- Region: Moody
Financial & listing details
- Price per square foot: $143/sqft
- Tax assessed value: $295,000
- Annual tax amount: $1,505
- Price range: $314.9K - $314.9K
- Date on market: 5/20/2026
Estimated market value
Not available
Estimated sales range
Not available
Not available
Price history
| Date | Event | Price |
|---|---|---|
| 6/30/2026 | Pending sale | $314,900$143/sqft |
Source:  GALMLS #21453519 Report a problem GALMLS #21453519 Report a problem | ||
| 6/4/2026 | Contingent | $314,900$143/sqft |
Source: GALMLS #21453519 Report a problem | ||
| 5/29/2026 | Listed for sale | $314,900+6.7%$143/sqft |
Source: GALMLS #21453519 Report a problem | ||
| 6/30/2022 | Sold | $295,000+5.4%$134/sqft |
Source: GALMLS #1321948 Report a problem | ||
| 6/1/2022 | Contingent | $279,900$127/sqft |
Source: GALMLS #1321948 Report a problem | ||
| 5/30/2022 | Listed for sale | $279,900+45.8%$127/sqft |
Source: GALMLS #1321948 Report a problem | ||
| 9/17/2018 | Sold | $192,000+1.1%$87/sqft |
Source: GALMLS #827050 Report a problem | ||
| 8/29/2018 | Pending sale | $190,000$86/sqft |
Source: Brik Realty - Trussville #827050 Report a problem | ||
| 8/24/2018 | Listed for sale | $190,000+22.2%$86/sqft |
Source: Brik Realty - Trussville #827050 Report a problem | ||
| 6/26/2015 | Listing removed | $155,500$70/sqft |
Source: Owner Report a problem | ||
| 6/17/2015 | Price change | $155,500-0.6%$70/sqft |
Source: Owner Report a problem | ||
| 5/7/2015 | Price change | $156,500-2.1%$71/sqft |
Source: Owner Report a problem | ||
| 4/15/2015 | Listed for sale | $159,900+3.2%$72/sqft |
Source: Owner Report a problem | ||
| 11/4/2005 | Sold | $154,900$70/sqft |
Source: Public Record Report a problem | ||
Public tax history
| Year | Property taxes | Tax assessment |
|---|---|---|
| 2025 | $1,505 | $29,500 |
| 2024 | $1,505 | $29,500 |
| 2023 | $1,505 +32.5% | $29,500 +27.2% |
| 2022 | $1,135 +57.3% | $23,200 +8.5% |
| 2021 | $722 +12.8% | $21,380 +11.9% |
| 2020 | $640 +0.8% | $19,100 +0.7% |
| 2019 | $635 -44% | $18,960 -39.7% |
| 2018 | $1,133 | $31,460 +2.4% |
| 2017 | -- | $30,720 +0.4% |
| 2016 | -- | $30,600 +100% |
| 2015 | $514 | $15,300 -2% |
| 2014 | $514 | $15,620 |
| 2013 | -- | $15,620 |
| 2012 | -- | $15,620 -2.4% |
| 2011 | -- | $16,000 +1% |
| 2010 | -- | $15,840 |
| 2009 | -- | $15,840 |
| 2008 | -- | $15,840 -44.7% |
| 2006 | -- | $28,640 |
| 2005 | -- | $28,640 |
Find assessor info on the county website
Monthly payment
Est. payment
Payment breakdown
Explore the cost of this home by adjusting the details. Changes won't be saved.Climate risks
Neighborhood: 35004
Nearby schools
Schools provided by the listing agent
- Elementary: Moody
- Middle: Moody
- High: Moody
Source: GALMLS. This data may not be complete. We recommend contacting the local school district to confirm school assignments for this home.



Similar homes
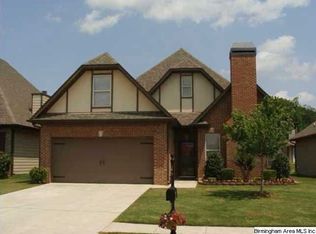
- $289,0003 bd3 ba1.9k sqft1003 Windsor Pkwy, Moody, AL 35004For Sale

 MLS ID #21457463, Adam Armstrong, EXIT Coosa River Realty LLC. GALMLS
 - $337,9903 bd3 ba2k sqftThe Lancaster Arbor Valley Pkwy, Moody, AL 35004New Construction
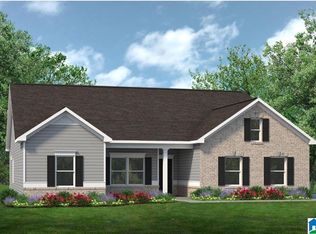 GALMLS
 - $350,0003 bd3 ba2.1k sqft590 Myers Rd, Odenville, AL 35120For Sale
 MLS ID #21452353, Kyle McReynolds, Keller Williams Realty Vestavia. GALMLS
 - $275,0003 bd2 ba1.5k sqftSpectrum, Moody, AL 35004For Sale
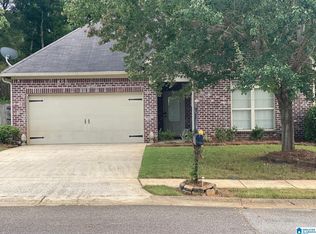 MLS ID #21461315, Tiffany Bittner, ARC Realty Vestavia. GALMLS
 - $359,0003 bd3 ba2.4k sqftWindstream, Trussville, AL 35173For SaleMLS ID #21463740, Jean Fountain, RE/MAX Realty Brokers. GALMLS
- $259,9004 bd2 ba1.8k sqftTbd, Moody, AL 35004For SaleMLS ID #21447099, Nancy Drinkard, RE/MAX Marketplace. GALMLS
- $324,9003 bd2 ba1.6k sqftSpectrum, Trussville, AL 35173For SaleMLS ID #21455119, Kellie Usry, RealtySouth-Trussville Office. GALMLS
- $329,9003 bd2 ba2.1k sqft1975 Roberts Mill Pond Rd, Pell City, AL 35128For SaleMLS ID #21462106, Betty McGinnis, Kelly Right Real Estate of Ala. GALMLS
- $309,0004 bd3 ba2.4k sqft560 Ridge Cir, Odenville, AL 35120For SaleMLS ID #21462260, Laurie Brasher, Fields Gossett Realty. GALMLS
- $375,0004 bd3 ba2.5k sqftSpectrum, Trussville, AL 35173For SaleMLS ID #21461052, Zoe McCrear, SimpliHOM. GALMLS
- $335,0004 bd3 ba2.2k sqft5096 Gold Leaf Ln, Pinson, AL 35126For SaleMLS ID #21448398, Merry Leach, RealtySouth-OTM-Acton Rd. GALMLS
- $335,0004 bd3 ba2.1k sqftSpectrum, Pinson, AL 35126For SaleMLS ID #21457057, Johnnie Sue Neel, Keller Williams. GALMLS
- $329,9004 bd4 ba2.1k sqft472 Murphrees Valley Rd, Springville, AL 35146For SaleMLS ID #21453264, Emanuel Guerrero, Fathom Realty AL LLC. GALMLS
- $284,9005 bd4 ba1.9k sqft7502 Ashton Pl, Trussville, AL 35173For SaleMLS ID #21451789, Joanna Nix, Arcara Residential, LLC. GALMLS
- $365,0004 bd4 ba2.2k sqft231 Woodland Trl, Pell City, AL 35125For SaleMLS ID #21463288, Thinh Huynh, Keller Williams. GALMLS
- $471,5824 bd3 ba2.7k sqftAt&t, Moody, AL 35004For SaleMLS ID #21458787, Thomas Gamble, Embridge Realty, LLC. GALMLS
- $399,9003 bd3 ba2.2k sqftVarious, Trussville, AL 35173For SaleMLS ID #21461480, Jason Carnes, Keller Williams. GALMLS
- $399,9004 bd3 ba2.7k sqft80 Lakeside Dr, Odenville, AL 35120For SaleMLS ID #21449460, Quinton Prothro, eXp Realty, LLC Central. GALMLS
- $284,9953 bd2 ba1.8k sqft2040 Sterling Cir, Margaret, AL 35120New ConstructionGALMLS
