Great opportunity with this 3 bedroom, 1 bathroom home offering solid bones and plenty of potential. This home is livable as-is, making it perfect for buyers looking to move in now and update over time. Inside, you’ll find a cozy fireplace and additional living space that offers flexibility for a second living area, office, or bonus room. Outside features a detached 1-car garage and room to make it your own. Whether you’re a first-time buyer, investor, or someone looking to build equity, this home is full of possibilities.
Pending
Listed by: Keller Williams Pinnacle • Megan A Schobert
$115,000
1212 Kinsella Ave, Swansea, IL 62226
3beds
1,500sqft
:
Get pre-qualified$870/mo
Single Family Residence
Built in 1930
10,454 Square Feet Lot
$-- Zestimate®
$77/sqft
$-- HOA
What's special
- 81 days |
- 97 |
- 5 |
Zillow last checked:
Listing updated:
Listed by:
Megan A Schobert 618-363-5315,
Keller Williams Pinnacle,
Jessica Gratzl 314-922-8067,
Keller Williams Pinnacle
Source: MARIS,MLS#: 26021058 Originating MLS: Southwestern Illinois Board of REALTORS
Originating MLS: Southwestern Illinois Board of REALTORSFacts & features
Interior
Bedrooms & bathrooms
- Bedrooms: 3
- Bathrooms: 1
- Full bathrooms: 1
- Main level bathrooms: 1
- Main level bedrooms: 1
Heating
- Forced Air
Cooling
- Central Air
Appliances
- Included: Dishwasher, Microwave, Range, Refrigerator
Features
- Flooring: Carpet, Laminate
- Basement: Unfinished
- Number of fireplaces: 1
Interior area
- Total structure area: 1,500
- Total interior livable area: 1,500 sqft
- Finished area above ground: 1,500
Property
Parking
- Total spaces: 3
- Parking features: Garage
- Garage spaces: 1
Features
- Levels: One and One Half
Lot
- Size: 10,454 Square Feet
- Features: Back Yard, Level
Details
- Parcel number: 0821.0108020
- Special conditions: Listing As Is
Construction
Type & style
- Home type: SingleFamily
- Architectural style: Ranch
- Property subtype: Single Family Residence
Materials
- Vinyl Siding
- Roof: Architectural Shingle
Condition
- Year built: 1930
Utilities & green energy
- Electric: Ameren
- Sewer: Public Sewer
- Water: Public
- Utilities for property: Electricity Connected, Sewer Connected, Water Connected
Community & HOA
Community
- Subdivision: Fourine Place
HOA
- Has HOA: No
Location
- Region: Swansea
Financial & listing details
- Price per square foot: $77/sqft
- Tax assessed value: $34,911
- Annual tax amount: $1,794
- Date on market: 5/7/2026
- Cumulative days on market: 82 days
- Listing terms: Cash,Conventional
- Electric utility on property: Yes
Estimated market value
Not available
Estimated sales range
Not available
$1,465/mo
Price history
| Date | Event | Price |
|---|---|---|
| 6/10/2026 | Pending sale | $115,000$77/sqft |
Source:  MARIS #26021058 Report a problem MARIS #26021058 Report a problem | ||
| 5/7/2026 | Listed for sale | $115,000+187.5%$77/sqft |
Source: MARIS #26021058 Report a problem | ||
| 8/19/2022 | Sold | $40,000$27/sqft |
Source: Public Record Report a problem | ||
Public tax history
| Year | Property taxes | Tax assessment |
|---|---|---|
| 2024 | $1,794 +21.3% | $34,911 +10.4% |
| 2023 | $1,479 +1% | $31,625 +9.8% |
| 2022 | $1,464 +113.3% | $28,802 +4.3% |
| 2021 | $686 -0.9% | $27,620 +4.1% |
| 2020 | $692 -0.5% | $26,520 -11.9% |
| 2019 | $695 -0.7% | $30,106 +2.6% |
| 2018 | $700 +100.3% | $29,337 +2.7% |
| 2017 | $350 | $28,556 +3.6% |
| 2016 | $350 +5.5% | $27,572 +13.1% |
| 2014 | $331 -48.9% | $24,386 |
| 2013 | $648 | $24,386 -2% |
| 2012 | -- | $24,896 -4.1% |
| 2011 | -- | $25,963 +2.1% |
| 2010 | -- | $25,432 -1.4% |
| 2009 | -- | $25,806 |
| 2008 | -- | $25,806 +10.8% |
| 2006 | -- | $23,299 +5.8% |
| 2005 | $805 -0.9% | $22,032 +6.9% |
| 2004 | $812 | $20,610 +7.7% |
| 2003 | -- | $19,129 +5.6% |
| 2002 | -- | $18,122 +4.9% |
| 2001 | -- | $17,282 +1% |
| 2000 | -- | $17,115 |
Find assessor info on the county website
Monthly payment
Est. payment
Payment breakdown
Explore the cost of this home by adjusting the details. Changes won't be saved.Climate risks
Neighborhood: 62226
Nearby schools
GreatSchools rating
- 5/10Franklin Elementary SchoolGrades: K-6Distance: 0.7 mi
- 8/10Central Jr High SchoolGrades: 7-8Distance: 2.6 mi
- 5/10Belleville High School-WestGrades: 9-12Distance: 2.4 mi
Schools provided by the listing agent
- Elementary: Belleville Dist 118
- Middle: Belleville Dist 118
- High: Belleville High School-West
Source: MARIS. This data may not be complete. We recommend contacting the local school district to confirm school assignments for this home.
- $141,800-- bd-- ba1.3k sqft1214 Kinsella Ave, Swansea, IL 62226Off Market
- $115,0003 bd1 ba1.7k sqft1206 Kinsella Ave, Swansea, IL 62226Sold

- $879-- bd-- ba-- sqft1206 Kinsella Ave, Swansea, IL 62226Off Market
- $127,7003 bd1 ba1k sqft1204 Kinsella Ave, Swansea, IL 62226Off Market
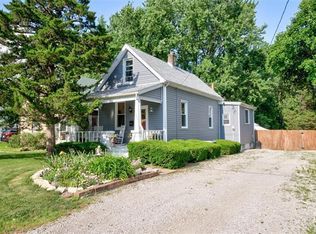
- $100,400-- bd-- ba-- sqft1212 Penny Rose Dr, Swansea, IL 62226Off Market
- $114,0002 bd1 ba1k sqft1300 Kinsella Ave, Swansea, IL 62226Sold
- $92,8001 bd1 ba840 sqft1202 Kinsella Ave, Swansea, IL 62226Off Market
- $25,8112 bd1 ba1.3k sqft401 Brackett St, Belleville, IL 62226Off Market
A local agent can set up tours, give advice and negotiate with sellers.
A local lender can help you make sure your offer is ready when you are.
Similar homes
- $--3 bd1 ba1.2k sqft275 S 27th St, Belleville, IL 62226AuctionXome
- $113,9993 bd1 ba1.1k sqft119 S 37th St, Belleville, IL 62226For Sale
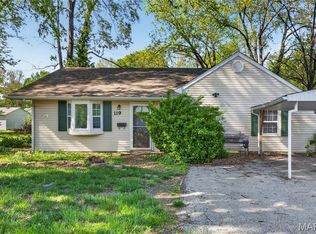
 MLS ID #26031766, Ashlee Klump, Prestige Estate Property Services. MARIS
 - $129,9002 bd1 ba1k sqft1819 N 16th St, Belleville, IL 62226For Sale
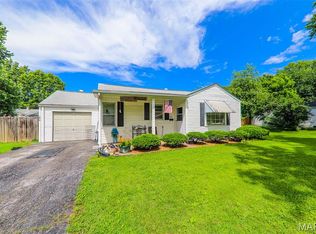 MLS ID #26034536, Andy L Robinson, Keller Williams Marquee. MARIS
 - $120,0004 bd2 ba1.8k sqft5 Columbus Dr, Belleville, IL 62226For Sale
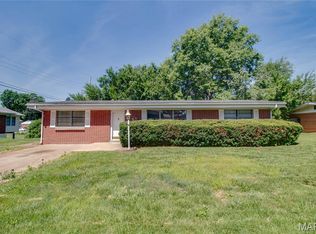 MLS ID #26039215, Rachel Fuller, Tarrant and Harman Real Estate and Auction Co. MARIS
 - $145,0003 bd2 ba1.2k sqft119 N 30th St, Belleville, IL 62226For SaleMLS ID #26037808, Ciera E Duncan, RE/MAX Results Realty. MARIS
- $105,0002 bd1 ba795 sqft9 Lindauer Pl, Belleville, IL 62226For SaleMLS ID #26037744, Daniel Haight, Century 21 Bailey & Company. MARIS
- $165,0004 bd2 ba1.3k sqft2304 Caseyville Ave, Swansea, IL 62226For SaleMLS ID #26028734, Megan A Schobert, Keller Williams Pinnacle. MARIS
- $115,0003 bd1 ba1.7k sqft315 N Virginia Ave, Belleville, IL 62220For SaleMLS ID #26039586, Caleb A Davis, Keller Williams Marquee. MARIS
- $99,9003 bd1 ba1.5k sqft321 W Cleveland Ave, Belleville, IL 62220For SaleMLS ID #26026709, Whitney Wisnasky-Bettorf, Red Door Realty Group Inc. MARIS
- $100,0003 bd1 ba1k sqft1236 Cynthia Dr, Belleville, IL 62220AuctionMLS ID #26046892, Adam F Jokisch, Adams Auction & Real Estate Services Inc.. MARIS
- $150,0002 bd1 ba1k sqft5 Saint Clair Lake Dr, Swansea, IL 62226For SaleMLS ID #26024879, John D Grissom, Berkshire Hathaway HomeServices Select Properties. MARIS
- $119,0003 bd1 ba1.1k sqft517 Belvedere Dr, Belleville, IL 62223For SaleMLS ID #26031751, Ashlee Klump, Prestige Estate Property Services. MARIS
- $70,0003 bd2 ba1.2k sqft1717 W Belle St, Belleville, IL 62226For SaleMLS ID #26036144, Jeremy M Mixen, Apex Realty Services Group, LLC. MARIS
- $116,9993 bd1 ba936 sqft109 Cascade Dr, Belleville, IL 62223For SaleMLS ID #26031693, Ashlee Klump, Prestige Estate Property Services. MARIS
- $131,9002 bd1 ba1k sqft153 Paulette Dr, Belleville, IL 62226For SaleMLS ID #26046095, Amanda Ross, MORE, REALTORS. MARIS
- $154,9003 bd1 ba1.2k sqft5817 Memory Ln, Belleville, IL 62226For SaleMLS ID #26043682, Vicki Bedwell, eXp Realty. MARIS
- $139,0003 bd2 ba1.2k sqft226 N 8th St, Belleville, IL 62220For SaleMLS ID #26009146, Angela S Judd Uram, Coldwell Banker Brown Realtors. MARIS
- $89,9002 bd1 ba1.2k sqft201 S 10th St, Belleville, IL 62220For SaleMLS ID #26041001, Salvador Gaspar Hernandez, Keller Williams Pinnacle. MARIS
- $119,9992 bd1 ba864 sqft512 Belvedere Dr, Belleville, IL 62223For SaleMLS ID #26031959, Ashlee Klump, Prestige Estate Property Services. MARIS
- $120,0003 bd1 ba1k sqft312 E Ofallon Dr, Caseyville, IL 62232For SaleMLS ID #25069774, Rachel Helbig Burkarth, Coldwell Banker Brown Realtors. MARIS
