Welcome to your own piece of paradise! This home has it all, 3 bedrooms, 3 bathrooms, 3 living areas, formal dining room, 3 car garage PLUS a 40x30 shop with two overhead doors with extra covered porch area and an in ground gunite pool with attached spa. All this on a private 1.01 treed acre in a well established neighborhood. This is not a cookie cutter home and it is ready for a new owner to enjoy.
For sale
$599,997
1212 N Creek Cir, Waxahachie, TX 75165
3beds
3,066sqft
Single Family Residence
Built in 1997
1.01 Acres Lot
$-- Zestimate®
$196/sqft
$-- HOA
What's special
Formal dining roomExtra covered porch area
- 1 day |
- 243 |
- 30 |
Zillow last checked:
Listing updated:
Listed by:
Deborah Phillippi 0437202 972-723-8231,
CENTURY 21 Judge Fite Company 972-723-8231
Source: NTREIS,MLS#: 21364108
Facts & features
Interior
Bedrooms & bathrooms
- Bedrooms: 3
- Bathrooms: 3
- Full bathrooms: 3
Primary bedroom
- Features: Ceiling Fan(s), Dual Sinks, Double Vanity, En Suite Bathroom, Garden Tub/Roman Tub, Separate Shower, Walk-In Closet(s)
- Level: First
- Dimensions: 16 x 16
Bedroom
- Features: Ceiling Fan(s), Walk-In Closet(s)
- Level: First
- Dimensions: 14 x 13
Bedroom
- Features: Ceiling Fan(s)
- Level: First
- Dimensions: 12 x 11
Primary bathroom
- Features: Closet Cabinetry, Dual Sinks, En Suite Bathroom, Linen Closet, Sink, Separate Shower
- Level: First
- Dimensions: 16 x 7
Breakfast room nook
- Features: Breakfast Bar, Ceiling Fan(s)
- Level: First
- Dimensions: 13 x 9
Dining room
- Level: First
- Dimensions: 14 x 11
Game room
- Features: Ceiling Fan(s)
- Level: First
- Dimensions: 21 x 19
Kitchen
- Features: Breakfast Bar, Butler's Pantry, Dual Sinks, Granite Counters, Pantry, Walk-In Pantry
- Level: First
- Dimensions: 13 x 13
Living room
- Features: Ceiling Fan(s), Fireplace
- Level: First
- Dimensions: 19 x 19
Media room
- Features: Built-in Features, Ceiling Fan(s)
- Level: First
- Dimensions: 17 x 14
Heating
- Central, Electric, Fireplace(s)
Cooling
- Central Air, Electric
Appliances
- Included: Dishwasher, Electric Cooktop, Electric Oven, Electric Water Heater, Disposal, Microwave
- Laundry: Electric Dryer Hookup, Laundry in Utility Room
Features
- Cedar Closet(s), Decorative/Designer Lighting Fixtures, Double Vanity, Walk-In Closet(s)
- Flooring: Carpet, Combination, Ceramic Tile, Wood
- Windows: Shutters, Window Coverings
- Has basement: No
- Number of fireplaces: 1
- Fireplace features: Living Room
Interior area
- Total interior livable area: 3,066 sqft
Video & virtual tour
Property
Parking
- Total spaces: 6
- Parking features: Additional Parking, Circular Driveway, Carport, Driveway, Garage, Garage Door Opener, Private, Garage Faces Side, Boat, RV Access/Parking
- Attached garage spaces: 3
- Carport spaces: 3
- Covered spaces: 6
Features
- Levels: One
- Stories: 1
- Patio & porch: Rear Porch, Deck, Patio, Covered
- Exterior features: Lighting, Rain Gutters
- Has private pool: Yes
- Pool features: Fenced, Gunite, In Ground, Pool, Private, Pool/Spa Combo, Waterfall
- Fencing: Back Yard,Cross Fenced,Gate,Wrought Iron
Lot
- Size: 1.01 Acres
- Residential vegetation: Grassed, Wooded
Details
- Additional structures: Workshop
- Parcel number: 206016
Construction
Type & style
- Home type: SingleFamily
- Architectural style: Traditional,Detached
- Property subtype: Single Family Residence
Materials
- Brick
- Foundation: Slab
- Roof: Composition
Condition
- Year built: 1997
Utilities & green energy
- Sewer: Aerobic Septic, Septic Tank
- Utilities for property: Septic Available
Community & HOA
Community
- Security: Security System Owned, Security System, Security Lights
- Subdivision: Creek Circle Add
HOA
- Has HOA: No
Location
- Region: Waxahachie
Financial & listing details
- Price per square foot: $196/sqft
- Annual tax amount: $7,894
- Date on market: 8/19/2026
Estimated market value
Not available
Estimated sales range
Not available
Not available
Price history
| Date | Event | Price |
|---|---|---|
| 8/19/2026 | Listed for sale | $599,997$196/sqft |
Source: NTREIS #21364108 Report a problem | ||
Public tax history
Tax history is unavailable.
Monthly payment
Est. payment
Payment breakdown
Explore the cost of this home by adjusting the details. Changes won't be saved.Climate risks
Neighborhood: Sanger Creek
Nearby schools
GreatSchools rating
- 6/10Shackelford Elementary SchoolGrades: K-5Distance: 0.7 mi
- 7/10Evelyn Love Coleman Junior High SchoolGrades: 6-8Distance: 4.1 mi
- 5/10Waxahachie High SchoolGrades: 9-12Distance: 5.6 mi
Schools provided by the listing agent
- Elementary: Shackelford
- Middle: Evelyn Love Coleman
- High: Waxahachie
- District: Waxahachie ISD
Source: NTREIS. This data may not be complete. We recommend contacting the local school district to confirm school assignments for this home.
- $582,3003 bd2 ba3k sqft1212 Creek Cir, Waxahachie, TX 75165Off Market
- $567,5004 bd3 ba3.5k sqft1214 N Creek Cir, Waxahachie, TX 75165Off Market

- $426,3003 bd2 ba1.9k sqft1210 N Creek Cir, Waxahachie, TX 75165Off Market
- $423,9003 bd2 ba1.9k sqft1213 Lynn Way, Waxahachie, TX 75165Off Market
- $213,700-- bd-- ba385 sqft1213 Lynn Way, Waxahachie, TX 75165Off Market
- $--1 bd1 ba399 sqft1213 Lynn Way #A, Waxahachie, TX 75165Off Market
- $140,000-- bd-- ba-- sqft1215 Lynn Way, Waxahachie, TX 75165Off Market
- $515,6004 bd3 ba2.4k sqft1220 Creek Cir, Waxahachie, TX 75165Off Market
A local agent can set up tours, give advice and negotiate with sellers.
A local lender can help you make sure your offer is ready when you are.
Similar homes
- $649,0004 bd3 ba2.7k sqft1090 Bells Chapel Rd, Waxahachie, TX 75165For Sale
 MLS ID #21362727, Christine Odom. NTREIS
 - $589,9004 bd3 ba2.6k sqft102 Willowbrook Dr, Waxahachie, TX 75165For Sale
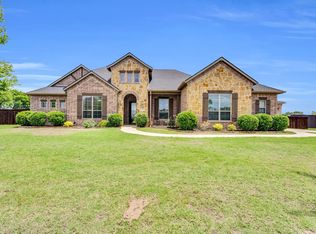 MLS ID #21355454, Jeremy Norman. NTREIS
 - $564,9004 bd3 ba2.4k sqft112 Springfield Ln, Waxahachie, TX 75165For Sale
 MLS ID #21338413, Jim Edwards. NTREIS
 - $664,9904 bd3 ba2.7k sqft4511 Matador Ranch Ct, Waxahachie, TX 75165For Sale
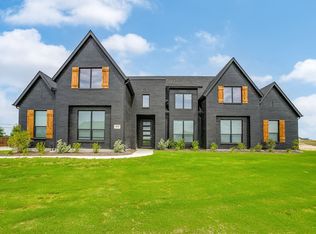 MLS ID #21363914, Brandee Escalante. NTREIS
 - $555,0004 bd3 ba2.9k sqft515 Seneca Dr, Waxahachie, TX 75165For SaleMLS ID #21310667, Melissa McClain. NTREIS
- $695,0004 bd4 ba3.8k sqft1320 N Creek Cir, Waxahachie, TX 75165For SaleMLS ID #21328681, Terri Griffith. NTREIS
- $599,0003 bd2 ba2k sqft305 Twin Lakes Dr, Waxahachie, TX 75165For SaleMLS ID #21251226, Leigh Sublett. NTREIS
- $450,0004 bd4 ba2.6k sqft108 Stones Ct, Waxahachie, TX 75165For SaleMLS ID #21290787, Karen Walker. NTREIS
- $515,0004 bd3 ba2.3k sqft1110 Hampshire Dr, Waxahachie, TX 75165For SaleMLS ID #21314034, Jordan Borders. NTREIS
- $518,8504 bd2 ba1.9k sqft123 Catawba Rd, Waxahachie, TX 75165For SaleMLS ID #21264826, Eric Janszen. NTREIS
- $479,0004 bd2 ba2.4k sqft1107 W Sharpshire Dr, Waxahachie, TX 75165For SaleMLS ID #21351923, Allan Mckeever. NTREIS
- $439,9003 bd2 ba1.8k sqft508 Tishomingo Rd, Waxahachie, TX 75165For SaleMLS ID #21349275, Taylor Ward. NTREIS
- $515,0004 bd3 ba2.8k sqft101 Springfield Ln, Waxahachie, TX 75165For SaleMLS ID #21248322, Aubrey Wright. NTREIS
- $677,7174 bd4 ba3.1k sqft2210 La Escalero Ranch Rd, Waxahachie, TX 75165New ConstructionNTREIS
- $659,0004 bd3 ba2.9k sqft4530 Waggoner Ranch Ct, Waxahachie, TX 75165For SaleMLS ID #21277437, Chris Oliver. NTREIS
- $775,0004 bd3 ba3.9k sqft3051 Stonebriar Dr, Waxahachie, TX 75165For SaleMLS ID #21358770, Kelsey Williams. NTREIS
- $629,9994 bd4 ba3.1k sqft2230 La Escalero Ranch Rd, Waxahachie, TX 75165For SaleMLS ID #21282244, Donna Rockmore. NTREIS
- $579,0004 bd5 ba3.3k sqft2209 Cooper River Trl, Waxahachie, TX 75165For SaleMLS ID #21341731, Carli Guzman. NTREIS
- $405,0004 bd4 ba2k sqft303 Anita Ln, Waxahachie, TX 75165For SaleMLS ID #21276981, Christina Lafferty. NTREIS
- $600,0004 bd4 ba2.8k sqft340 Lacy Oak Ln, Waxahachie, TX 75165New ConstructionNTREIS
