Nestled on a sprawling, meticulously landscaped 1.005-acre cul-de-sac lot in the highly sought-after Canyon Creek neighborhood, this stunning 4-bedroom, 3.5-bathroom traditional estate offers 3,840 square feet of single-story luxury. From the grand stone exterior to the exceptional architectural details throughout, this home is designed for both elegant entertaining and comfortable daily living.
The heart of the home is the expansive chef’s kitchen, featuring massive granite islands, an abundance of custom cabinetry with an integrated wine rack station, double ovens, and a built-in microwave. The kitchen flows seamlessly into the light-filled main living area, anchored by a beautiful stone fireplace and flanked by built-in custom shelving. Hardwood and ceramic tile flooring stretch across the main living spaces.
Retreat to the private, oversized primary suite—a true oasis measuring an impressive 32x20. It features its own cozy fireplace, a kitchenette, and an ensuite bath complete with dual vanities, a jetted tub, a separate shower, and massive walk-in closets. The split-bedroom layout ensures maximum privacy, with generously sized secondary bedrooms featuring walk-in closets and built-in features. Storage is unmatched, including a beautiful home office fully wrapped in custom stained oak built-ins and a large laundry room with built-in utility sink and granite counters.
Step outside to your own private paradise. The resort-style backyard features an expansive open patio with a stately outdoor stone fireplace, perfect for cool Texas evenings. A beautifully crafted stone pergola acts as a focal point, with a manicured pathway leading through the lush lawn to a matching stone detached outbuilding or workshop. Complete with an attached 2-car garage and zoned for acclaimed Waxahachie ISD schools, this rare 1-acre gem offers country-sized privacy with city convenience.
For sale
Price cut: $54K (8/19)
$695,000
1320 N Creek Cir, Waxahachie, TX 75165
4beds
3,840sqft
Single Family Residence
Built in 2006
1.01 Acres Lot
$674,500 Zestimate®
$181/sqft
$-- HOA
What's special
Beautiful stone fireplaceStately outdoor stone fireplaceExpansive open patioBuilt-in microwaveResort-style backyardBuilt-in custom shelvingMassive granite islands
- 44 days |
- 702 |
- 62 |
Zillow last checked:
Listing updated:
Listed by:
Terri Griffith 0459640,
Hometown Realty 972-333-0364
Source: NTREIS,MLS#: 21328681
Facts & features
Interior
Bedrooms & bathrooms
- Bedrooms: 4
- Bathrooms: 4
- Full bathrooms: 3
- 1/2 bathrooms: 1
Primary bedroom
- Features: Built-in Features, Ceiling Fan(s), Double Vanity, En Suite Bathroom, Fireplace, Garden Tub/Roman Tub, Jetted Tub, Linen Closet, Separate Shower, Walk-In Closet(s)
- Level: First
- Dimensions: 32 x 20
Bedroom
- Level: First
- Dimensions: 14 x 12
Bedroom
- Features: Split Bedrooms
- Level: Second
- Dimensions: 14 x 12
Bedroom
- Features: Built-in Features, Split Bedrooms, Walk-In Closet(s)
- Level: First
- Dimensions: 12 x 12
Breakfast room nook
- Features: Breakfast Bar, Ceiling Fan(s)
- Level: First
- Dimensions: 12 x 12
Dining room
- Level: First
- Dimensions: 15 x 12
Kitchen
- Features: Breakfast Bar, Built-in Features, Ceiling Fan(s), Kitchen Island, Stone Counters, Sink, Walk-In Pantry
- Level: First
- Dimensions: 14 x 13
Laundry
- Features: Built-in Features, Stone Counters, Utility Sink
- Level: First
- Dimensions: 13 x 6
Living room
- Features: Built-in Features, Ceiling Fan(s), Fireplace
- Level: First
- Dimensions: 21 x 20
Living room
- Level: First
- Dimensions: 14 x 12
Heating
- Electric, ENERGY STAR Qualified Equipment, Zoned
Cooling
- Central Air, Ceiling Fan(s), Electric, ENERGY STAR Qualified Equipment, Zoned
Appliances
- Included: Built-In Gas Range, Double Oven, Dishwasher, Electric Cooktop, Electric Oven, Disposal, Microwave, Vented Exhaust Fan
- Laundry: Electric Dryer Hookup, Laundry in Utility Room
Features
- Wet Bar, Chandelier, Central Vacuum, Dry Bar, Decorative/Designer Lighting Fixtures, Double Vanity, Granite Counters, High Speed Internet, In-Law Floorplan, Kitchen Island, Open Floorplan, Pantry, Cable TV, Walk-In Closet(s)
- Flooring: Ceramic Tile, Hardwood
- Windows: Window Coverings
- Has basement: No
- Number of fireplaces: 2
- Fireplace features: Other
Interior area
- Total interior livable area: 3,840 sqft
Video & virtual tour
Property
Parking
- Total spaces: 2
- Parking features: Additional Parking, Concrete, Door-Multi, Garage, Garage Door Opener, Kitchen Level, Lighted, Garage Faces Side
- Attached garage spaces: 2
Features
- Levels: One
- Stories: 1
- Patio & porch: Covered
- Exterior features: Outdoor Grill, Outdoor Kitchen, Outdoor Living Area, Private Yard
- Pool features: None
- Fencing: Wood
Lot
- Size: 1.01 Acres
- Features: Back Yard, Cul-De-Sac, Interior Lot, Lawn, Landscaped, Many Trees, Sprinkler System
Details
- Parcel number: 205713
Construction
Type & style
- Home type: SingleFamily
- Architectural style: Traditional,Detached
- Property subtype: Single Family Residence
Materials
- Brick, Rock, Stone
- Foundation: Slab
- Roof: Composition
Condition
- Resale
- Year built: 2006
Utilities & green energy
- Sewer: Aerobic Septic
- Water: Community/Coop
- Utilities for property: Septic Available, Water Available, Cable Available
Community & HOA
Community
- Security: Security System
- Subdivision: Canyon Creek Ph I- Rev
HOA
- Has HOA: No
Location
- Region: Waxahachie
Financial & listing details
- Price per square foot: $181/sqft
- Annual tax amount: $9,067
- Date on market: 7/11/2026
- Cumulative days on market: 45 days
Estimated market value
$674,500
$641,000 - $708,000
$3,706/mo
Price history
| Date | Event | Price |
|---|---|---|
| 8/19/2026 | Price change | $695,000-7.2%$181/sqft |
Source: NTREIS #21328681 Report a problem | ||
| 7/24/2026 | Price change | $749,000-5.8%$195/sqft |
Source: NTREIS #21328681 Report a problem | ||
| 7/11/2026 | Listed for sale | $795,000$207/sqft |
Source: NTREIS #21328681 Report a problem | ||
Public tax history
Tax history is unavailable.
Monthly payment
Est. payment
Payment breakdown
Explore the cost of this home by adjusting the details. Changes won't be saved.Climate risks
Neighborhood: Sanger Creek
Nearby schools
GreatSchools rating
- 6/10Shackelford Elementary SchoolGrades: K-5Distance: 0.9 mi
- 7/10Evelyn Love Coleman Junior High SchoolGrades: 6-8Distance: 4.3 mi
- 5/10Waxahachie High SchoolGrades: 9-12Distance: 5.9 mi
Schools provided by the listing agent
- Elementary: Shackelford
- Middle: Finley
- High: Waxahachie
- District: Waxahachie ISD
Source: NTREIS. This data may not be complete. We recommend contacting the local school district to confirm school assignments for this home.
- $584,5004 bd3 ba3 sqft1320 Creek Cir, Waxahachie, TX 75165Off Market
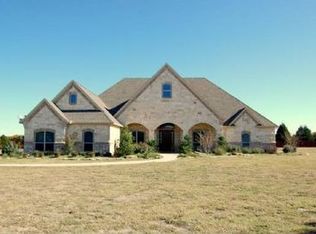
- $792,9005 bd6 ba4.9k sqft1310 Creek Cir, Waxahachie, TX 75165Off Market
- $509,8815 bd-- ba2.7k sqft1319 Creek Cir, Waxahachie, TX 75165Off Market
- $565,8004 bd2 ba2.4k sqft1340 Creek Cir, Waxahachie, TX 75165Off Market
- $546,1004 bd3 ba2.8k sqft1339 Creek Cir, Waxahachie, TX 75165Off Market
- $667,5004 bd3 ba3.8k sqft1350 Creek Cir, Waxahachie, TX 75165Off Market
- $501,4003 bd3 ba3k sqft1271 N Creek Cir, Waxahachie, TX 75165Off Market
- $592,8004 bd-- ba2.5k sqft1329 N Creek Cir, Waxahachie, TX 75165Off Market
A local agent can set up tours, give advice and negotiate with sellers.
Similar homes
- $555,0004 bd3 ba2.9k sqft515 Seneca Dr, Waxahachie, TX 75165For Sale
 MLS ID #21310667, Melissa McClain. NTREIS
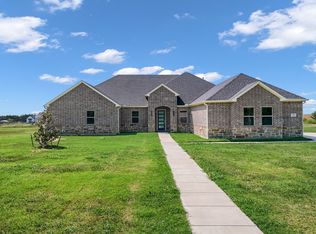
 - $670,0005 bd5 ba4.5k sqft350 Farrar Rd, Waxahachie, TX 75165For Sale
 MLS ID #21339116, Olivier Sebag. NTREIS
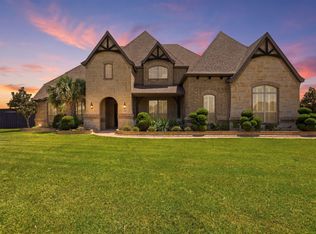
 - $710,0004 bd4 ba3k sqft8260 Faithful Dr, Midlothian, TX 75167For Sale
 MLS ID #21321774, Katie Reames. NTREIS
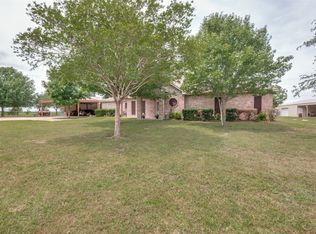
 - $770,0003 bd2 ba2.5k sqft4125 Fm 813, Waxahachie, TX 75165For Sale
 MLS ID #21262298, Rusty Pierce. NTREIS
 - $--5 bd4 ba3.9k sqft815 Meadow Lark Ln, Red Oak, TX 75154AuctionAuction.com 2
- $674,9004 bd3 ba3.2k sqft429 Rugged Dr, Red Oak, TX 75154For SaleMLS ID #21334129, Sierra Chelone. NTREIS
- $659,9004 bd3 ba2.8k sqft8221 Palmer Ln, Waxahachie, TX 75167For SaleMLS ID #21254490, Thomas Garrett. NTREIS
- $699,9004 bd4 ba3.6k sqft5030 Monroe Ct, Midlothian, TX 76065For SaleMLS ID #21330603, Shelley Green. NTREIS
- $699,0004 bd3 ba4k sqft8271 Glenwick Dr, Waxahachie, TX 75167For SaleMLS ID #21040496, Angela Culberson. NTREIS
- $899,0005 bd4 ba4.4k sqft5079 April Ln, Waxahachie, TX 75165For SaleMLS ID #21270979, Leslie Majors. NTREIS
- $669,0004 bd3 ba3.3k sqft7209 Hill Country Ct, Midlothian, TX 76065For SaleMLS ID #21285860, Nicole Kern. NTREIS
- $615,0004 bd3 ba3.4k sqft1055 The Meadows Pkwy, Desoto, TX 75115For SaleMLS ID #21366806, Ivon Yanes. NTREIS
- $599,9003 bd3 ba2.6k sqft101 Fairway Dr, Waxahachie, TX 75165For SaleMLS ID #21321795, Peyton Borders. NTREIS
- $850,0004 bd4 ba2.9k sqft1066 West Rd, Waxahachie, TX 75165For SaleMLS ID #21309022, Melissa McClain. NTREIS
- $599,9994 bd4 ba3k sqft1111 Yukon Blvd, Waxahachie, TX 75167For SaleMLS ID #21272550, Don Baker. NTREIS
- $464,9005 bd3 ba2.7k sqft164 Horseshoe Bnd, Waxahachie, TX 75165For SaleMLS ID #21316524, Leslie Majors. NTREIS
- $610,0004 bd3 ba2.8k sqft8230 Glenwick Dr, Waxahachie, TX 75167For SaleMLS ID #21281903, Therese Winslow. NTREIS
- $443,9004 bd3 ba2.2k sqft108 O'Donna Dr, Waxahachie, TX 75165For SaleMLS ID #21296289, Darla Dudley. NTREIS
- $674,0004 bd3 ba3.1k sqft3550 Sharp Ct, Midlothian, TX 76065For SaleMLS ID #21208607, Amy Proctor. NTREIS
- $750,0004 bd3 ba3.4k sqft107 Nob Hill Ln, Red Oak, TX 75154For SaleMLS ID #21293477, Jennifer Davies. NTREIS
