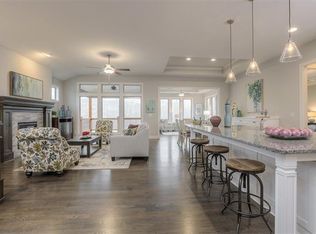
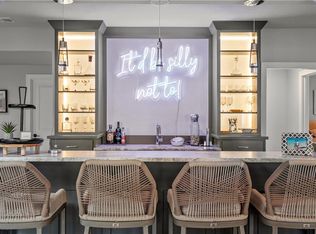
Why build when this home is ready now? Less than two years old, this impeccably maintained residence offers the quality, craftsmanship, and designer finishes of a professionally built custom home in Solera Reserve’s sought-after maintenance-provided community. Thoughtfully designed with significantly more living space and custom features than the standard Brunello model, this home offers the opportunity to enjoy luxury living today rather than navigating the building process. The spacious main level features a gorgeous open layout perfect for hosting family and friends. Enjoy your morning coffee in the sunroom, and cocktails on the covered deck. Upgraded cabinetry, lighting, countertops, tile, and custom millwork create an elegant yet comfortable living environment, and the oversized 3-car garage accommodates larger vehicles. The finished lower level offers 9-foot ceilings, two additional bedrooms, a beautiful stone fireplace, stylish wet bar, and generous entertaining space. Outdoors, enjoy an expanded covered and screened deck with its own stone fireplace—perfect for relaxing or entertaining in every season. Residents enjoy maintenance-provided living with a clubhouse, swimming pool, nearby walking trails, restaurants, and shopping—all in one of Johnson County’s premier communities.
Pending
Price cut: $20K (7/15)
$975,000
12122 W 138th Ct, Overland Park, KS 66221
4beds
3,571sqft
:
Get pre-qualified$6,531/mo
Villa
Built in 2024
10,018 Square Feet Lot
$969,200 Zestimate®
$273/sqft
$250/mo HOA
What's special
Covered deckCustom millworkStylish wet barGenerous entertaining spaceSpacious main levelFinished lower levelTwo additional bedrooms
- 27 days |
- 596 |
- 19 |
Zillow last checked:
Listing updated:
Listed by:
Rachel Hunt 913-558-7958,
ReeceNichols - Overland Park,
Adam Keating 785-210-5253,
ReeceNichols - Overland Park
Source: Heartland MLS as distributed by MLS GRID,MLS#: 2631755
Facts & features
Interior
Bedrooms & bathrooms
- Bedrooms: 4
- Bathrooms: 3
- Full bathrooms: 3
Primary bedroom
- Features: Carpet
- Level: Main
Bedroom 2
- Features: Carpet
- Level: Main
Bedroom 3
- Features: Carpet
- Level: Lower
Bedroom 4
- Features: Luxury Vinyl
- Level: Lower
Primary bathroom
- Features: Ceramic Tiles, Double Vanity, Shower Only
- Level: Main
Bathroom 2
- Features: Ceramic Tiles, Shower Over Tub
- Level: Main
Bathroom 3
- Features: Shower Only
- Level: Lower
Breakfast room
- Level: Main
Dining room
- Level: Main
Kitchen
- Features: Kitchen Island, Pantry, Quartz Counter
- Level: Main
Living room
- Level: Main
Recreation room
- Features: Luxury Vinyl
- Level: Lower
Sun room
- Features: Ceiling Fan(s)
- Level: Main
Heating
- Natural Gas, Forced Air
Cooling
- Electric
Appliances
- Included: Dishwasher, Microwave, Gas Range
- Laundry: Laundry Room, Main Level
Features
- Ceiling Fan(s), Kitchen Island, Pantry, Stained Cabinets, Vaulted Ceiling(s), Walk-In Closet(s), Wet Bar
- Flooring: Carpet, Luxury Vinyl, Tile, Wood
- Windows: Thermal Windows
- Basement: Basement BR,Finished,Full
- Number of fireplaces: 3
- Fireplace features: Gas Starter, Living Room, Recreation Room
Interior area
- Total structure area: 3,571
- Total interior livable area: 3,571 sqft
- Finished area above ground: 2,094
- Finished area below ground: 1,477
Video & virtual tour
Property
Parking
- Total spaces: 3
- Parking features: Attached, Garage Door Opener, Garage Faces Front
- Attached garage spaces: 3
Lot
- Size: 10,018 Square Feet
- Features: City Limits, City Lot, Level
Details
- Parcel number: NP792200000097
- Other equipment: Back Flow Device
Construction
Type & style
- Home type: SingleFamily
- Architectural style: Traditional
- Property subtype: Villa
Materials
- Stone Trim, Stucco & Frame
- Roof: Composition
Condition
- Year built: 2024
Details
- Builder model: Brunello
- Builder name: Price Residential Gr
Utilities & green energy
- Sewer: Public Sewer
- Water: Public
Green energy
- Energy efficient items: HVAC
Community & HOA
Community
- Security: Smoke Detector(s)
- Subdivision: Solera Reserve
HOA
- Has HOA: Yes
- Amenities included: Clubhouse, Pool
- Services included: Maintenance Grounds, Management, Snow Removal, Trash
- HOA fee: $250 monthly
- HOA name: Solera Reserve
Location
- Region: Overland Park
Financial & listing details
- Price per square foot: $273/sqft
- Tax assessed value: $8,260
- Annual tax amount: $11,164
- Date on market: 7/15/2026
- Listing terms: Cash,Conventional,FHA,VA Loan
- Ownership: Private
Estimated market value
$969,200
$921,000 - $1.02M
$5,308/mo
Price history
| Date | Event | Price |
|---|---|---|
| 7/29/2026 | Pending sale | $975,000$273/sqft |
Source:  Heartland MLS as distributed by MLS GRID #2631755 Report a problem Heartland MLS as distributed by MLS GRID #2631755 Report a problem | ||
| 7/15/2026 | Price change | $975,000-2%$273/sqft |
Source: Heartland MLS as distributed by MLS GRID #2631755 Report a problem | ||
| 6/10/2026 | Price change | $995,000-0.5%$279/sqft |
Source: Heartland MLS as distributed by MLS GRID #2618824 Report a problem | ||
| 5/28/2026 | Listed for sale | $1,000,000+13.9%$280/sqft |
Source: Heartland MLS as distributed by MLS GRID #2618824 Report a problem | ||
| 11/20/2024 | Sold | -- |
Source: Heartland MLS as distributed by MLS GRID #2474205 Report a problem | ||
| 2/22/2024 | Pending sale | $877,962$246/sqft |
Source: Heartland MLS as distributed by MLS GRID #2474205 Report a problem | ||
Public tax history
| Year | Property taxes | Tax assessment |
|---|---|---|
| 2025 | $109 -94.4% | $950 -94.5% |
| 2024 | $1,932 -6.6% | $17,328 |
| 2023 | $2,067 +36.4% | $17,328 +42.9% |
| 2022 | $1,515 | $12,130 |
Find assessor info on the county website
Monthly payment
Est. payment
Payment breakdown
Explore the cost of this home by adjusting the details. Changes won't be saved.Climate risks
Neighborhood: 66221
Nearby schools
GreatSchools rating
- 8/10Bentwood Elementary SchoolGrades: PK-5Distance: 1 mi
- 8/10California Trail Middle SchoolGrades: 6-8Distance: 1.1 mi
- 9/10Olathe East Sr High SchoolGrades: 9-12Distance: 1.9 mi
- $659,1004 bd3 ba2k sqft12122 W 138th Ct, Overland Park, KS 66221Off Market
- $755,4004 bd3 ba2.9k sqft12126 W 138th Ct, Overland Park, KS 66221Off Market

- $736,8004 bd3 ba2.9k sqft12114 W 138th Ct, Overland Park, KS 66221Off Market
- $872,5004 bd3 ba2.9k sqft12123 W 138th Ct, Overland Park, KS 66221Off Market

- $867,1003 bd3 ba2.9k sqft13805 Quigley St, Overland Park, KS 66221Off Market
- $846,7004 bd3 ba2.9k sqft12115 W 138th Ct, Overland Park, KS 66221Off Market
- $908,5004 bd3 ba3k sqft13801 Quigley St, Overland Park, KS 66221Off Market
- $626,000-- bd-- ba-- sqft13817 Quigley St, Overland Park, KS 66221Off Market
A local agent can set up tours, give advice and negotiate with sellers.
A local lender can help you make sure your offer is ready when you are.
Similar homes
- $975,0004 bd5 ba3.8k sqft10909 W 172nd St, Overland Park, KS 66221For Sale
 MLS ID #2616928, Veronica Jaster, ReeceNichols - Country Club Plaza. Heartland MLS as distributed by MLS GRID
 - $989,0004 bd4 ba3.4k sqft10303 W 151st Ter, Overland Park, KS 66221New Construction
 MLS ID #2545251, Kim Nofsinger, Keller Williams Realty Partners Inc.. Heartland MLS as distributed by MLS GRID
 - $995,0005 bd5 ba4.1k sqft17200 Melrose St, Overland Park, KS 66221For Sale
 MLS ID #2633989, Kristie Sanchez, ReeceNichols- Leawood Town Center. Heartland MLS as distributed by MLS GRID
 - $1,000,0005 bd5 ba5.2k sqft9428 W 157th Pl, Overland Park, KS 66221For Sale
 MLS ID #2622443, Jamie Patton, Platinum Realty LLC. Heartland MLS as distributed by MLS GRID
 - $1,050,0005 bd7 ba4.2k sqft12314 W 169th Ter, Overland Park, KS 66221For SaleMLS ID #2631948, THOMAS REAL ESTATE GROUP, ReeceNichols - Leawood. Heartland MLS as distributed by MLS GRID
- $995,0005 bd5 ba2.8k sqft12402 W 170th Ter, Overland Park, KS 66221For SaleMLS ID #2613814, Tyler Grieve, Compass Realty Group. Heartland MLS as distributed by MLS GRID
- $784,9505 bd4 ba3k sqft13010 W 174th Ter, Overland Park, KS 66221New ConstructionMLS ID #2634935, Bill Gerue, Weichert, Realtors Welch & Co.. Heartland MLS as distributed by MLS GRID
- $879,9004 bd4 ba2.9k sqft12709 W 174th St, Overland Park, KS 66221For SaleMLS ID #2616519, Michael Hagen, EXP Realty LLC. Heartland MLS as distributed by MLS GRID
- $1,035,0005 bd5 ba4.4k sqft14798 S Parkhill St, Olathe, KS 66061For SaleMLS ID #2623506, Alex Thome, ReeceNichols - Leawood. Heartland MLS as distributed by MLS GRID
- $899,0004 bd4 ba3.3k sqft15809 El Monte St, Overland Park, KS 66224For SaleMLS ID #2628148, Jonas Barrish, Compass Realty Group. Heartland MLS as distributed by MLS GRID
- $825,0004 bd4 ba3k sqft18304 Monrovia St, Overland Park, KS 66013For SaleMLS ID #2624431, Julie Kardis, ReeceNichols - Leawood. Heartland MLS as distributed by MLS GRID
- $789,0005 bd5 ba3.7k sqft16102 Overbrook Ln, Stilwell, KS 66085For SaleMLS ID #2635883, Dana Benjamin-Ashner, ReeceNichols - Overland Park. Heartland MLS as distributed by MLS GRID
- $999,9954 bd3 ba3.1k sqft9717 Ingrid St, De Soto, KS 66018For SaleMLS ID #2632569, Ashley Kendrick, Real Broker, LLC-MO. Heartland MLS as distributed by MLS GRID
- $645,0004 bd4 ba2.2k sqft13105 W 171st St, Overland Park, KS 66221For SaleMLS ID #2601531, Dan O'Dell, Real Broker, LLC. Heartland MLS as distributed by MLS GRID
- $950,0005 bd5 ba3.9k sqft24957 W 114th St, Olathe, KS 66061For SaleMLS ID #2628807, Zachary Kelly, ReeceNichols - Leawood. Heartland MLS as distributed by MLS GRID
- $1,052,9086 bd5 ba4.5k sqft12402 W 182nd Ct, Overland Park, KS 66013New ConstructionHeartland MLS as distributed by MLS GRID
- $719,9995 bd4 ba3k sqft12000 W 184th St, Overland Park, KS 66013For SaleMLS ID #2630746, Shannon Brimacombe, Compass Realty Group. Heartland MLS as distributed by MLS GRID
- $879,9506 bd5 ba4.9k sqft12211 W 183rd Ter, Overland Park, KS 66013For SaleMLS ID #2628194, Eddie Davis, Orenda Real Estate Services. Heartland MLS as distributed by MLS GRID
- $679,0004 bd3 ba2.5k sqft12973 S Alden St, Olathe, KS 66062For SaleMLS ID #2617595, Randi Platko, Prime Development Land Co LLC. Heartland MLS as distributed by MLS GRID
- $835,0004 bd3 ba3.1k sqft22459 W 87th Ter, Lenexa, KS 66227For SaleMLS ID #2627024, Sherelle Witt, Weichert, Realtors Welch & Co.. Heartland MLS as distributed by MLS GRID
