Explore the endless possibilities with this unique two dwelling property. The front house boasts 3 bedrooms, 2 bathrooms, a separate family room, and carport. The rear building features a one bedroom, one bathroom unit with a full kitchen, ideal for generating income or accommodating a loved one. Additionally, there is a separate shed with a half bath that could serve as a creative home office or craft space. Located with convenient access to I-69, this gem offers granite countertops and the potential for a multifaceted living experience. Embrace the opportunity and make your offer today!
Pending
$178,500
12123 Steeple Ln, Houston, TX 77039
4beds
1,325sqft
Single Family Residence
Built in 1973
6,760 Square Feet Lot
$172,400 Zestimate®
$135/sqft
$-- HOA
What's special
Separate family roomGranite countertopsFull kitchenOne bathroomOne bedroomHalf bath
- 436 days
- 2
- 0
Zillow last checked:
Listing updated:
Listed by:
David Mazzarella TREC #0749822 409-737-0126,
eXp Realty LLC
Source: HAR,MLS#: 25569140
Facts & features
Interior
Bedrooms & bathrooms
- Bedrooms: 4
- Bathrooms: 4
- Full bathrooms: 3
- 1/2 bathrooms: 1
Primary bedroom
- Level: First
- Dimensions: 0x0
Bedroom
- Level: First
- Dimensions: 0x0
Bedroom
- Level: First
- Dimensions: 0x0
Bedroom
- Level: First
- Dimensions: 0x0
Primary bath
- Level: First
Heating
- Natural Gas
Cooling
- Electric
Interior area
- Total structure area: 1,325
- Total interior livable area: 1,325 sqft
Property
Parking
- Total spaces: 2
- Parking features: Attached
- Attached garage spaces: 2
Features
- Stories: 1
Lot
- Size: 6,760 Square Feet
- Features: Subdivided, 0 Up To 1/4 Acre
Details
- Parcel number: 1051470000861
- Special conditions: Real Estate Owned
Construction
Type & style
- Home type: SingleFamily
- Architectural style: Traditional
- Property subtype: Single Family Residence
Materials
- Brick, Wood Siding
- Foundation: Slab
- Roof: Composition
Condition
- New construction: No
- Year built: 1973
Utilities & green energy
- Sewer: Public Sewer
- Water: Public
Community & HOA
Community
- Subdivision: High Meadows
Location
- Region: Houston
Financial & listing details
- Price per square foot: $135/sqft
- Tax assessed value: $254,418
- Annual tax amount: $4,997
- Date on market: 8/6/2025
- Listing terms: Cash,Conventional,Investor,Owner Will Carry
Foreclosure details
Estimated market value
$172,400
$164,000 - $181,000
$1,837/mo
Price history
Price history is unavailable.
Public tax history
| Year | Property taxes | Tax assessment |
|---|---|---|
| 2025 | $2,341 +0.6% | $254,418 -1.5% |
| 2024 | $2,326 +9.1% | $258,277 |
| 2023 | $2,132 +12.8% | $258,277 +14% |
| 2022 | $1,890 | $226,486 +26.4% |
| 2021 | -- | $179,231 +4.6% |
| 2020 | $1,559 +6.3% | $171,424 +8.1% |
| 2019 | $1,466 +537.9% | $158,570 +7.9% |
| 2018 | $230 | $146,987 |
| 2017 | $230 +14.3% | $146,987 +11.6% |
| 2016 | $201 -21.2% | $131,697 +9.7% |
| 2015 | $255 | $120,017 +16.2% |
| 2014 | $255 | $103,296 +47.3% |
| 2013 | -- | $70,133 -17.2% |
| 2011 | -- | $84,737 |
| 2010 | -- | $84,737 -31.8% |
| 2009 | -- | $124,160 -7.1% |
| 2007 | -- | $133,625 +6.7% |
| 2006 | -- | $125,280 +5.4% |
| 2005 | -- | $118,910 |
Find assessor info on the county website
Monthly payment
Climate risks
Neighborhood: 77039
Nearby schools
Schools provided by the listing agent
- Elementary: Stephens Elementary School (Aldine)
- Middle: Mead Middle School
- High: Macarthur High School (Aldine)
Source: HAR. This data may not be complete. We recommend contacting the local school district to confirm school assignments for this home.
Similar homes
- $179,9993 bd2 ba1.2k sqft13018 Breezeway St, Houston, TX 77037For Sale
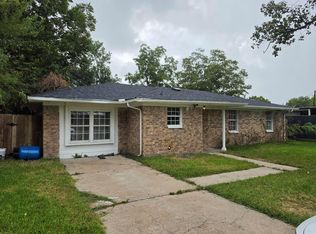 MLS ID #34423918, Raul Quintanilla, Jose Garza Agency. HAR
 - $217,0004 bd2 ba1.2k sqft7445 Cabot St, Houston, TX 77016For Sale
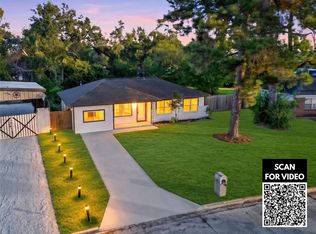 MLS ID #31840501, Tai Dinh, Keller Williams Signature. HAR
 - $199,5004 bd3 ba1.1k sqft3318 Mooney Rd, Houston, TX 77093For Sale
 MLS ID #66145574, John Richardson, Orchard Brokerage. HAR
 - $200,0003 bd2 ba1.1k sqft117 Treasure Dr, Houston, TX 77076For Sale
 MLS ID #42902135, Robert Janac, COLDWELL BANKER CENTRAL. HAR
