Tucked into a quiet cul-de-sac in a desirable Royal Oak location, this clean and well-maintained 3-bedroom, 1-bath ranch offers the comfort and practicality buyers are looking for, paired with a location that’s hard to beat. Just a short walk or quick bike ride to downtown Royal Oak, you’re within easy reach of restaurants, coffee shops, boutiques, and nightlife, making it easy to stay connected to everything the city has to offer while still enjoying a quieter residential setting. Inside, you’ll find a bright living area, a functional single-level layout, and a well-kept kitchen with ample cabinet storage. The layout is efficient and comfortable, making everyday living simple and flexible. Outside, the fenced backyard provides space to relax, entertain, or let pets roam, while the detached 2-car garage is a major bonus, ideal for parking, storage, or projects. A covered front porch adds charm and gives you a place to sit and take in the neighborhood. With strong walkability, close proximity to downtown, and easy access to parks and major freeways, this is a well-rounded opportunity in one of Royal Oak’s most consistently desirable areas.
Pending
Price cut: $14.9K (5/28)
$260,000
1213 Batavia Ave, Royal Oak, MI 48067
3beds
958sqft
:
Get pre-qualified$1,850/mo
Single Family Residence
Built in 1964
5,662 Square Feet Lot
$252,300 Zestimate®
$271/sqft
$-- HOA
What's special
Functional single-level layoutQuiet cul-de-sac
- 91 days |
- 56 |
- 0 |
Zillow last checked:
Listing updated:
Listed by:
Christian J Grothe 248-644-6700,
Max Broock, REALTORS®-Birmingham 248-644-6700,
Dimitrios Kosmidis 586-201-5433,
Max Broock, REALTORS®-Birmingham
Source: Realcomp II,MLS#: 20261022767
Facts & features
Interior
Bedrooms & bathrooms
- Bedrooms: 3
- Bathrooms: 1
- Full bathrooms: 1
Primary bedroom
- Level: Entry
- Area: 120
- Dimensions: 12 X 10
Bedroom
- Level: Entry
- Area: 99
- Dimensions: 11 X 9
Bedroom
- Level: Entry
- Area: 90
- Dimensions: 10 X 9
Other
- Level: Entry
- Area: 48
- Dimensions: 8 X 6
Kitchen
- Level: Entry
- Area: 117
- Dimensions: 13 X 9
Laundry
- Level: Entry
- Area: 100
- Dimensions: 10 X 10
Living room
- Level: Entry
- Area: 168
- Dimensions: 14 X 12
Heating
- Forced Air, Natural Gas
Cooling
- Central Air
Appliances
- Included: Dryer, Free Standing Gas Range, Free Standing Refrigerator, Microwave, Washer
- Laundry: Laundry Room
Features
- Has basement: No
- Has fireplace: No
Interior area
- Total interior livable area: 958 sqft
- Finished area above ground: 958
Property
Parking
- Total spaces: 2
- Parking features: Two Car Garage, Detached
- Garage spaces: 2
Features
- Levels: One
- Stories: 1
- Entry location: GroundLevel
- Pool features: None
Lot
- Size: 5,662 Square Feet
- Dimensions: 55 x 99.6
- Features: Dead End Street
Details
- Parcel number: 2522335008
- Special conditions: Short Sale No,Standard
Construction
Type & style
- Home type: SingleFamily
- Architectural style: Ranch
- Property subtype: Single Family Residence
Materials
- Aluminum Siding, Vinyl Siding
- Foundation: Slab
- Roof: Asphalt
Condition
- New construction: No
- Year built: 1964
Utilities & green energy
- Sewer: Public Sewer
- Water: Public
- Utilities for property: Cable Available
Community & HOA
Community
- Subdivision: FOSTER & MATHEWS
HOA
- Has HOA: No
Location
- Region: Royal Oak
Financial & listing details
- Price per square foot: $271/sqft
- Tax assessed value: $57,170
- Annual tax amount: $2,181
- Date on market: 4/10/2026
- Cumulative days on market: 91 days
- Listing agreement: Exclusive Right To Sell
- Listing terms: Cash,Conventional
- Exclusions: Exclusion(s) Do Not Exist
Estimated market value
$252,300
$240,000 - $265,000
$1,922/mo
Price history
| Date | Event | Price |
|---|---|---|
| 6/24/2026 | Pending sale | $260,000$271/sqft |
Source:  Realcomp II #20261022767 Report a problem Realcomp II #20261022767 Report a problem | ||
| 5/28/2026 | Price change | $260,000-5.4%$271/sqft |
Source: Realcomp II #20261022767 Report a problem | ||
| 4/10/2026 | Listed for sale | $274,900-15.4%$287/sqft |
Source: Realcomp II #20261022767 Report a problem | ||
| 11/6/2025 | Listing removed | $325,000$339/sqft |
Source: Realcomp II #20251045153 Report a problem | ||
| 10/16/2025 | Listed for sale | $325,000$339/sqft |
Source: Realcomp II #20251045496 Report a problem | ||
Public tax history
| Year | Property taxes | Tax assessment |
|---|---|---|
| 2025 | -- | $103,250 +8% |
| 2024 | -- | $95,590 +5.8% |
| 2023 | -- | $90,340 +5.6% |
| 2022 | -- | $85,520 +6.8% |
| 2021 | -- | $80,060 +9.1% |
| 2020 | -- | $73,390 +5.7% |
| 2019 | -- | $69,460 +9.5% |
| 2018 | -- | $63,440 |
| 2017 | -- | $63,440 +23.5% |
| 2015 | -- | $51,350 +5.9% |
| 2014 | -- | $48,480 +0% |
| 2011 | -- | $48,470 -1.8% |
| 2010 | $1,458 +0.8% | $49,370 -9.7% |
| 2009 | $1,446 +34% | $54,650 -43.1% |
| 2005 | $1,079 | $96,070 +66.5% |
| 2003 | -- | $57,690 +9% |
| 2002 | -- | $52,930 +63.6% |
| 2001 | $1,146 +2.4% | $32,360 +3.2% |
| 2000 | $1,119 | $31,360 |
Find assessor info on the county website
Monthly payment
Est. payment
Payment breakdown
Explore the cost of this home by adjusting the details. Changes won't be saved.Climate risks
Neighborhood: 48067
Nearby schools
GreatSchools rating
- 9/10Oakland Elementary SchoolGrades: K-5Distance: 1 mi
- 7/10Royal Oak Middle SchoolGrades: 6-8Distance: 1.2 mi
- 9/10Royal Oak High SchoolGrades: 9-12Distance: 3.3 mi
- $508,8004 bd3 ba1.8k sqft1209 Batavia Ave, Royal Oak, MI 48067Off Market
- $---- bd-- ba-- sqft1219 Batavia Ave, Royal Oak, MI 48067Off Market
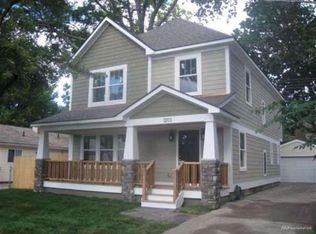
- $637,6003 bd3 ba2.1k sqft1203 Batavia Ave, Royal Oak, MI 48067Off Market
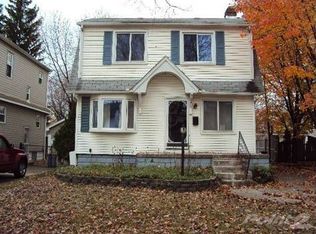
- $425,7003 bd2 ba1.6k sqft1214 Irving Ave, Royal Oak, MI 48067Off Market
- $170,8602 bd1 ba700 sqft1303 Batavia Ave, Royal Oak, MI 48067Off Market
- $---- bd-- ba-- sqft1222 Irving Ave, Royal Oak, MI 48067Off Market
- $375,0003 bd2 ba1.3k sqft1206 Irving Ave, Royal Oak, MI 48067Sold
- $225,8002 bd1 ba1k sqft1121 Batavia Ave, Royal Oak, MI 48067Off Market
A local agent can set up tours, give advice and negotiate with sellers.
Similar homes
- $265,0003 bd1 ba1.4k sqft2011 Harwood Ave, Royal Oak, MI 48067For Sale

 MLS ID #20261040394, Jim Shaffer, Good Company. Realcomp II
 - $249,0002 bd2 ba900 sqft1306 Owana Ave, Royal Oak, MI 48067For Sale
 MLS ID #20261035689, Jacob Lingeman, Max Broock, REALTORS®-Bloomfield Hills. Realcomp II
 - $329,9993 bd2 ba1.1k sqft1000 S Campbell Rd, Royal Oak, MI 48067For Sale
 MLS ID #20261047574, Logan Mancini, Brookstone, Realtors LLC. Realcomp II
 - $225,0003 bd1 ba1k sqft450 E Maplehurst St, Ferndale, MI 48220For Sale
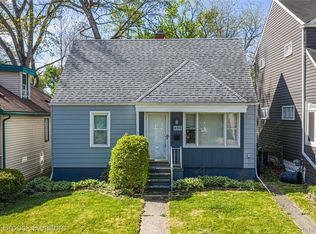 MLS ID #20261045211, Chris G Pero, Max Broock, REALTORS®-Birmingham. Realcomp II
 - $235,0003 bd1 ba924 sqft3246 Harris St, Ferndale, MI 48220For SaleMLS ID #20261047658, Tonya Newberry, Max Broock, REALTORS®-Birmingham. Realcomp II
- $275,0003 bd2 ba1.4k sqft1936 Farrow St, Ferndale, MI 48220For SaleMLS ID #20261054858, Jim Shaffer, Good Company. Realcomp II
- $299,0003 bd2 ba1.3k sqft564 E Lewiston Ave, Ferndale, MI 48220For SaleMLS ID #20261055929, Jim Shaffer, Good Company. Realcomp II
- $255,0003 bd2 ba1.2k sqft30475 Brentwood St, Southfield, MI 48076For Sale
 MLS ID #26030266, Mark Brown, @properties Christie's Int'l. MichRIC
 - $279,9004 bd2 ba1.3k sqft28521 Sutherland St, Southfield, MI 48076For SaleMLS ID #20261044539, Maggie Shisha, Max Broock Realtors. Realcomp II
- $255,0003 bd1 ba1k sqft8844 Headley Dr, Sterling Heights, MI 48314For SaleMLS ID #20261056862, Xu Jiang, Real Estate One-Troy. Realcomp II
- $259,9003 bd2 ba1.4k sqft8350 N Evangeline St, Dearborn Heights, MI 48127For SaleMLS ID #20261056391, Ted B Easterly, RE/MAX Team 2000. Realcomp II
- $275,0003 bd1 ba1k sqft47375 Harry St, Utica, MI 48317For SaleMLS ID #20261040858, Benjamin Meldrum, Max Broock, REALTORS®-Birmingham. Realcomp II
- $225,0004 bd3 ba1.3k sqft18315 Prairie St, Detroit, MI 48221For SaleMLS ID #20261049336, Adam W Soroka, @properties Christie's Int'l R.E. Detroit. Realcomp II
- $215,0003 bd1 ba1.2k sqft27524 Gail Dr, Warren, MI 48093For SaleMLS ID #20261038928, Justin Cain, @properties Christie's Int'l R.E. Detroit. Realcomp II
- $144,9003 bd1 ba840 sqft561 E Bennett Ave, Ferndale, MI 48220For SaleMLS ID #20261044801, Dimitrios Kosmidis, Max Broock, REALTORS®-Birmingham. Realcomp II
- $274,9003 bd3 ba1.1k sqft9961 Merriman Rd, Livonia, MI 48150For SaleMLS ID #20261051555, Andrew Stevens, @properties Christie's Int'l RE Northville. Realcomp II
- $319,0003 bd2 ba930 sqft4142 Royal Ave, Berkley, MI 48072For SaleMLS ID #20261042591, Jacob Davis, Brookstone, Realtors LLC. Realcomp II
- $299,9003 bd2 ba1.3k sqft32340 Columbus Dr, Warren, MI 48088For SaleMLS ID #20261049620, Jason Dabish, Max Broock Realtors. Realcomp II
- $254,9002 bd1 ba1.2k sqft27901 Long St, Livonia, MI 48152For SaleMLS ID #20261048075, Michael J Moore, Real Estate One-Dbn Hts/Dbn. Realcomp II
- $289,9903 bd2 ba1.2k sqft3003 Longview Ave, Rochester Hills, MI 48307For SaleMLS ID #20261047544, Xu Jiang, Real Estate One-Troy. Realcomp II
