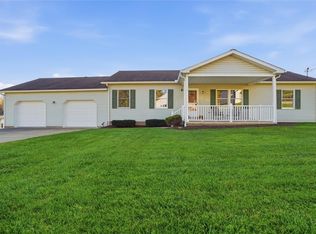
Beautiful Patio Home in Willow Estates – North Huntingdon!
Welcome to easy, low-maintenance living in the desirable Willow Estates community! This beautifully designed, well-maintained patio home, Shuster built in 2014, offers 3 bedrooms and 2 full bathrooms with a comfortable and functional layout.
Enjoy the convenience of one-level living with inviting spaces perfect for everyday comfort and entertaining. Whether you're looking to downsize or simply enjoy a more manageable lifestyle, this duplex-style patio home offers a wonderful combination of comfort, convenience, and charm.
Located in North Huntingdon within the Norwin School District, this home provides convenient access to Route 30, shopping, dining, and everyday amenities.
Don't miss your opportunity to enjoy patio home living in a desirable location. Schedule your private showing today!
Contingent
$389,000
1213 Bedford Rd, Irwin, PA 15642
3beds
1,836sqft
Single Family Residence
Built in 2014
7,143 Square Feet Lot
$-- Zestimate®
$212/sqft
$-- HOA
What's special
One-level livingDuplex-style patio homeComfortable and functional layoutWell-maintained patio home
- 20 days
- 1,949
- 75
Likely to sell faster than
Zillow last checked:
Listing updated:
Listed by:
Danielle Zontek 724-863-3300,
HOWARD HANNA REAL ESTATE SERVICES 724-863-3300
Source: WPMLS,MLS#: 1778782 Originating MLS: West Penn Multi-List
Facts & features
Interior
Bedrooms & bathrooms
- Bedrooms: 3
- Bathrooms: 2
- Full bathrooms: 2
Heating
- Forced Air, Gas
Cooling
- Central Air, Electric
Appliances
- Included: Some Gas Appliances, Cooktop, Dryer, Dishwasher, Disposal, Microwave, Refrigerator, Stove, Washer
Features
- Kitchen Island, Pantry, Window Treatments
- Flooring: Ceramic Tile, Carpet
- Windows: Multi Pane, Screens, Window Treatments
- Basement: Unfinished
- Has fireplace: No
- Fireplace features: None
Interior area
- Total structure area: 1,836
- Total interior livable area: 1,836 sqft
Video & virtual tour
Property
Parking
- Total spaces: 2
- Parking features: Attached, Garage, Garage Door Opener
- Has attached garage: Yes
Features
- Pool features: None
Lot
- Size: 7,143 Square Feet
- Dimensions: 47.7 x 150 x IR
Details
- Parcel number: 5406070160
Construction
Type & style
- Home type: SingleFamily
- Architectural style: Patio Home
- Property subtype: Single Family Residence
- Attached to another structure: Yes
Materials
- Brick
- Roof: Asphalt
Condition
- Resale
- Year built: 2014
Utilities & green energy
- Sewer: Public Sewer
- Water: Public
Community & HOA
Community
- Security: Security System
- Subdivision: HSE WILLOW ESTATES PHASE II-A
Location
- Region: Irwin
Financial & listing details
- Price per square foot: $212/sqft
- Tax assessed value: $34,320
- Annual tax amount: $4,933
- Date on market: 10/12/2026
Estimated market value
Not available
Estimated sales range
Not available
Not available
Price history
| Date | Event | Price |
|---|---|---|
| 10/17/2026 | Contingent | $389,000$212/sqft |
Source:  WPMLS #1778782 Report a problem | ||
| 10/12/2026 | Listed for sale | $389,000+923.7%$212/sqft |
Source: WPMLS #1778782 Report a problem | ||
| 9/12/2014 | Sold | $38,000$21/sqft |
Source: Public Record Report a problem | ||
Public tax history
| Year | Property taxes | Tax assessment |
|---|---|---|
| 2025 | $4,679 +3.5% | $34,320 |
| 2024 | $4,519 +10.8% | $34,320 |
| 2023 | $4,079 | $34,320 |
| 2022 | $4,079 +0.8% | $34,320 |
| 2021 | $4,044 +2.5% | $34,320 |
| 2020 | $3,945 | $34,320 |
| 2019 | $3,945 +4.4% | $34,320 |
| 2018 | $3,780 +2.2% | $34,320 |
| 2017 | $3,698 +220.9% | $34,320 |
| 2016 | $1,152 | $34,320 |
| 2015 | $1,152 +2166.9% | $34,320 +6764% |
| 2014 | $51 +0.6% | $500 |
| 2013 | $51 +201% | $500 |
| 2012 | $17 | $500 |
| 2011 | -- | $500 |
Find assessor info on the county website
Monthly payment
Est. payment
Payment breakdown
Explore the cost of this home by adjusting the details. Changes won't be saved.Climate risks
Neighborhood: 15642
Nearby schools
Schools provided by the listing agent
- District: Norwin
Source: WPMLS. This data may not be complete. We recommend contacting the local school district to confirm school assignments for this home.
- $332,500-- bd-- ba1.8k sqft1203 Bedford Rd, North Huntingdon, PA 15642Off Market
- $334,1003 bd3 ba1.5k sqft1237 Bedford Rd N, Irwin, PA 15642Off Market
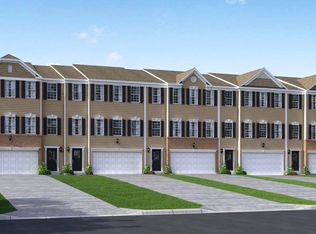
- $323,800-- bd-- ba1.8k sqft1193 Bedford Rd, North Huntingdon, PA 15642Off Market
- $417,200-- bd-- ba2.4k sqft1206 Bedford Rd, North Huntingdon, PA 15642Off Market
Similar homes
- from $419,4954 bd3 ba1.8k sqftDallas Plan, Willow Estates, Irwin, PA 15642New Construction
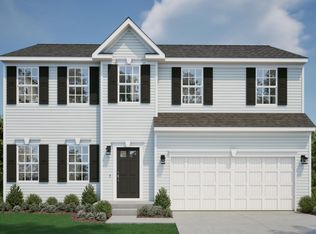 Maronda Homes
- $499,9003 bd3 ba2.2k sqft1411 John Dr, North Huntingdon, PA 15642For Sale
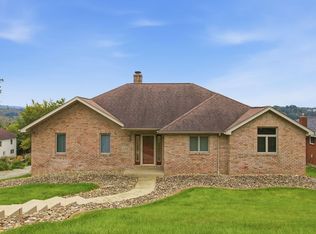 MLS ID #1777812, Stacie Williams. WPMLS
- $364,0003 bd3 ba1.9k sqft133 Manchester Dr, Bushkill, PA 18324For Sale
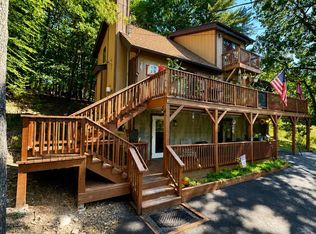
 MLS ID #PW262873, Lori Beth Kistle, Davis R. Chant - Lake Wallenpaupack. PWAR as distributed by MLS GRID
- $244,9003 bd3 ba1.4k sqft107 Orchard Dr, Harrison City, PA 15636For Sale
 MLS ID #1781378, Roxanne Humes. WPMLS
