Multiple Offers, H&B due 12pm 7/2
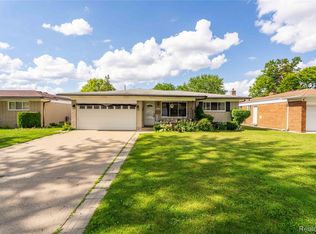
Spacious meets functional at every turn in this turnkey gem! A welcoming foyer flows seamlessly into the stunning open-concept kitchen, living room, and breakfast nook—all bathed in natural light beneath soaring vaulted ceilings. The heart of the home is the impressive two-tier kitchen island with power outlets, surrounded by seemingly endless maple cabinetry, sleek granite countertops, and stainless steel appliances.
Crown molding throughout adds timeless elegance. Upstairs, you’ll find three generously sized bedrooms, including a primary suite with an updated en-suite bathroom featuring double sinks.
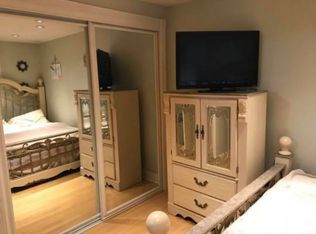
The lower level offers even more versatility with a huge family room anchored by a classic natural brick fireplace, plus a fourth bedroom (ideal for guests, a home office, or multi-generational living) with convenient access to a second full bathroom with shower.
The fully finished basement features warm, waterproof wood planking, a laundry room, and abundant bonus storage. Additional highlights include a two-car attached garage and an expansive two-tier deck with lattice fencing for privacy—perfect for entertaining or relaxing.
Peace of mind comes with the all the fundamentals handled: New Roof & Gutters (2018) Pella Windows & Doorwall (2021), high-efficiency furnace and AC (2018), HWT (2018), and Sump Pump (2026).
Homes in Maple Lane Gardens are known for being close to everything yet feeling a world away. Don’t miss this rare opportunity—set your showing today before it’s gone!
Pending
Price cut: $15K (6/26)
$360,000
12137 Volpe Dr, Sterling Heights, MI 48312
4beds
2,268sqft
:
Get pre-qualified$2,568/mo
Single Family Residence
Built in 1978
10,018 Square Feet Lot
$356,700 Zestimate®
$159/sqft
$-- HOA
What's special
- 29 days |
- 1,297 |
- 60 |
Zillow last checked:
Listing updated:
Listed by:
Ryan Tynan 586-839-9513,
Real Estate One-Sterling Heights 586-276-9800
Source: Realcomp II,MLS#: 20261039262
Facts & features
Interior
Bedrooms & bathrooms
- Bedrooms: 4
- Bathrooms: 2
- Full bathrooms: 2
Primary bedroom
- Level: Upper
- Area: 168
- Dimensions: 14 X 12
Bedroom
- Level: Upper
- Area: 130
- Dimensions: 13 X 10
Bedroom
- Level: Upper
- Area: 108
- Dimensions: 12 X 9
Bedroom
- Level: Lower
- Area: 100
- Dimensions: 10 X 10
Other
- Level: Upper
- Area: 88
- Dimensions: 11 X 8
Other
- Level: Lower
- Area: 40
- Dimensions: 8 X 5
Bonus room
- Level: Basement
- Area: 432
- Dimensions: 24 X 18
Other
- Level: Entry
- Area: 120
- Dimensions: 12 X 10
Family room
- Level: Lower
- Area: 285
- Dimensions: 19 X 15
Kitchen
- Level: Entry
- Area: 252
- Dimensions: 18 X 14
Laundry
- Level: Basement
- Area: 88
- Dimensions: 11 X 8
Living room
- Level: Entry
- Area: 180
- Dimensions: 15 X 12
Other
- Level: Entry
- Area: 72
- Dimensions: 12 X 6
Heating
- Forced Air, High Efficiency Sealed Combustion, Natural Gas
Cooling
- Central Air
Appliances
- Included: Dishwasher, Disposal, Dryer, Free Standing Gas Oven, Free Standing Refrigerator, Microwave, Stainless Steel Appliances, Washer
- Laundry: Gas Dryer Hookup, Laundry Room, Washer Hookup
Features
- Entrance Foyer, High Speed Internet, Programmable Thermostat
- Windows: Energy Star Qualified Windows
- Basement: Finished
- Has fireplace: Yes
- Fireplace features: Family Room, Wood Burning
Interior area
- Total interior livable area: 2,268 sqft
- Finished area above ground: 1,818
- Finished area below ground: 450
Video & virtual tour
Property
Parking
- Total spaces: 2
- Parking features: Two Car Garage, Attached, Driveway, Electricityin Garage, Garage Faces Front, Garage Door Opener
- Attached garage spaces: 2
Features
- Levels: Quad Level
- Entry location: GroundLevel
- Patio & porch: Covered, Deck, Porch
- Exterior features: Lighting
- Pool features: None
- Fencing: Fencing Allowed
Lot
- Size: 10,018 Square Feet
- Dimensions: 89 x 111
- Features: Corner Lot, South West Shading, Sprinklers
Details
- Parcel number: 1035177004
- Special conditions: Short Sale No,Standard
Construction
Type & style
- Home type: SingleFamily
- Architectural style: Split Level
- Property subtype: Single Family Residence
Materials
- Aluminum Siding
- Foundation: Basement, Poured, Sump Pump
- Roof: Asphalt
Condition
- New construction: No
- Year built: 1978
- Major remodel year: 2026
Utilities & green energy
- Electric: Circuit Breakers
- Sewer: Public Sewer
- Water: Public
- Utilities for property: Cable Available, Underground Utilities
Community & HOA
Community
- Features: Sidewalks
- Security: Smoke Detectors
- Subdivision: MAPLE LANE GARDENS SUB
HOA
- Has HOA: No
Location
- Region: Sterling Heights
Financial & listing details
- Price per square foot: $159/sqft
- Tax assessed value: $122,050
- Annual tax amount: $5,387
- Date on market: 6/19/2026
- Cumulative days on market: 29 days
- Listing agreement: Exclusive Right To Sell
- Listing terms: Cash,Conventional,FHA,Va Loan
Estimated market value
$356,700
$339,000 - $375,000
$2,570/mo
Price history
| Date | Event | Price |
|---|---|---|
| 7/2/2026 | Pending sale | $360,000$159/sqft |
Source:  Realcomp II #20261039262 Report a problem Realcomp II #20261039262 Report a problem | ||
| 6/26/2026 | Price change | $360,000-4%$159/sqft |
Source: Realcomp II #20261039262 Report a problem | ||
| 6/19/2026 | Listed for sale | $375,000+53.1%$165/sqft |
Source: Realcomp II #20261039262 Report a problem | ||
| 5/21/2018 | Sold | $245,000-1.6%$108/sqft |
Source:  MiRealSource #31341647 Report a problem MiRealSource #31341647 Report a problem | ||
| 4/20/2018 | Pending sale | $249,000$110/sqft |
Source: Keller Williams Realty Lakeside Market Center #31341647 Report a problem | ||
| 4/12/2018 | Price change | $249,000-5.9%$110/sqft |
Source: Keller Williams Realty Lakeside Market Center #31341647 Report a problem | ||
| 3/21/2018 | Pending sale | $264,500$117/sqft |
Source: Keller Williams Realty Lakeside Market Center #31341647 Report a problem | ||
| 3/7/2018 | Listed for sale | $264,500+76.3%$117/sqft |
Source: Keller Williams Realty Lakeside #31341647 Report a problem | ||
| 12/18/2017 | Sold | $150,000-9%$66/sqft |
Source: Public Record Report a problem | ||
| 10/14/2017 | Pending sale | $164,900$73/sqft |
Source: Warren/Sterling Heights #217080743 Report a problem | ||
| 10/2/2017 | Price change | $164,900-5.7%$73/sqft |
Source: Warren/Sterling Heights #217080743 Report a problem | ||
| 9/7/2017 | Listed for sale | $174,900$77/sqft |
Source: Keller Williams Realty Central #217080743 Report a problem | ||
Public tax history
| Year | Property taxes | Tax assessment |
|---|---|---|
| 2025 | $5,094 +5.1% | $156,800 +4.5% |
| 2024 | $4,846 +7.1% | $150,100 +11.2% |
| 2023 | $4,524 -3.2% | $135,000 +10.6% |
| 2022 | $4,676 | $122,100 +3.6% |
| 2021 | -- | $117,900 +12.5% |
| 2020 | -- | $104,800 +4.2% |
| 2019 | -- | $100,600 +11.8% |
| 2018 | $3,466 | $90,000 +6% |
| 2017 | -- | $84,900 |
| 2016 | -- | $84,900 +3.3% |
| 2015 | -- | $82,200 +9.7% |
| 2014 | -- | $74,900 |
| 2012 | -- | -- |
| 2009 | -- | -- |
| 2001 | $2,360 +7.4% | $66,900 +3.1% |
| 2000 | $2,198 | $64,900 |
Find assessor info on the county website
Monthly payment
Est. payment
Payment breakdown
Explore the cost of this home by adjusting the details. Changes won't be saved.Climate risks
Neighborhood: 48312
Nearby schools
GreatSchools rating
- 5/10Black Elementary SchoolGrades: PK-5Distance: 1 mi
- 5/10Carleton Middle SchoolGrades: 6-8Distance: 1 mi
- 6/10Cousino Senior High SchoolGrades: 9-12Distance: 2 mi
- $336,2004 bd2 ba1.9k sqft12125 Volpe Dr, Sterling Heights, MI 48312Off Market
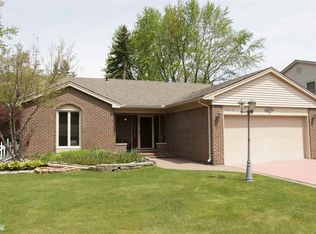
- $300,1003 bd1 ba1.4k sqft12149 Prairie Dr, Sterling Heights, MI 48312Off Market

- $344,1003 bd3 ba1.5k sqft12113 Volpe Dr, Sterling Heights, MI 48312Off Market
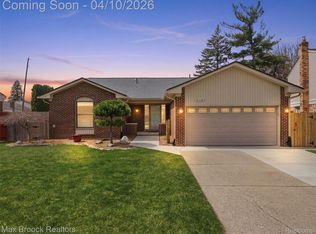
- $400,0003 bd2 ba1.6k sqft12161 Prairie Dr, Sterling Heights, MI 48312Sold
- $369,100-- bd2 ba1.5k sqft12207 Volpe Dr, Sterling Heights, MI 48312Off Market
- $290,500-- bd1 ba1.5k sqft12101 Volpe Dr, Sterling Heights, MI 48312Off Market
- $342,8004 bd2 ba1.7k sqft12138 Volpe Dr, Sterling Heights, MI 48312Off Market
- $303,100-- bd2 ba1.5k sqft12126 Volpe Dr, Sterling Heights, MI 48312Off Market
A local agent can set up tours, give advice and negotiate with sellers.
Similar homes
- $329,9003 bd2 ba2.8k sqft12398 Deming Dr, Sterling Heights, MI 48312For Sale
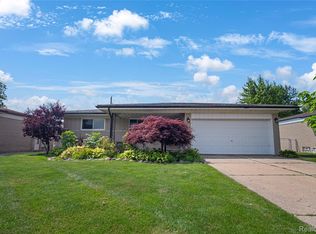
 MLS ID #20261052606, Garrett Blair, Douglas Rose Realty. Realcomp II
 - $325,0003 bd2 ba2.7k sqft35074 Lana Ln, Sterling Heights, MI 48312For Sale
 MLS ID #20261031382, Basim Naimou, 1st Choice Realty Inc. Realcomp II
 - $334,9003 bd2 ba2.4k sqft3173 Hedge Dr, Sterling Heights, MI 48310For Sale
 MLS ID #20261057413, Sarmad Bahnam, Community Choice Realty Inc. Realcomp II
 - $329,9004 bd3 ba2.6k sqft32229 Cambridge Dr, Warren, MI 48093For Sale
 MLS ID #20261046324, Masum Ahmed, NPG Real Estate. Realcomp II
 - $359,9003 bd2 ba1.6k sqft43057 Bond Ct, Sterling Heights, MI 48313For SaleMLS ID #20261047733, Amanda MacDermaid, 3DX Real Estate LLC. Realcomp II
- $380,0003 bd3 ba2.8k sqft33058 Ione Dr, Sterling Heights, MI 48310For SaleMLS ID #20261044346, Syed Muazzem, CTC Real Estate Group. Realcomp II
- $349,0003 bd2 ba1.8k sqft4821 Shelbyshire Dr, Shelby Township, MI 48316For SaleMLS ID #20261057493, Michael Heiwig, Signature Sotheby's International Realty Bham. Realcomp II
- $394,9004 bd3 ba2.8k sqft38684 Pinebrook Dr, Sterling Heights, MI 48310For SaleMLS ID #20261047564, Frank Yaldo, Wilbanks Real Estate. Realcomp II
- $540,0004 bd3 ba2.6k sqft38124 Cobble Creek Ct, Sterling Heights, MI 48312For SaleMLS ID #20261041526, Yvette Wright, Anthony Djon Luxury Real Estate. Realcomp II
- $--4 bd3 ba1.8k sqft17889 Troon Trl, Macomb, MI 48042AuctionAuction.com 2
- $329,9005 bd3 ba2.3k sqft29108 Dover Ave, Warren, MI 48088For SaleMLS ID #20261037765, Emad Islam, Amin Realty. Realcomp II
- $285,0004 bd2 ba2.3k sqft14283 La Chene Ave, Warren, MI 48088For SaleMLS ID #20261050631, Md Nahidur Rahman, American Realtors. Realcomp II
- $419,0003 bd3 ba2.5k sqft16515 Festian Dr, Clinton Township, MI 48035For SaleMLS ID #20261052874, Diana Mamo, Community Choice Realty Inc. Realcomp II
- $335,0003 bd3 ba2.7k sqft3418 Winterfield Dr, Warren, MI 48092For SaleMLS ID #20261044385, Md Ashraf Karim, R2M Realty. Realcomp II
- $370,0003 bd2 ba2.5k sqft43325 Nebel Trl, Clinton Township, MI 48038For SaleMLS ID #20261044729, Carlos Turner, Berkshire Hathaway HomeServices Kee Realty Bham. Realcomp II
- $265,0003 bd2 ba1.8k sqft27769 Gilbert Dr, Warren, MI 48093For SaleMLS ID #20261056105, Betty J Main, RC Platinum Inc. Realcomp II
- $279,9993 bd2 ba2.4k sqft11721 Robinwood Blvd, Warren, MI 48093For SaleMLS ID #20261053893, Tamim Ahmed, New Era Real Estate LLC. Realcomp II
- $410,0005 bd3 ba2k sqft4942 Butler Dr, Troy, MI 48085For SaleMLS ID #20261050095, Melissa Palazzola, Keller Williams Lakeside. Realcomp II
- $349,9003 bd2 ba1.7k sqft26261 La Muera St, Farmington Hills, MI 48334For SaleMLS ID #20261056775, Heather S Poyhonen, Avenue Group Homes, LLC. Realcomp II
- $264,9003 bd1 ba2k sqft15270 Cambridge Dr, Fraser, MI 48026For SaleMLS ID #20261047528, Nicole Oliver, Select Real Estate Professionals. Realcomp II
