Pre-Construction. To be built. **NEW (under) CONSTRUCTION (estimated completion - 25 July 2026) | NO HOA | MULTI-GEN SUITE | CORNER LOT** Discover the perfect blend of modern design, flexibility, and privacy in this brand-new 4-bedroom, 3-bath residence featuring a thoughtfully designed **Multi-Gen floor plan** with a **private in-law suite complete with its own separate entrance**, ideal for extended family, guests, multi-generational living, or a private home office. The main home offers a spacious split-bedroom layout with an open-concept living area, designer finishes, and abundant natural light. The gourmet kitchen is beautifully appointed with upgraded quartz countertops, 42-inch cabinetry, stainless steel appliances, and a large island overlooking the living and dining spaces. Luxury vinyl plank flooring extends throughout the home, creating a seamless blend of durability and style. Situated on an oversized corner lot with access from both **4th Avenue and Magnolia Avenue**, this property offers exceptional convenience and flexibility. The exterior features an attractive paver driveway, covered front porch, attached 2-car garage, and paved asphalt road frontage. Enjoy the freedom of **NO HOA** while being tucked away in a peaceful, low-traffic setting just minutes from DeLand Municipal Airport, De Leon Springs, Stetson University, vibrant Downtown DeLand, shopping, dining, parks, and everyday conveniences. Whether you're looking for a primary residence with space for loved ones, a home with private guest accommodations, or added flexibility for today's lifestyle, this exceptional new construction home delivers outstanding value and endless possibilities. Schedule your private showing today.
New construction
$535,000
1214 7th Ave, Deland, FL 32724
4beds
2,000sqft
:
Get pre-qualified$3,580/mo
Single Family Residence
Built in 2026
0.31 Acres Lot
$527,700 Zestimate®
$268/sqft
$-- HOA
What's special
Designer finishesAbundant natural lightUpgraded quartz countertopsMulti-gen floor planCovered front porchOversized corner lotGourmet kitchen
- 20 days |
- 223 |
- 7 |
Zillow last checked:
Listing updated:
Listed by:
Sanjeev Malik 321-297-3009,
EXP REALTY LLC 888-883-8509
Source: Stellar MLS,MLS#: O6422307 Originating MLS: Sarasota - Manatee
Originating MLS: Sarasota - Manatee
Facts & features
Interior
Bedrooms & bathrooms
- Bedrooms: 4
- Bathrooms: 3
- Full bathrooms: 3
Primary bedroom
- Features: Walk-In Closet(s)
- Level: First
- Area: 195.96 Square Feet
- Dimensions: 13.8x14.2
Other
- Features: Built-in Closet
- Level: First
- Area: 115.2 Square Feet
- Dimensions: 12x9.6
Bedroom 2
- Features: Built-in Closet
- Level: First
- Area: 126 Square Feet
- Dimensions: 12x10.5
Bedroom 3
- Features: Built-in Closet
- Level: First
- Area: 126 Square Feet
- Dimensions: 12x10.5
Kitchen
- Level: First
- Area: 225.4 Square Feet
- Dimensions: 16.1x14
Living room
- Level: First
- Area: 295 Square Feet
- Dimensions: 11.8x25
Heating
- Electric
Cooling
- Central Air
Appliances
- Included: Oven, Cooktop, Dishwasher
- Laundry: Inside
Features
- Kitchen/Family Room Combo
- Flooring: Luxury Vinyl
- Has fireplace: No
Interior area
- Total structure area: 2,413
- Total interior livable area: 2,000 sqft
Video & virtual tour
Property
Parking
- Total spaces: 2
- Parking features: Garage - Attached
- Attached garage spaces: 2
Features
- Levels: One
- Stories: 1
- Exterior features: None
Lot
- Size: 0.31 Acres
- Dimensions: 75 x 180
Details
- Parcel number: 700103380220
- Zoning: 01R4
- Special conditions: None
Construction
Type & style
- Home type: SingleFamily
- Property subtype: Single Family Residence
Materials
- Block
- Foundation: Slab
- Roof: Shingle
Condition
- Pre-Construction
- New construction: Yes
- Year built: 2026
Utilities & green energy
- Sewer: Septic Tank
- Water: Well
- Utilities for property: Electricity Available
Community & HOA
Community
- Pet fee: $0 monthly
- Subdivision: DAYTONA PARK ESTATES SEC C
HOA
- Has HOA: No
Location
- Region: Deland
Financial & listing details
- Price per square foot: $268/sqft
- Tax assessed value: $28,088
- Annual tax amount: $477
- Date on market: 7/4/2026
- Cumulative days on market: 20 days
- Listing terms: Cash,Conventional,FHA,VA Loan
- Ownership: Fee Simple
- Total actual rent: 0
- Electric utility on property: Yes
- Road surface type: Asphalt
Estimated market value
$527,700
$501,000 - $554,000
$2,738/mo
Price history
| Date | Event | Price |
|---|---|---|
| 7/4/2026 | Listed for sale | $535,000+1271.8%$268/sqft |
Source: eXp Realty #O6422307 Report a problem | ||
| 5/23/2006 | Sold | $39,000+116.7%$20/sqft |
Source: Public Record Report a problem | ||
| 3/22/2005 | Sold | $18,000+98.7%$9/sqft |
Source: Public Record Report a problem | ||
| 10/12/2004 | Sold | $9,060$5/sqft |
Source: Public Record Report a problem | ||
Public tax history
| Year | Property taxes | Tax assessment |
|---|---|---|
| 2025 | $477 +4.9% | $28,088 +13.4% |
| 2024 | $455 +7.8% | $24,761 +10% |
| 2023 | $422 +13.2% | $22,510 +10% |
| 2022 | $373 | $20,464 +189.7% |
| 2021 | -- | $7,063 +10% |
| 2020 | $139 | $6,421 -23.8% |
| 2019 | $139 -0.2% | $8,426 +40% |
| 2018 | $139 +16.2% | $6,019 +24.8% |
| 2017 | $120 +10% | $4,824 |
| 2016 | $109 +1.9% | $4,824 |
| 2015 | $107 +16.7% | $4,824 +20% |
| 2014 | $91 | $4,020 |
| 2013 | -- | $4,020 -50% |
| 2012 | -- | $8,040 -13% |
| 2011 | -- | $9,246 -28.1% |
| 2010 | -- | $12,864 -13.5% |
| 2009 | -- | $14,874 +184.6% |
| 2003 | -- | $5,226 |
| 2002 | -- | $5,226 +18.2% |
| 2001 | -- | $4,422 |
| 2000 | -- | $4,422 |
Find assessor info on the county website
Monthly payment
Est. payment
Payment breakdown
Explore the cost of this home by adjusting the details. Changes won't be saved.Climate risks
Neighborhood: 32724
Nearby schools
GreatSchools rating
- 5/10Blue Lake Elementary SchoolGrades: PK-5Distance: 1.7 mi
- 4/10Deland Middle SchoolGrades: 6-8Distance: 4.2 mi
- 6/10Deland High SchoolGrades: PK,9-12Distance: 2.1 mi
- $44,9000.31 Acres0 7th Ave, Deland, FL 32724Sold

- $376,3005 bd3 ba2.6k sqft1225 7th Ave, Deland, FL 32724Sold
- $--0.31 AcresLOT 7th Ave, Deland, FL 32724Off Market
- $334,4004 bd3 ba2.7k sqft1202 Central Pkwy, Deland, FL 32724Off Market
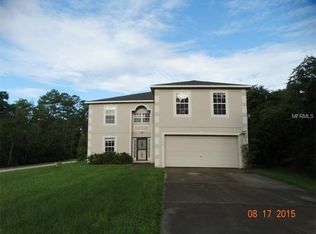
- $239,0003 bd2 ba964 sqft1210 Central Pkwy, Deland, FL 32724Sold
- $312,7003 bd2 ba1.4k sqft1210 7th Ave, Deland, FL 32724Off Market
- $33,0000.31 Acres1245 7th Ave, Deland, FL 32724Sold
- $33,0000.31 Acres1245 7th Ave #13, Deland, FL 32724Sold
A local agent can set up tours, give advice and negotiate with sellers.
Similar homes
- $450,0005 bd3 ba2k sqft1569 9th Ave, Deland, FL 32724New Construction

 MLS ID #O6420218, Johan Chaparro, NONA LEGACY POWERED BY LA ROSA. Stellar MLS
 - $425,0004 bd3 ba1.9k sqft2390 9th Ave, Deland, FL 32724New Construction
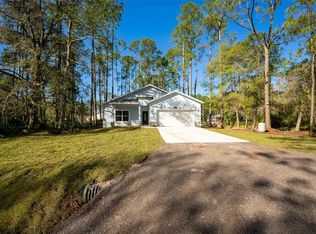 MLS ID #O6396633, Rashi Arora, CHARLES RUTENBERG REALTY ORLANDO. Stellar MLS
 - $382,9004 bd3 ba2.2k sqft720 E Victoria Trails Blvd, Deland, FL 32724For Sale
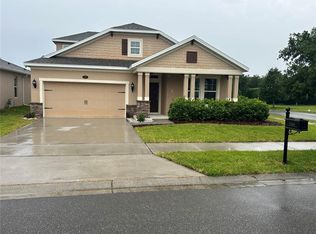 MLS ID #V4949067, David Hill, FAMILY REALTY OF CENTRAL FLA. Stellar MLS
 - $299,9003 bd2 ba1.3k sqft1920 Calle Alto Vis, Deland, FL 32724For Sale
 MLS ID #O6425343, Ronnie Holloman, HOLLOMAN GORDON REALTY, INC.. Stellar MLS
 - $315,0003 bd2 ba1.5k sqft1730 East Pkwy, Deland, FL 32724For SaleMLS ID #O6351856, Beverly Curry, ABSOLUTE REALTY GROUP, LLC. Stellar MLS
- $489,9993 bd4 ba2.2k sqft733 Farfields Way, Deland, FL 32724New ConstructionMLS ID #O6368573, Stephen Wood, TRINITY FAMILY BUILDERS LLC. Stellar MLS
- $449,9904 bd3 ba2.1k sqft744 Farfields St, Deland, FL 32724New ConstructionMLS ID #O6385197, Stephen Wood, RISEWELL HOMES FLORIDA LLC. Stellar MLS
- from $399,9944 bd3 ba2.1k sqftHayden Flex Plan, Trinity Gardens, Deland, FL 32724New ConstructionTrinity Family Builders
- $500,0003 bd2 ba1.4k sqft305 Violetwood Rd, Deland, FL 32720For SaleMLS ID #V4944941, Don LeVeille, III, THE BAUMGARTNER COMPANY. Stellar MLS
- $489,9994 bd4 ba2.2k sqft733 Farfields St, Deland, FL 32724New ConstructionTrinity Family Builders
- $384,9004 bd2 ba1.9k sqft2106 Havasu Falls Dr, Deland, FL 32724For SaleMLS ID #O6409164, Daniel Lennon, LPT REALTY LLC. Stellar MLS
- from $446,9945 bd4 ba2.8k sqftLopez Max Flex Plan, Trinity Gardens, Deland, FL 32724New ConstructionTrinity Family Builders
- $359,9003 bd2 ba1.7k sqft2358 Kennington Cv, Deland, FL 32724For SaleMLS ID #O6424444, Terry Le, HOMESMART. Stellar MLS
- $404,9994 bd2 ba1.8k sqft676 Birdswill Ln, Deland, FL 32724New ConstructionStellar MLS
- $319,9993 bd2 ba1.4k sqft1680 9th Ave, Deland, FL 32724For Sale
 MLS ID #1224854, Savannah Quick, Oceans Luxury Realty Full Service LLC. DBAMLS
 - $315,0003 bd2 ba1.6k sqft227 Duke Dr, Deland, FL 32724For SaleMLS ID #V4949485, Morgan Murray, COSTA REALTY PARTNERS LLC. Stellar MLS
- $300,0003 bd2 ba1.5k sqft520 S Kentucky Ave, Deland, FL 32724For SaleMLS ID #S5153314, Gene May Sandobal, RE/MAX HERITAGE. Stellar MLS
- $325,0003 bd2 ba1.4k sqft1209 Bramley Ln, Deland, FL 32720For SaleMLS ID #FC320128, Julie Burger, CHARLES RUTENBERG REALTY ORLANDO. Stellar MLS
- $--5 bd3 ba2.6k sqft1144 August Sky Dr, Deltona, FL 32738AuctionXome
- $384,9003 bd2 ba2.1k sqft1510 Gaynor Ct, Deltona, FL 32725For SaleMLS ID #V4948069, David Lopez, HOME WISE REALTY GROUP, INC.. Stellar MLS
