Midlothian for ONLY $250,000?! Yes, you read that right! Welcome to 1214 Embercrest Dr, where affordability, location, and opportunity come together. This home offers buyers the chance to get into a desirable Midlothian location at an approachable price point and make the home their own. The major living areas have already received a fresh start with newly replaced flooring and fresh interior paint, creating a bright and updated feel throughout the main spaces. The home offers a functional layout, spacious living areas, and a large fenced backyard with mature trees—plenty of room for entertaining, pets, play, or simply enjoying the outdoors.
Pending
$250,000
1214 Embercrest Dr, Midlothian, TX 76065
3beds
1,265sqft
Single Family Residence
Built in 2002
7,535 Square Feet Lot
$249,900 Zestimate®
$198/sqft
$-- HOA
What's special
Fresh interior paintMature treesLarge fenced backyardFunctional layout
- 18 days
- 486
- 79
Likely to sell faster than
Zillow last checked:
Listing updated:
Listed by:
Kaylan Baucom 0686565 817-908-2905,
EXP REALTY 888-519-7431
Source: NTREIS,MLS#: 21401122
Facts & features
Interior
Bedrooms & bathrooms
- Bedrooms: 3
- Bathrooms: 2
- Full bathrooms: 2
Primary bedroom
- Features: Ceiling Fan(s), En Suite Bathroom, Walk-In Closet(s)
- Level: First
- Dimensions: 11 x 14
Bedroom
- Features: Ceiling Fan(s), Split Bedrooms
- Level: First
- Dimensions: 11 x 11
Bedroom
- Features: Ceiling Fan(s), Split Bedrooms
- Level: First
- Dimensions: 11 x 9
Primary bathroom
- Features: Built-in Features, En Suite Bathroom
- Level: First
- Dimensions: 0 x 0
Breakfast room nook
- Features: Eat-in Kitchen
- Level: First
- Dimensions: 0 x 0
Other
- Features: Built-in Features, Solid Surface Counters
- Level: First
- Dimensions: 0 x 0
Kitchen
- Features: Built-in Features, Eat-in Kitchen, Pantry, Solid Surface Counters
- Level: First
- Dimensions: 0 x 0
Laundry
- Features: Closet
- Level: First
- Dimensions: 0 x 0
Living room
- Features: Ceiling Fan(s)
- Level: First
- Dimensions: 18 x 12
Heating
- Central, Electric
Cooling
- Central Air, Ceiling Fan(s), Electric
Appliances
- Included: Dishwasher, Electric Range, Electric Water Heater
- Laundry: Washer Hookup, Dryer Hookup, ElectricDryer Hookup, Laundry in Utility Room
Features
- Decorative/Designer Lighting Fixtures, Eat-in Kitchen, High Speed Internet, Open Floorplan, Pantry, Cable TV, Walk-In Closet(s)
- Flooring: Carpet, Laminate, Vinyl
- Windows: Window Coverings
- Has basement: No
- Has fireplace: No
Interior area
- Total interior livable area: 1,265 sqft
Video & virtual tour
Property
Parking
- Total spaces: 2
- Parking features: Concrete, Covered, Direct Access, Door-Single, Driveway, Garage Faces Front, Garage, Garage Door Opener, Kitchen Level, Side By Side
- Attached garage spaces: 2
Features
- Levels: One
- Stories: 1
- Patio & porch: Rear Porch, Front Porch, Patio, Covered
- Exterior features: Rain Gutters
- Pool features: None
- Fencing: Back Yard,Wood
Lot
- Size: 7,535 Square Feet
- Features: Back Yard, Interior Lot, Lawn, Landscaped, Subdivision, Few Trees
Details
- Parcel number: 221228
Construction
Type & style
- Home type: SingleFamily
- Architectural style: Traditional,Detached
- Property subtype: Single Family Residence
Materials
- Brick
- Roof: Composition
Condition
- Year built: 2002
Utilities & green energy
- Utilities for property: Electricity Available, Electricity Connected, Phone Available, Separate Meters, Water Available, Cable Available
Community & HOA
Community
- Features: Curbs, Sidewalks
- Security: Smoke Detector(s)
- Subdivision: Overlook Estates Ii
HOA
- Has HOA: No
Location
- Region: Midlothian
Financial & listing details
- Price per square foot: $198/sqft
- Tax assessed value: $246,535
- Annual tax amount: $4,989
- Date on market: 10/1/2026
- Cumulative days on market: 11 days
- Listing terms: Cash,Conventional,1031 Exchange,FHA,VA Loan
Estimated market value
$249,900
$237,000 - $262,000
$2,039/mo
Price history
| Date | Event | Price |
|---|---|---|
| 10/13/2026 | Pending sale | $250,000$198/sqft |
Source: NTREIS #21401122 Report a problem | ||
| 10/5/2026 | Contingent | $250,000$198/sqft |
Source: NTREIS #21401122 Report a problem | ||
| 10/1/2026 | Listed for sale | $250,000+31.6%$198/sqft |
Source: NTREIS #21401122 Report a problem | ||
| 5/3/2021 | Pending sale | $190,000$150/sqft |
Source: NTREIS #14533579 Report a problem | ||
| 4/22/2021 | Listed for sale | $190,000$150/sqft |
Source: NTREIS #14533579 Report a problem | ||
| 3/23/2021 | Pending sale | $190,000$150/sqft |
Source: NTREIS #14533579 Report a problem | ||
| 3/16/2021 | Listed for sale | $190,000+2.7%$150/sqft |
Source: NTREIS #14533579 Report a problem | ||
| 3/4/2021 | Listing removed | -- |
Source: Owner Report a problem | ||
| 12/3/2019 | Listing removed | $185,000$146/sqft |
Source: Owner Report a problem | ||
| 9/4/2019 | Pending sale | $185,000$146/sqft |
Source: Owner Report a problem | ||
| 8/29/2019 | Listed for sale | $185,000+60.9%$146/sqft |
Source: Owner Report a problem | ||
| 5/22/2015 | Listing removed | $115,000$91/sqft |
Source: Real Estate Centre #13150654 Report a problem | ||
| 5/13/2015 | Listed for sale | $115,000+21.2%$91/sqft |
Source: Real Estate Centre #13150654 Report a problem | ||
| 8/27/2012 | Sold | -- |
Source: Agent Provided Report a problem | ||
| 7/9/2012 | Price change | $94,900-9.5%$75/sqft |
Source: Coldwell Banker Americana #11732950 Report a problem | ||
| 3/7/2012 | Listed for sale | $104,900$83/sqft |
Source: Coldwell Banker Americana Realtors #11732950 Report a problem | ||
Public tax history
| Year | Property taxes | Tax assessment |
|---|---|---|
| 2025 | $4,918 -1.7% | $246,535 -1.4% |
| 2024 | $5,003 -10% | $250,043 -8.6% |
| 2023 | $5,560 +9.7% | $273,639 +21% |
| 2022 | $5,068 | $226,193 +27.5% |
| 2021 | -- | $177,390 +3.5% |
| 2020 | -- | $171,360 +4.1% |
| 2019 | $4,143 +13.6% | $164,690 +4.9% |
| 2018 | $3,647 | $157,040 +13.7% |
| 2017 | $3,647 +11.1% | $138,060 +11.9% |
| 2016 | $3,284 +18.3% | $123,370 +10.3% |
| 2015 | $2,775 | $111,830 +7.3% |
| 2014 | $2,775 | $104,250 +9.7% |
| 2013 | -- | $95,010 -2.8% |
| 2012 | -- | $97,760 -0.9% |
| 2011 | -- | $98,670 -0.9% |
| 2010 | -- | $99,550 -4.8% |
| 2009 | -- | $104,620 -1.2% |
| 2008 | -- | $105,840 +1.5% |
| 2007 | -- | $104,300 +3.9% |
| 2006 | -- | $100,380 +0.7% |
| 2005 | -- | $99,640 -0.8% |
| 2004 | -- | $100,400 |
| 2003 | -- | -- |
Find assessor info on the county website
Monthly payment
Est. payment
Payment breakdown
Explore the cost of this home by adjusting the details. Changes won't be saved.Climate risks
Neighborhood: Overlook
Nearby schools
Schools provided by the listing agent
- Elementary: Vitovsky
- Middle: Frank Seale
- High: Midlothian
- District: Midlothian ISD
Source: NTREIS. This data may not be complete. We recommend contacting the local school district to confirm school assignments for this home.

Similar homes
- $255,0003 bd2 ba1.4k sqft1508 Yucca St, Midlothian, TX 76065For Sale
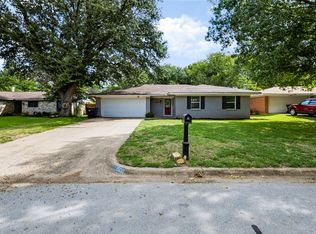 MLS ID #21411763, Flora Biscotto. NTREIS
- $--4 bd2 ba1.7k sqft4660 Fm 1387, Midlothian, TX 76065Auction
 ServiceLink Auction
- $260,0003 bd2 ba1.3k sqft1517 Meadow Ct, Midlothian, TX 76065For Sale
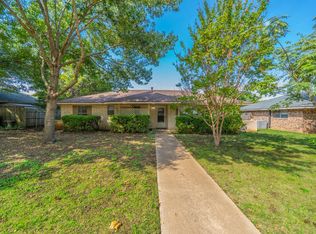 MLS ID #21382743, Laci Munn. NTREIS
- $259,9903 bd1 ba1.1k sqft112 E Indiana Ave, Midlothian, TX 76065For Sale
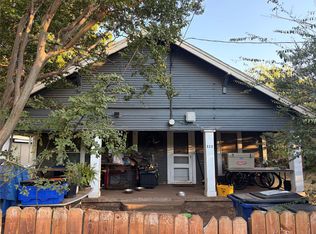 MLS ID #21392285, Ana Ramos. NTREIS
