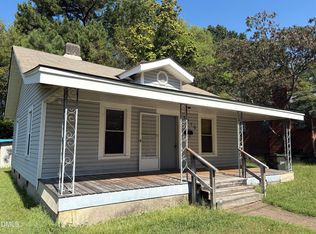
Opportunity awaits in Durham! This 2-bedroom, 2-bath bungalow, originally built in 1920, offers plenty of potential for its next owner. Featuring a covered front porch, rear deck and spacious interior rooms, this property provides a great canvas for renovation and customization. Conveniently located near Downtown Durham with easy access to the Durham Bulls Athletic Park, DPAC, American Tobacco Campus, dining, shopping and entertainment. Bring your vision and discover the possibilities this Durham property has to offer!
Pending
Price cut: $20K (9/13)
$179,900
1214 Eva St, Durham, NC 27703
2beds
1,665sqft
Single Family Residence
Built in 1920
10,018 Square Feet Lot
$-- Zestimate®
$108/sqft
$-- HOA
What's special
Rear deckCovered front porchSpacious interior rooms
- 53 days
- 502
- 32
Zillow last checked:
Listing updated:
Listed by:
Brandel Kerns 919-527-9699,
Keller Williams Legacy
Source: Doorify MLS,MLS#: 10187030
Facts & features
Interior
Bedrooms & bathrooms
- Bedrooms: 2
- Bathrooms: 2
- Full bathrooms: 2
- Main level bedrooms: 2
Primary bedroom
- Level: Main
Heating
- None
Cooling
- Central Air, Electric, Heat Pump
Appliances
- Laundry: Inside, Laundry Room, Main Level
Features
- Flooring: Hardwood, Tile
- Common walls with other units/homes: No Common Walls
Interior area
- Total structure area: 1,665
- Total interior livable area: 1,665 sqft
- Finished area above ground: 1,665
- Finished area below ground: 0
Property
Features
- Levels: One
- Stories: 1
- Exterior features: None
Lot
- Size: 10,018 Square Feet
Details
- Additional structures: Shed(s)
- Parcel number: 112960
- Zoning: R-3
- Special conditions: Standard
Construction
Type & style
- Home type: SingleFamily
- Architectural style: Bungalow,Ranch
- Property subtype: Single Family Residence
Materials
- Brick, Wood Siding
- Foundation: Crawlspace
- Roof: Shingle
Condition
- New construction: No
- Year built: 1920
Utilities & green energy
- Sewer: Public Sewer
- Water: Public
Community & HOA
Community
- Subdivision: L J Kirkland
HOA
- Has HOA: No
Location
- Region: Durham
Financial & listing details
- Price per square foot: $108/sqft
- Tax assessed value: $287,347
- Annual tax amount: $2,848
- Date on market: 9/13/2026
- Listing agreement: Exclusive Right To Sell
- Listing terms: Cash,Conventional
Estimated market value
Not available
Estimated sales range
Not available
$1,804/mo
Price history
| Date | Event | Price |
|---|---|---|
| 9/20/2026 | Pending sale | $179,900$108/sqft |
Source:  Doorify MLS #10187030 Report a problem Doorify MLS #10187030 Report a problem | ||
| 9/13/2026 | Price change | $179,900-10%$108/sqft |
Source: Doorify MLS #10187030 Report a problem | ||
| 8/27/2026 | Pending sale | $199,900$120/sqft |
Source: Doorify MLS #10187030 Report a problem | ||
| 8/18/2026 | Listed for sale | $199,900+212.3%$120/sqft |
Source: Doorify MLS #10187030 Report a problem | ||
| 2/2/2001 | Sold | $64,000$38/sqft |
Source: Public Record Report a problem | ||
Public tax history
| Year | Property taxes | Tax assessment |
|---|---|---|
| 2025 | $2,848 +101.1% | $287,347 +183% |
| 2024 | $1,416 +6.5% | $101,539 |
| 2023 | $1,330 +2.3% | $101,539 |
| 2022 | $1,300 +0.5% | $101,539 |
| 2021 | $1,294 +2.4% | $101,539 |
| 2020 | $1,263 | $101,539 |
| 2019 | $1,263 | $101,539 +31.1% |
| 2018 | $1,263 +21.1% | $77,480 |
| 2017 | $1,043 +3.5% | $77,480 |
| 2016 | $1,008 | $77,480 -9% |
| 2015 | $1,008 -14.5% | $85,171 |
| 2014 | $1,179 | $85,171 |
| 2013 | -- | $85,171 |
| 2012 | -- | $85,171 |
| 2011 | $1,110 +0.4% | $85,171 |
| 2010 | $1,105 +4% | $85,171 |
| 2009 | $1,063 | $85,171 |
| 2008 | $1,063 +12.5% | $85,171 +27.3% |
| 2007 | $945 +1.4% | $66,917 |
| 2006 | $931 | $66,917 |
| 2005 | $931 +1.4% | $66,917 |
| 2004 | $919 | $66,917 +7.1% |
| 2003 | -- | $62,467 |
| 2002 | $789 | $62,467 |
Find assessor info on the county website
Monthly payment
Est. payment
Payment breakdown
Explore the cost of this home by adjusting the details. Changes won't be saved.Climate risks
Neighborhood: Old East Durham
Nearby schools
Schools provided by the listing agent
- Elementary: Durham - Eastway Elementary
- Middle: Durham - Neal Middle
- High: Durham - Northern High
Source: Doorify MLS. This data may not be complete. We recommend contacting the local school district to confirm school assignments for this home.
Similar homes
- $199,9003 bd1 ba1k sqft117 Herbert St, Durham, NC 27703For Sale

 MLS ID #10174910, Harold Davis. Doorify MLS
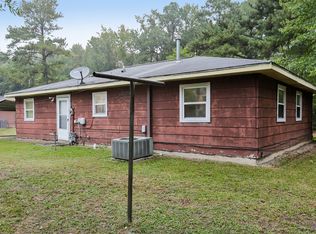
 - $245,0003 bd3 ba1.2k sqft404 Lynn Rd, Durham, NC 27703For Sale
 MLS ID #10197547, Naomi Brown-Rasmussen. Doorify MLS
 - $180,0002 bd1 ba881 sqft2216 Chautauqua Ave, Durham, NC 27707For Sale
 MLS ID #10165764, John Whaley. Doorify MLS
 - $233,0002 bd2 ba975 sqft2513 Lindbergh St, Durham, NC 27704For Sale
 MLS ID #10197444, Thomas Ladane Shoupe. Doorify MLS
 - $224,9002 bd2 ba966 sqft215 N Hoover Rd, Durham, NC 27703For SaleMLS ID #10191267, Lynne Jefferson. Doorify MLS
- $249,9993 bd2 ba1k sqft4007 Tyne Dr, Durham, NC 27703For SaleMLS ID #10196614, Henry Raphael Johnson. Doorify MLS
- $258,0002 bd1 ba1k sqft1905 Taylor St, Durham, NC 27703For SaleMLS ID #10188145, Morris Cherry. Doorify MLS
- $245,0002 bd1 ba966 sqft510 N Maple St, Durham, NC 27703For SaleMLS ID #10191217, Thomas Ladane Shoupe. Doorify MLS
- $250,0002 bd1 ba840 sqft308 E End Ave, Durham, NC 27703For SaleMLS ID #10194433, Delano Tyler. Doorify MLS
- $199,0003 bd1 ba1k sqft1307 N Hyde Park Ave, Durham, NC 27701For SaleMLS ID #10145033, Cathy Johnson. Doorify MLS
- $230,0003 bd1 ba982 sqft9 Plummer Pl, Durham, NC 27703For SaleMLS ID #10183601, Tom Bagby. Doorify MLS
- $260,0004 bd1 ba2.2k sqft1101 Eva St, Durham, NC 27703For SaleMLS ID #10191933, Lea Soray Christofferson. Doorify MLS
- $260,0003 bd1 ba1.2k sqft1510 N Hyde Park Ave, Durham, NC 27701For SaleMLS ID #10189271, Chris Isaacs. Doorify MLS
- $250,0003 bd1 ba1.3k sqft612 N Queen St, Durham, NC 27701For SaleMLS ID #10178568, John Whaley. Doorify MLS
- $215,0003 bd1 ba1k sqft4 Shirley Caesar Ct, Durham, NC 27701For SaleMLS ID #10182472, Thomas Ladane Shoupe. Doorify MLS
- $260,0003 bd2 ba1.4k sqft1404 Manteo St, Durham, NC 27701For SaleMLS ID #10189495, Karen Coe. Doorify MLS
- $219,9002 bd2 ba1.1k sqft5300 Cheek Rd, Durham, NC 27704For SaleMLS ID #10191111, Tammy Smith. Doorify MLS
- $255,0003 bd2 ba1.4k sqft2414 Lincoln St, Durham, NC 27707For SaleMLS ID #10179713, Chengee White. Doorify MLS
- $223,5002 bd3 ba1.1k sqft3230 Ivey Wood Ln, Durham, NC 27703For SaleMLS ID #10190173, Brianna Nicole Lane. Doorify MLS
