For the collector who believes the garage should be as extraordinary as the residence, this WATERFRONT estate delivers a rare proposition: 9-car capacity with the potential to accommodate 15 vehicles with added lifts. Conveniently close to The Motor Enclave and its 1.72-mile performance circuit. A sweeping circular motor court makes an unforgettable introduction. Behind the GUARDED gates of Stonelake Ranch, 1.61 ACRE LOT on Lake Thonotosassa frame 7,617 heated square feet of refined, highly livable design. The main residence offers 5 bedrooms, 5 full baths and 2 half bath, with soaring ceilings and expansive glass bringing water and garden views into the great room. A generous island anchors the chef's kitchen, complemented by walk-in and butler's pantries and an easy connection to formal dining, casual breakfast spaces and outdoor living. The first-floor primary wing is a retreat of its own, complete with a sitting room, dual walk-in closets and a spa-style bath. A private office, game room, upper loft and separate writing studio create places for focus, recreation and quiet escape, while four upstairs bedrooms all with on-suite bathrooms offer generous accommodations. Covered lanais and an outdoor kitchen open to the resort-style pool, broad lawn and lake beyond. Outdoors, a variety of fruit trees, a chicken coop and a tranquil koi pond add charm and character to the expansive grounds. A detached cabana guest suite with kitchenette adds an additional 1 bedroom and 1 bathroom for private accommodations. Grand without losing warmth and tailored to an enthusiast's lifestyle, this property is truly rare. This luxury estate offers no compromise: an extraordinary modern home, waterfront acreage property, gated and guarded community, and the garage you've always needed.
For sale
$3,500,000
12144 STONELAKE RANCH BOULEVARD, THONOTOSASSA, FL 33592
6beds
7,617sqft
Single Family Residence
Built in 2018
1.61 Acres Lot
$-- Zestimate®
$459/sqft
$750/mo HOA
What's special
Chicken coopLake beyondResort-style poolUpper loftBroad lawnCovered lanaisOutdoor kitchen
- 6 days
- 681
- 52
Zillow last checked:
Listing updated:
Listed by:
Brett Schiller 813-957-1667,
EXP REALTY LLC 888-883-8509
Source: Stellar MLS,MLS#: TB8534151 Originating MLS: Sarasota - Manatee
Originating MLS: Sarasota - Manatee
Facts & features
Interior
Bedrooms & bathrooms
- Bedrooms: 6
- Bathrooms: 8
- Full bathrooms: 6
- 1/2 bathrooms: 2
Rooms
- Room types: Bonus Room, Den/Library/Office, Family Room, Great Room, Loft, Storage Rooms
Primary bedroom
- Features: Walk-In Closet(s)
- Level: First
- Area: 330 Square Feet
- Dimensions: 22x15
Dining room
- Level: First
- Area: 272 Square Feet
- Dimensions: 16x17
Game room
- Level: First
- Area: 528 Square Feet
- Dimensions: 24x22
Great room
- Features: No Closet
- Level: First
- Area: 616 Square Feet
- Dimensions: 28x22
Kitchen
- Features: No Closet
- Level: First
- Area: 360 Square Feet
- Dimensions: 20x18
Heating
- Central
Cooling
- Central Air
Appliances
- Included: Oven, Convection Oven, Cooktop, Dishwasher, Disposal, Dryer, Freezer, Microwave, Range Hood, Refrigerator, Tankless Water Heater, Washer, Water Filtration System, Water Softener
- Laundry: Inside, Laundry Room
Features
- Built-in Features, Ceiling Fan(s), Eating Space In Kitchen, High Ceilings, In Wall Pest System, Kitchen/Family Room Combo, Open Floorplan, Pest Guard System, Primary Bedroom Main Floor, Solid Surface Counters, Solid Wood Cabinets, Thermostat, Tray Ceiling(s), Walk-In Closet(s), In-Law Floorplan
- Flooring: Carpet, Tile, Hardwood
- Doors: French Doors, Outdoor Grill, Outdoor Kitchen
- Windows: Window Treatments
- Has fireplace: Yes
- Fireplace features: Family Room, Master Bedroom
Interior area
- Total structure area: 12,165
- Total interior livable area: 7,617 sqft
Video & virtual tour
Property
Parking
- Total spaces: 9
- Parking features: Boat, Circular Driveway, Covered, Driveway, Garage Door Opener, Garage Faces Rear, Garage Faces Side, Ground Level, Guest, Off Street, Oversized, Parking Pad, RV Access/Parking, Workshop in Garage
- Attached garage spaces: 9
- Has uncovered spaces: Yes
- Details: Garage Dimensions: 46x37
Features
- Levels: Two
- Stories: 2
- Patio & porch: Covered, Deck, Porch, Rear Porch
- Exterior features: Fire Pit, Garden, Irrigation System, Lighting, Misting System, Outdoor Grill, Outdoor Kitchen, Private Mailbox, Private Yard, Storage
- Has private pool: Yes
- Pool features: Child Safety Fence, Deck, Gunite, Heated, In Ground, Lighting, Outside Bath Access, Salt Water
- Has spa: Yes
- Spa features: Heated, In Ground
- Fencing: Fenced
- Has view: Yes
- View description: Trees/Woods, Water, Canal
- Has water view: Yes
- Water view: Water,Canal
- Waterfront features: Lake, Canal - Freshwater, Freshwater Canal Access, Lake Privileges, Boat Ramp - Private
- Body of water: LAKE THONOTOSASSA
Lot
- Size: 1.61 Acres
- Dimensions: 179.5 x 390
- Features: Cleared, Conservation Area, Irregular Lot, Landscaped, Oversized Lot, Private, Zoned for Horses
- Residential vegetation: Fruit Trees, Mature Landscaping, Trees/Landscaped
Details
- Additional structures: Gazebo, Guest House, Outdoor Kitchen, Storage, Workshop
- Parcel number: U11282091X00000000041.0
- Zoning: PD
- Special conditions: None
Construction
Type & style
- Home type: SingleFamily
- Architectural style: Contemporary
- Property subtype: Single Family Residence
Materials
- Block, Stone, Stucco, Wood Frame
- Foundation: Slab
- Roof: Metal
Condition
- Completed
- New construction: No
- Year built: 2018
Details
- Builder name: Olivera Construction
Utilities & green energy
- Sewer: Septic Tank
- Water: Well
- Utilities for property: Electricity Connected, Propane, Sewer Connected, Water Connected
Community & HOA
Community
- Features: Dock, Fishing, Lake, Clubhouse, Deed Restrictions, Fitness Center, Gated Community - Guard, Golf Carts OK, Horses Allowed, Park, Playground, Tennis Court(s)
- Security: Closed Circuit Camera(s), Fire Alarm, Gated Community, Security Gate, Smoke Detector(s)
- Pet fee: $0 monthly
- Subdivision: STONELAKE RANCH PH 2
HOA
- Has HOA: Yes
- Amenities included: Fence Restrictions, Fitness Center, Pickleball Court(s), Recreation Facilities, Tennis Court(s)
- HOA fee: $750 monthly
- HOA name: Soga Solarin
- HOA phone: 813-203-4743
Location
- Region: Thonotosassa
Financial & listing details
- Price per square foot: $459/sqft
- Tax assessed value: $2,315,584
- Annual tax amount: $30,662
- Date on market: 9/3/2026
- Cumulative days on market: 6 days
- Listing terms: Cash,Conventional
- Ownership: Fee Simple
- Total actual rent: 0
- Electric utility on property: Yes
- Road surface type: Paved, Asphalt
Estimated market value
Not available
Estimated sales range
Not available
Not available
Price history
| Date | Event | Price |
|---|---|---|
| 9/4/2026 | Listed for sale | $3,500,000+1389.4%$459/sqft |
Source:  Stellar MLS #TB8534151 Report a problem Stellar MLS #TB8534151 Report a problem | ||
| 2/5/2015 | Sold | $235,000-1.1%$31/sqft |
Source: Public Record Report a problem | ||
| 11/16/2014 | Listed for sale | $237,500+53.2%$31/sqft |
Source: Stress Free Property Management| www.novacancynow.com Report a problem | ||
| 9/25/2013 | Sold | $155,000-1.6%$20/sqft |
Source: Public Record Report a problem | ||
| 8/1/2013 | Price change | $157,500-6%$21/sqft |
Source: STYLES & STYLES CO. #T2579063 Report a problem | ||
| 7/10/2013 | Listed for sale | $167,500+23.3%$22/sqft |
Source: STYLES & STYLES CO. #T2579063 Report a problem | ||
| 6/29/2013 | Sold | $135,800+24.6%$18/sqft |
Source: Public Record Report a problem | ||
| 10/10/2012 | Listing removed | $109,000$14/sqft |
Source: SIGNATURE REALTY ASSOCIATES #T2508946 Report a problem | ||
| 8/10/2012 | Price change | $109,000-26.8%$14/sqft |
Source: SIGNATURE REALTY ASSOCIATES #T2508946 Report a problem | ||
| 3/12/2012 | Price change | $149,000-16.8%$20/sqft |
Source: SIGNATURE REALTY ASSOCIATES #T2508946 Report a problem | ||
| 9/22/2011 | Listed for sale | $179,000+12.6%$24/sqft |
Source: New Tampa / East Pasco #T2487893 Report a problem | ||
| 8/6/2011 | Listing removed | $159,000$21/sqft |
Source: RE/MAX ACTION FIRST #T2450357 Report a problem | ||
| 3/17/2011 | Listed for sale | $159,000-66.5%$21/sqft |
Source: RE/MAX ACTION FIRST #T2450357 Report a problem | ||
| 5/24/2006 | Sold | $475,000$62/sqft |
Source: Public Record Report a problem | ||
Public tax history
| Year | Property taxes | Tax assessment |
|---|---|---|
| 2025 | $30,663 +7.5% | $1,567,275 +2.9% |
| 2024 | $28,534 +2.6% | $1,523,105 +3% |
| 2023 | $27,801 +2.6% | $1,478,743 +3% |
| 2022 | $27,109 +0.6% | $1,435,673 +3% |
| 2021 | $26,937 -1.2% | $1,393,857 -0.9% |
| 2020 | $27,256 -9% | $1,406,388 -8.9% |
| 2019 | $29,950 | $1,543,612 +638.9% |
| 2018 | $29,950 +373.8% | $208,895 |
| 2017 | $6,322 +6.4% | $208,895 |
| 2016 | $5,941 -1.7% | $208,895 |
| 2015 | $6,043 +3.5% | $208,895 +8% |
| 2014 | $5,837 | $193,429 |
| 2013 | $5,837 +6% | $193,429 +13.6% |
| 2012 | $5,505 -1.1% | $170,209 -2.2% |
| 2011 | $5,565 -6.8% | $174,086 -10% |
| 2010 | $5,972 -37% | $193,429 -47.4% |
| 2009 | $9,477 -7% | $367,515 -9.5% |
| 2008 | $10,192 -3.8% | $406,201 |
| 2007 | $10,598 +465.9% | $406,201 +378.3% |
| 2006 | $1,873 | $84,920 |
Find assessor info on the county website
Monthly payment
Est. payment
Payment breakdown
Explore the cost of this home by adjusting the details. Changes won't be saved.Climate risks
Neighborhood: 33592
Nearby schools
Schools provided by the listing agent
- Elementary: Bailey Elementary-HB
- Middle: Burnett-HB
- High: Strawberry Crest High School
Source: Stellar MLS. This data may not be complete. We recommend contacting the local school district to confirm school assignments for this home.
- $1,674,7003 bd4 ba4.3k sqft12202 Stonelake Ranch Blvd, Thonotosassa, FL 33592Off Market
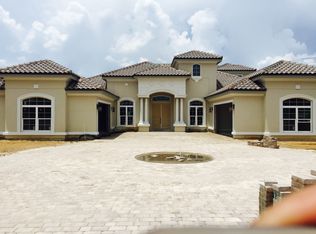
- $650,000-- bd-- ba-- sqft12134 Stonelake Ranch Blvd, Thonotosassa, FL 33592Sold
- $1,793,8005 bd2 ba12k sqft12206 Stonelake Ranch Blvd, Thonotosassa, FL 33592Off Market

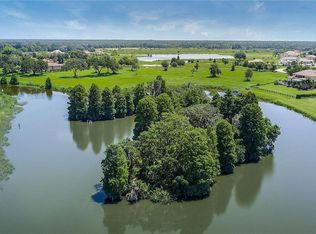
- $--1.45 acres12206 Stonelake Ranch Blvd LOT 43, Thonotosassa, FL 33592Off Market
Similar homes
- $3,500,0005 bd4 ba3.9k sqft11634 DAVIS POOL ROAD, SEFFNER, FL 33584For Sale
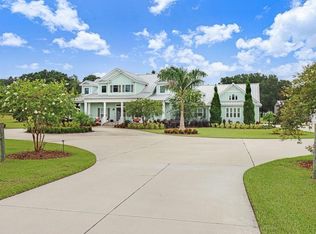
 MLS ID #TB8504466, Blake Plesco, DALTON WADE INC. Stellar MLS
 - $2,780,0005 bd8 ba5.8k sqft12310 STONELAKE RANCH BOULEVARD, THONOTOSASSA, FL 33592For Sale
 MLS ID #T3528010, Liang Liu, PINEYWOODS REALTY LLC. Stellar MLS
 - $3,999,0005 bd5 ba5.4k sqft10521 BROADLAND PASS, THONOTOSASSA, FL 33592For Sale
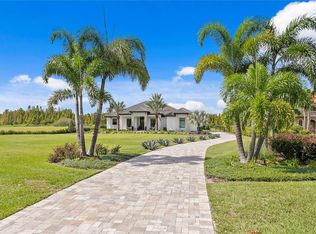 MLS ID #TB8502599, Gregory Margliano, COMPASS FLORIDA LLC. Stellar MLS
 - $2,900,0006 bd9 ba8.6k sqft12505 STONELAKE RANCH BOULEVARD, THONOTOSASSA, FL 33592New Construction
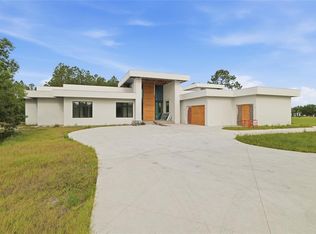 MLS ID #TB8501189, Maria Azuaje, PREMIER SOTHEBYS INTL REALTY. Stellar MLS
 - $1,875,0005 bd4 ba4.3k sqft10913 BRIGANN YARD WAY, THONOTOSASSA, FL 33592For SaleMLS ID #TB8479239, Virginia Torres Bond, ENGEL & VOLKERS TAMPA DOWNTOWN. Stellar MLS
- $1,950,0004 bd3 ba4.3k sqft13621 MCINTOSH ROAD, THONOTOSASSA, FL 33592For SaleMLS ID #TB8516271, Virginia Torres Bond, ENGEL & VOLKERS TAMPA DOWNTOWN. Stellar MLS
- $4,900,0006 bd8 ba10k sqft11715 TAYLOR ROAD, THONOTOSASSA, FL 33592For SaleMLS ID #S5149036, Anthony Giuffrida, PA, LUXURY ORLANDO REAL ESTATE. Stellar MLS
- $1,780,0006 bd5 ba4.2k sqft11401 THONOTOSASSA ROAD, THONOTOSASSA, FL 33592For SaleMLS ID #TB8467742, Kelly Ackley, KELLER WILLIAMS REALTY PORTFOLIO COLLECTION. Stellar MLS
- $3,300,0006 bd6 ba5.5k sqft11609 CARROLLWOOD DRIVE, TAMPA, FL 33618For SaleMLS ID #TB8545837, Joe Lewkowicz, COLDWELL BANKER REALTY. Stellar MLS
- $2,799,0005 bd7 ba7.7k sqft6413 MACLAURIN DRIVE, TAMPA, FL 33647For SaleMLS ID #TB8481237, Michelle Chenault, COLDWELL BANKER REALTY. Stellar MLS
- $3,499,0004 bd6 ba6k sqft702 BERROCALES DE AVILA, TAMPA, FL 33613For SaleMLS ID #TB8495311, Brooke Atwell, LEE REALTY GROUP. Stellar MLS
- $2,750,0004 bd4 ba7k sqft5503 DOWNING STREET, DOVER, FL 33527For SaleMLS ID #L4963571, Danielle Buurma, KELLER WILLIAMS REALTY. Stellar MLS
- $3,999,0006 bd5 ba4.4k sqft0000 ALLVIEW DRIVE, TAMPA, FL 33637New ConstructionMLS ID #TB8542688, Vincent Anello, LPT REALTY, LLC. Stellar MLS
- $3,349,0005 bd7 ba7k sqft16211 VILLARREAL DE AVILA, TAMPA, FL 33613For SaleMLS ID #TB8360938, Cynthia Kaszirer, SMITH & ASSOCIATES REAL ESTATE. Stellar MLS
- $4,200,0005 bd7 ba6.1k sqft17602 GRANDE ESTATES PLACE, LUTZ, FL 33549For SaleMLS ID #TB8546332, Kristy Darragh, FLORIDA EXECUTIVE REALTY. Stellar MLS
- $2,950,0005 bd7 ba6.3k sqft9723 YESHUA WAY, TAMPA, FL 33618For SaleMLS ID #W7888248, Morgan Burns McGriff, JOSEPH P BURNS REAL ESTATE. Stellar MLS
- $3,500,0005 bd5 ba5.1k sqft4537 W SWANN AVENUE, TAMPA, FL 33609For SaleMLS ID #TB8537819, Zack Jacob, JACOB REAL ESTATE SERVICES,INC. Stellar MLS
- $2,400,0005 bd4 ba4.5k sqft3709 GALLAGHER ROAD, PLANT CITY, FL 33565For SaleMLS ID #TB8364469, Paula Cardoso, PALERMO REAL ESTATE PROF. INC.. Stellar MLS
- $3,930,0004 bd7 ba6.7k sqft16601 AVILA BOULEVARD, TAMPA, FL 33613For SaleMLS ID #TB8514072, Michelle Fitz- Randolph, COLDWELL BANKER REALTY. Stellar MLS
- $3,500,0005 bd5 ba4.6k sqft2305 S BENDELOW TRAIL, TAMPA, FL 33629For SaleMLS ID #TB8537839, Krista Maddox, SMITH & ASSOCIATES REAL ESTATE. Stellar MLS
