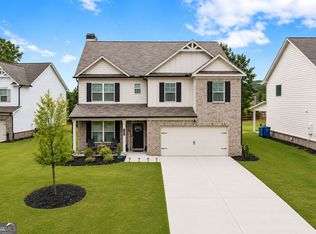
Welcome to 1215 Campbell Pine Trail — the largest floor plan in Campbell Manor at 3,056 square feet, sitting on an oversized cul-de-sac lot that backs to private woods, priced at the best dollar-per-square-foot in the neighborhood, and zoned for the highly sought-after Dacula High School cluster. If you've toured Campbell Manor, you already know: this is the one. More space than its neighbors. A bigger lot than its neighbors. And a smarter price-per-square-foot than anything else on the street. Add in the quiet of a cul-de-sac and the privacy of a wooded backyard, and the math gets easy. Built in 2021 and meticulously kept, this move-in ready 4-bedroom home is designed for the way families actually live and grow. The eat-in kitchen anchors the main level with granite counters, stainless appliances, a center island with pendant lighting, and a walk-in pantry — all flowing into a fireside family room built for Sunday afternoons and Friday night gatherings. A formal dining space handles holidays without rearranging furniture. The owner's suite earns the name. A true private retreat with a separate sitting room — perfect for a morning coffee nook, reading corner, home office, or nursery — plus a tray ceiling, oversized walk-in closet, and a spa-style bath with dual vanities. Generous secondary bedrooms and an upstairs laundry room round out the level. Step out to a covered patio under a hardtop canopy with curtains, string lights, an industrial fan, and a mounted outdoor TV. A fire pit and canopy daybed make it feel like a private resort cabana — except it's yours, every night. Beyond the fence, mature woods provide the privacy and tree-line views most new builds simply don't have. Water purifier stays. Preferred closing atty is Pacific Law Group.
Pending
Price cut: $1.4K (6/11)
$422,500
1215 Campbell Pine Trl, Lawrenceville, GA 30045
4beds
3,056sqft
Single Family Residence, Residential
Built in 2021
0.31 Acres Lot
$420,500 Zestimate®
$138/sqft
$42/mo HOA
What's special
Walk-in pantryQuiet of a cul-de-sacOversized walk-in closetStainless appliancesGenerous secondary bedroomsGranite countersEat-in kitchen
- 109 days |
- 116 |
- 3 |
Likely to sell faster than
Zillow last checked:
Listing updated:
Listed by:
Arnold Oh,
EXP Realty, LLC. 888-959-9461
Source: FMLS GA,MLS#: 7766240
Facts & features
Interior
Bedrooms & bathrooms
- Bedrooms: 4
- Bathrooms: 3
- Full bathrooms: 3
- Main level bathrooms: 1
- Main level bedrooms: 1
Rooms
- Room types: Bathroom, Bedroom, Computer Room, Dining Room, Family Room, Game Room, Kitchen, Laundry
Primary bedroom
- Features: Oversized Master, Sitting Room
- Level: Oversized Master, Sitting Room
Bedroom
- Features: Oversized Master, Sitting Room
Primary bathroom
- Features: Separate His/Hers, Separate Tub/Shower
Dining room
- Features: Open Concept, Seats 12+
Kitchen
- Features: Breakfast Bar, Cabinets Stain, Eat-in Kitchen, Kitchen Island, Pantry Walk-In, Solid Surface Counters
Heating
- Central
Cooling
- Ceiling Fan(s), Central Air
Appliances
- Included: Dishwasher, Disposal, Electric Cooktop, Electric Oven, Electric Range, Electric Water Heater, Microwave
Features
- Coffered Ceiling(s), Crown Molding, High Ceilings 9 ft Main, Tray Ceiling(s)
- Flooring: Carpet, Luxury Vinyl, Tile
- Windows: Double Pane Windows
- Basement: None
- Has fireplace: No
- Fireplace features: None
- Common walls with other units/homes: No Common Walls
Interior area
- Total structure area: 3,056
- Total interior livable area: 3,056 sqft
- Finished area above ground: 3,056
Video & virtual tour
Property
Parking
- Total spaces: 2
- Parking features: Garage
- Garage spaces: 2
Accessibility
- Accessibility features: None
Features
- Levels: Two
- Stories: 2
- Patio & porch: Patio, Rear Porch
- Exterior features: Awning(s), No Dock
- Pool features: None
- Spa features: None
- Fencing: None
- Has view: Yes
- View description: City
- Waterfront features: None
- Body of water: None
Lot
- Size: 0.31 Acres
- Features: Back Yard, Corner Lot, Cul-De-Sac
Details
- Additional structures: None
- Parcel number: R5268 161
- Other equipment: None
- Horse amenities: None
Construction
Type & style
- Home type: SingleFamily
- Architectural style: Traditional
- Property subtype: Single Family Residence, Residential
Materials
- Brick Front
- Foundation: Slab
- Roof: Shingle
Condition
- Resale
- New construction: No
- Year built: 2021
Utilities & green energy
- Electric: 110 Volts, 220 Volts
- Sewer: Public Sewer
- Water: Public
- Utilities for property: Cable Available, Electricity Available, Phone Available, Sewer Available, Water Available
Green energy
- Energy efficient items: None
- Energy generation: None
Community & HOA
Community
- Features: None
- Security: Smoke Detector(s)
- Subdivision: Campbell Manor Sub
HOA
- Has HOA: Yes
- Services included: Maintenance Grounds
- HOA fee: $500 annually
Location
- Region: Lawrenceville
Financial & listing details
- Price per square foot: $138/sqft
- Tax assessed value: $529,300
- Annual tax amount: $6,192
- Date on market: 5/8/2026
- Cumulative days on market: 88 days
- Listing terms: 1031 Exchange,Cash,Conventional,FHA,VA Loan
- Electric utility on property: Yes
- Road surface type: Asphalt, Concrete
Estimated market value
$420,500
$399,000 - $442,000
$2,840/mo
Price history
| Date | Event | Price |
|---|---|---|
| 8/11/2026 | Listed for rent | $3,780$1/sqft |
Source: Zillow Rentals Report a problem | ||
| 7/8/2026 | Pending sale | $422,500$138/sqft |
Source:  FMLS GA #7766240 Report a problem FMLS GA #7766240 Report a problem | ||
| 6/11/2026 | Price change | $422,500-0.3%$138/sqft |
Source:  GAMLS #10759039 Report a problem GAMLS #10759039 Report a problem | ||
| 6/5/2026 | Price change | $423,900-0.2%$139/sqft |
Source: GAMLS #10759039 Report a problem | ||
| 5/18/2026 | Price change | $424,900-1.2%$139/sqft |
Source: GAMLS #10759039 Report a problem | ||
| 5/7/2026 | Listed for sale | $429,900+36.4%$141/sqft |
Source: GAMLS #10759039 Report a problem | ||
| 5/14/2021 | Sold | $315,155$103/sqft |
Source:  GAMLS #8955853 Report a problem GAMLS #8955853 Report a problem | ||
| 4/10/2021 | Pending sale | $315,155$103/sqft |
Source:  Smith Douglas Homes #6865095 Report a problem Smith Douglas Homes #6865095 Report a problem | ||
| 4/7/2021 | Listed for sale | $315,155$103/sqft |
Source: Smith Douglas Homes Report a problem | ||
| 4/6/2021 | Pending sale | $315,155$103/sqft |
Source: GAMLS #8955853 Report a problem | ||
| 4/6/2021 | Listed for sale | $315,155$103/sqft |
Source: GAMLS #8955853 Report a problem | ||
Public tax history
| Year | Property taxes | Tax assessment |
|---|---|---|
| 2025 | $6,192 +11.6% | $211,720 +22.6% |
| 2024 | $5,549 +9.7% | $172,760 |
| 2023 | $5,061 +12.3% | $172,760 +37.1% |
| 2022 | $4,507 +337.6% | $126,040 +483.5% |
| 2021 | $1,030 | $21,600 |
Find assessor info on the county website
Monthly payment
Est. payment
Payment breakdown
Explore the cost of this home by adjusting the details. Changes won't be saved.Climate risks
Neighborhood: 30045
Nearby schools
GreatSchools rating
- 6/10Alcova Elementary SchoolGrades: PK-5Distance: 0.6 mi
- 8/10Dacula Middle SchoolGrades: 6-8Distance: 2 mi
- 6/10Dacula High SchoolGrades: 9-12Distance: 1.9 mi
Schools provided by the listing agent
- Elementary: Alcova
- Middle: Dacula
- High: Dacula
Source: FMLS GA. This data may not be complete. We recommend contacting the local school district to confirm school assignments for this home.
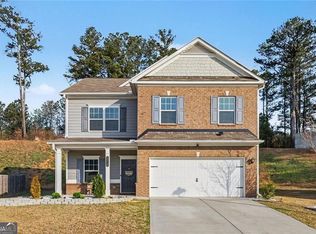
- $405,0004 bd3 ba2.6k sqft1225 Campbell Pine Trl, Lawrenceville, GA 30045Sold
- $384,6004 bd3 ba2.1k sqft1205 Campbell Pine Trl, Lawrenceville, GA 30045Off Market
- $433,6003 bd4 ba3k sqft1235 Campbell Pine Trl, Lawrenceville, GA 30045Off Market
- $721,2007 bd5 ba4.7k sqft730 E Campbell Rd, Lawrenceville, GA 30045Off Market
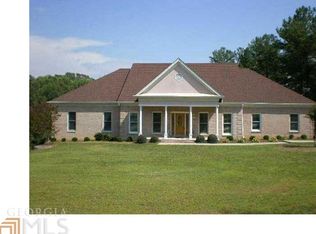
- $425,9004 bd3 ba2.6k sqft1195 Campbell Pine Trl, Lawrenceville, GA 30045Off Market
- $422,3004 bd3 ba2.8k sqft1234 Campbell Pine Trl, Lawrenceville, GA 30045Off Market
- $369,8004 bd3 ba1.9k sqft1245 Campbell Pine Trl, Lawrenceville, GA 30045Off Market
- $396,8004 bd3 ba2.1k sqft1185 Campbell Pine Trl, Lawrenceville, GA 30045Off Market
A local agent can set up tours, give advice and negotiate with sellers.
Similar homes
- $455,0004 bd3 ba3.2k sqft1297 Trident Maple Chase, Lawrenceville, GA 30045New Construction

 MLS ID #7810207, David M McCulloch, List For 1%. FMLS GA
 - $482,5004 bd4 ba3.1k sqft1076 Allspice Way, Lawrenceville, GA 30045Active
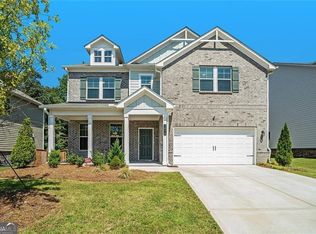
 MLS ID #10724872, Melvin Besares, BHGRE Metro Brokers. GAMLS
 - $448,0004 bd3 ba2.4k sqft2800 Barimore Pl, Dacula, GA 30019Active
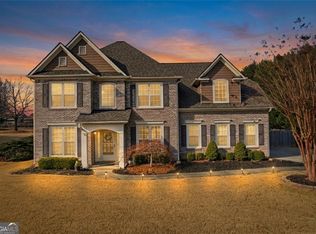 MLS ID #10671684, Nidia M Guzman, Virtual Properties Realty.com. GAMLS
 - $439,9005 bd3 ba3k sqft702 Eagles Nest Cir, Auburn, GA 30011Active
 MLS ID #10799518, Toni P Curtin, RE/MAX Center. GAMLS
 - $429,9884 bd3 ba2.6k sqft2345 Valley Mill Dr, Buford, GA 30519For SaleMLS ID #7822264, Thuy Duong, Right Path Realty. FMLS GA
- $499,0006 bd5 ba3.4k sqft1328 Avington Glen Dr, Lawrenceville, GA 30045For SaleMLS ID #7795971, Shaji Fernandez, Homeland Realty Group, LLC.. FMLS GA
- $454,9004 bd4 ba2.8k sqft489 Azalea Bloom Dr, Loganville, GA 30052ActiveMLS ID #10795176, Danka Jaganjac, Real Broker, LLC. GAMLS
- $459,0005 bd4 ba2.7k sqft502 Eagles Nest Cir, Auburn, GA 30011For SaleMLS ID #7788125, Terri Kim, Dalton Wade, Inc.. FMLS GA
- $465,0006 bd3 ba2.7k sqft1447 Weatherbrook Cir, Lawrenceville, GA 30043For SaleMLS ID #7790823, PAMELA OCONNORSMITH, Redfin Corporation. FMLS GA
- $495,9905 bd4 ba2.8k sqft682 Ellis Spring Way, Lawrenceville, GA 30045New ConstructionMLS ID #7745123, Somer Brooks, Rockhaven Realty, LLC. FMLS GA
- $424,9004 bd3 ba2.1k sqft1537 Ridgewood Ct, Monroe, GA 30656ActiveMLS ID #10814669, Paul Zehe, RE/MAX Center. GAMLS
- $579,9004 bd4 ba2.7k sqft2864 Porches Ln, Dacula, GA 30019ActiveMLS ID #10788540, Suzanne Vaughan, BHHS Georgia Properties. GAMLS
- $438,0004 bd3 ba2.6k sqft796 Pinnacle Dr, Winder, GA 30680ActiveMLS ID #10809490, Ashley Anderson, Preferred GA Properties LLC. GAMLS
- $545,0003 bd4 ba3k sqft1875 Alcovy Trails Dr, Dacula, GA 30019ActiveMLS ID #10795623, Kelly Willoughby, Southern Classic Realtors. GAMLS
- $415,0004 bd3 ba3.2k sqft101 Wyevale Ct, Braselton, GA 30517For SaleMLS ID #7781304, Claire Shoener, OneDoor Inc.. FMLS GA
- $610,0005 bd3 ba3.5k sqft2774 Porches Ln, Dacula, GA 30019ActiveMLS ID #10760545, Phillis Miller, BHHS Georgia Properties. GAMLS
- $489,0004 bd3 ba2.8k sqft5543 Leaf Ridge Ln, Buford, GA 30518For SaleMLS ID #7826113, Kelly Choi Associates, Keller Williams Realty Atlanta Partners. FMLS GA
- $410,0904 bd3 ba2.5k sqft33 Butternut Way, Auburn, GA 30011New ConstructionFMLS GA
- $498,5004 bd3 ba2.4k sqft2693 Cascade Bend Dr, Buford, GA 30519For Sale By Owner
- $586,9905 bd4 ba2.8k sqft792 Ellis Spring Way, Lawrenceville, GA 30045New ConstructionMLS ID #7772299, Somer Brooks, Rockhaven Realty, LLC. FMLS GA
