Room by room, this spacious and versatile home is designed to accommodate a variety of uses, including multigenerational living, a home-based business, an adult care home, a group home, or other flexible living arrangements. The main level features 7 bedrooms, 4 full bathrooms, and 2 half bathrooms, providing ample space for residents or guests. The upper level offers a private 1-bedroom apartment complete with its own kitchen and separate entrance, making it ideal for a caretaker or extended family. The basement includes a large family room and two additional dens, offering even more flexibility for recreation, office space, or storage. Recently refreshed, the home features new interior paint, laminated flooring, updated light fixtures, and more, creating a bright, move-in-ready environment. Outside, you'll find an oversized 2-car garage and an attached 750-square-foot carport, perfect for RV, boat, or additional vehicle parking. Situated on a level 0.35-acre lot, the property provides generous outdoor space and excellent functionality. This is a move-in-ready property with exceptional versatility and strong potential as an income-producing investment. The property has an undivided ownership in the North South Airpark across the street. The fee is $150/year, where one can use the runway or park an airplane.
Pending
$1,075,000
1215 NE 139th Ave, Vancouver, WA 98684
8beds
4,942sqft
Residential, Single Family Residence
Built in ----
0.35 Acres Lot
$-- Zestimate®
$218/sqft
$-- HOA
What's special
Spacious and versatile homeLarge family roomLaminated flooringTwo additional densGenerous outdoor spaceUpdated light fixturesNew interior paint
- 37 days |
- 41 |
- 0 |
Likely to sell faster than
Zillow last checked:
Listing updated:
Listed by:
Cornell Mann 503-939-7146,
Great Western Real Estate Company
Source: RMLS (OR),MLS#: 392562065
Facts & features
Interior
Bedrooms & bathrooms
- Bedrooms: 8
- Bathrooms: 7
- Full bathrooms: 5
- Partial bathrooms: 2
- Main level bathrooms: 6
Rooms
- Room types: Bedroom 4, Bedroom 5, Bedroom 6, Bedroom 2, Bedroom 3, Dining Room, Family Room, Kitchen, Living Room, Primary Bedroom
Primary bedroom
- Features: Bathroom
- Level: Main
- Area: 154
- Dimensions: 11 x 14
Bedroom 1
- Features: Bathroom
- Level: Main
- Area: 144
- Dimensions: 12 x 12
Bedroom 2
- Features: Laminate Flooring
- Level: Main
- Area: 165
- Dimensions: 11 x 15
Bedroom 3
- Features: Laminate Flooring
- Level: Main
- Area: 165
- Dimensions: 11 x 15
Bedroom 4
- Features: Bathroom
- Level: Main
- Area: 132
- Dimensions: 11 x 12
Bedroom 5
- Level: Main
- Area: 130
- Dimensions: 10 x 13
Dining room
- Features: Laminate Flooring
- Level: Main
- Area: 216
- Dimensions: 12 x 18
Family room
- Level: Main
- Area: 182
- Dimensions: 13 x 14
Kitchen
- Features: Eating Area
- Level: Main
- Area: 600
- Width: 25
Living room
- Features: Laminate Flooring
- Level: Main
- Area: 154
- Dimensions: 11 x 14
Heating
- Forced Air
Cooling
- Central Air
Appliances
- Included: Dishwasher, Free-Standing Range, Free-Standing Refrigerator, Washer/Dryer, Electric Water Heater, Gas Water Heater
Features
- Bathroom, Eat-in Kitchen, Tile
- Flooring: Hardwood, Laminate, Luxury Vinyl Plank, Tile
- Windows: Vinyl Frames
- Basement: Crawl Space,Partial
- Number of fireplaces: 2
- Fireplace features: Wood Burning
Interior area
- Total structure area: 4,942
- Total interior livable area: 4,942 sqft
Video & virtual tour
Property
Parking
- Total spaces: 2
- Parking features: Carport, Driveway, RV Boat Storage, Attached, Oversized
- Attached garage spaces: 2
- Has carport: Yes
- Has uncovered spaces: Yes
Accessibility
- Accessibility features: Accessible Approachwith Ramp, Accessible Full Bath, Caregiver Quarters, Ground Level, Rollin Shower, Utility Room On Main, Accessibility
Features
- Stories: 3
- Patio & porch: Deck, Porch
- Fencing: Fenced
- Has view: Yes
- View description: Territorial
Lot
- Size: 0.35 Acres
- Features: Level, SqFt 15000 to 19999
Details
- Additional structures: CoveredArena, RVBoatStorage
- Parcel number: 110186060
Construction
Type & style
- Home type: SingleFamily
- Architectural style: Ranch,Traditional
- Property subtype: Residential, Single Family Residence
Materials
- Other, T111 Siding
- Foundation: Concrete Perimeter
- Roof: Composition
Condition
- Approximately
- New construction: No
Utilities & green energy
- Gas: Gas
- Sewer: Septic Tank
- Water: Public
Community & HOA
HOA
- Has HOA: No
Location
- Region: Vancouver
Financial & listing details
- Price per square foot: $218/sqft
- Tax assessed value: $826,481
- Annual tax amount: $9,324
- Date on market: 6/18/2026
- Cumulative days on market: 37 days
- Listing terms: Cash,Conventional
- Road surface type: Paved
Estimated market value
Not available
Estimated sales range
Not available
Not available
Price history
| Date | Event | Price |
|---|---|---|
| 7/4/2026 | Pending sale | $1,075,000$218/sqft |
Source:  RMLS (OR) #392562065 Report a problem RMLS (OR) #392562065 Report a problem | ||
| 6/19/2026 | Listed for sale | $1,075,000+106.7%$218/sqft |
Source: RMLS (OR) #392562065 Report a problem | ||
| 7/20/2006 | Sold | $520,000+147.6%$105/sqft |
Source: Public Record Report a problem | ||
| 8/1/1995 | Sold | $210,000$42/sqft |
Source: Public Record Report a problem | ||
Public tax history
| Year | Property taxes | Tax assessment |
|---|---|---|
| 2024 | $8,207 +4.8% | $826,481 +1% |
| 2023 | $7,830 +9% | $817,894 +0.4% |
| 2022 | $7,184 +8.5% | $814,716 +15.9% |
| 2021 | $6,623 +2.3% | $703,012 +14.8% |
| 2020 | $6,474 | $612,309 +1.3% |
| 2019 | $6,474 +11% | $604,245 +3% |
| 2018 | $5,835 -8.1% | $586,446 +14.3% |
| 2017 | $6,348 +6.8% | $512,974 +3.2% |
| 2016 | $5,942 +10.1% | $497,195 +15% |
| 2015 | $5,397 +3.4% | $432,283 +8.1% |
| 2014 | $5,221 | $399,715 +23.1% |
| 2013 | $5,221 +28.1% | $324,648 +14.6% |
| 2012 | $4,075 -0.1% | $283,193 -4.1% |
| 2011 | $4,079 +2.5% | $295,182 -3.8% |
| 2010 | $3,978 -5.1% | $306,994 -10.6% |
| 2009 | $4,193 | $343,205 -18.8% |
| 2008 | -- | $422,500 |
| 2007 | -- | $422,500 +56.3% |
| 2005 | -- | $270,400 |
| 2004 | -- | $270,400 +12.8% |
| 2001 | $3,254 +1.4% | $239,800 +3.5% |
| 2000 | $3,210 | $231,700 |
Find assessor info on the county website
Monthly payment
Est. payment
Payment breakdown
Explore the cost of this home by adjusting the details. Changes won't be saved.Climate risks
Neighborhood: North Hearthwood
Nearby schools
GreatSchools rating
- 5/10Hearthwood Elementary SchoolGrades: PK-5Distance: 0.3 mi
- 2/10Cascade Middle SchoolGrades: 6-8Distance: 0.5 mi
- 4/10Evergreen High SchoolGrades: 9-12Distance: 0.5 mi
Schools provided by the listing agent
- Elementary: Hearthwood
- Middle: Cascade
- High: Evergreen
Source: RMLS (OR). This data may not be complete. We recommend contacting the local school district to confirm school assignments for this home.
- $450,0004 bd3 ba2k sqft1305 NE 139th Ave, Vancouver, WA 98684Sold
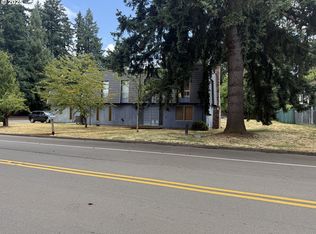
- $542,5004 bd2 ba1.7k sqft1209 NE 139th Ave, Vancouver, WA 98684Off Market
- $116,200-- bd-- ba-- sqft1209 NE 139th Ave, Vancouver, WA 98684Off Market
- $540,8004 bd2 ba1.7k sqft14005 NE Keyes Ct, Vancouver, WA 98684Off Market
- $680,5005 bd3 ba2.8k sqft1300 NE 139th Ave, Vancouver, WA 98684Off Market
- $471,3003 bd2 ba1.1k sqft13921 NE 13th St, Vancouver, WA 98684Off Market
- $655,800-- bd-- ba3.2k sqft14000 NE Keyes Ct, Vancouver, WA 98684Off Market
- $531,5003 bd2 ba1.1k sqft13919 NE 13th St, Vancouver, WA 98684Off Market
A local agent can set up tours, give advice and negotiate with sellers.
Similar homes
- $999,9006 bd4 ba4.4k sqft7100 NE 151st Cir, Vancouver, WA 98686Active

 MLS ID #359495618, Jacqueline Smith, Keller Williams Realty. RMLS (OR)
 - $1,199,9976 bd5 ba4k sqft12416 NE 39th St, Vancouver, WA 98682Active
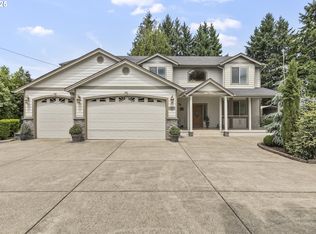 MLS ID #184852793, Alex Medvedskiy, MORE Realty, Inc. RMLS (OR)
 - $1,100,0006 bd4 ba5k sqft11150 SE Valley View Ter, Happy Valley, OR 97086Active
 MLS ID #799461428, Kate Uva, Redfin. RMLS (OR)
 - $899,9006 bd5 ba4.8k sqft16121 NE San Rafael St, Portland, OR 97230Active
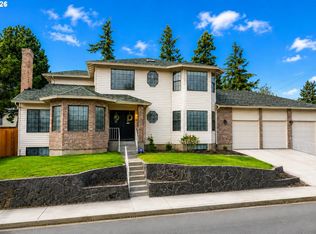 MLS ID #410730579, Eugene Petrusha, America's Best Realty, LLC. RMLS (OR)
 - $850,0005 bd3 ba4k sqft2715 NE 54th St, Vancouver, WA 98663ActiveMLS ID #360806814, William Purta, Real Broker LLC. RMLS (OR)
- $824,0007 bd5 ba4.5k sqft2925 SE Cleveland Dr, Gresham, OR 97080ActiveMLS ID #282560484, Kristin Harris, Premiere Property Group, LLC. RMLS (OR)
- $599,9005 bd2 ba3k sqft12110 SE McGillivray Blvd, Vancouver, WA 98683ActiveMLS ID #349078187, Jason Preuit, Premiere Property Group, LLC. RMLS (OR)
- $1,100,0006 bd4 ba4.8k sqft2636 SW 64th Pl, Portland, OR 97225ActiveMLS ID #378475643, Gabrielle Enfield, The Agency Portland. RMLS (OR)
- $1,099,0005 bd4 ba3.9k sqft16620 SE Hampshire Ln, Milwaukie, OR 97267ActiveMLS ID #636541357, Kathleen Myers, RE/MAX Equity Group. RMLS (OR)
- $667,0005 bd3 ba2.9k sqft115 Tulsa Ave, Vancouver, WA 98661ActiveMLS ID #295533889, Josh Hackenjos, Compass. RMLS (OR)
- $1,050,0005 bd5 ba2.7k sqft2213 SE 60th Ave, Portland, OR 97215ActiveMLS ID #509121278, Melissa Hartvigsen, MORE Realty. RMLS (OR)
- $869,0005 bd3 ba3.2k sqft18425 NE 136th St, Brush Prairie, WA 98606ActiveMLS ID #772933434, Whitney Johnson, Discover Northwest Realty Group United Country. RMLS (OR)
- $1,199,0005 bd5 ba4.7k sqft702 NE 367th Ave, Washougal, WA 98671ActiveMLS ID #514237866, Candy Paradis, John L. Scott Real Estate. RMLS (OR)
- $1,150,0005 bd4 ba3k sqft7016 NE 232nd Cir, Battle Ground, WA 98604ActiveMLS ID #783616185, Kimberly Paukert, Thoroughbred Real Estate Group Inc - WA. RMLS (OR)
- $1,250,0006 bd5 ba4.1k sqft814 SE 357th Ave, Washougal, WA 98671ActiveMLS ID #258181162, Louise James, Cascade Hasson Sotheby's International Realty. RMLS (OR)
- $949,0005 bd3 ba3.9k sqft13937 NW Springville Rd, Portland, OR 97229ActiveMLS ID #677978823, Dori Olmsted, Cascade Hasson Sotheby's International Realty. RMLS (OR)
- $774,9006 bd4 ba2.8k sqft6107 NE Erin Way, Vancouver, WA 98686ActiveMLS ID #184705853, Galina Kovalenko, Realty Pro, Inc.. RMLS (OR)
- $1,200,0005 bd4 ba3.4k sqft4500 W Burnside Rd, Portland, OR 97210ActiveMLS ID #151774397, Chris Suarez, Keller Williams Sunset Corridor. RMLS (OR)
- $725,0005 bd4 ba3k sqft10906 NE 8th Ave, Vancouver, WA 98685ActiveMLS ID #710456240, Connie Bovee, Windermere Northwest Living. RMLS (OR)
- $1,185,0005 bd4 ba3.8k sqft1616 NW Foley Ct, Portland, OR 97229ActiveMLS ID #518068124, Kendall Bergstrom-Delancellotti, Cascade Hasson Sotheby's International Realty. RMLS (OR)
