Better than New! Upgrades Galore! Everything Done! Enjoy Peralta Canyon life and the thoughtful extensive upgrades in this lovely 4 BR, 2.5 bath home with granite(kitchen)/quartz(bathrooms) countertops, 42'' kitchen cabinets (soft close),
gas cooktop, laundry cabinets/sink, stainless appliances, custom wood shutters,
surround sound, water softener, upgraded 8 ft interior doors, upgraded glass
panel entry door, custom paint, upgraded Master carpet, true 3-car garage/8ft
garage door/epoxied floor/convenient service door. Cool off in the sparkling pool
with in-floor cleaning system. Relax in a beautifully landscaped backyard with
paver walkway/Artistic pavers for patio decking. Watch sunrise/sunsets with a
view of the majestic Superstition mountains or gaze at the stars. Move in and enjoy! Additional information: Located in an amazing neighborhood with a strong sense of community. Upgrades include raised height quartz counters in bathrooms, additional cabinets at entry from garage and cabinets in laundry providing an abundance of storage, zero step entry at front door, pavers in driveway, rain gutters. Pool has pebble sheen finish, state of the art in-floor cleaning system, ozonator system that reduces chlorine usage, deck jets and hand rail. Spacious patio area in backyard to accommodate patio or firepit set, providing additional area for entertaining. Low maintenance artificial turf.
Pending
Price cut: $1.1K (5/19)
$598,900
12152 E CHEVELON Trail, Gold Canyon, AZ 85118
4beds
1,942sqft
:
Get pre-qualified$3,878/mo
Single Family Residence
Built in 2021
7,014 Square Feet Lot
$-- Zestimate®
$308/sqft
$100/mo HOA
What's special
Pavers in drivewayLow maintenance artificial turfPaver walkwayGas cooktopWater softenerCustom paintSurround sound
- 198 days |
- 215 |
- 8 |
Zillow last checked:
Listing updated:
Listed by:
Rod Hofeling 602-549-0169,
RE/MAX Foothills
Source: ARMLS,MLS#: 6962338
Facts & features
Interior
Bedrooms & bathrooms
- Bedrooms: 4
- Bathrooms: 3
- Full bathrooms: 2
- 1/2 bathrooms: 1
Heating
- Forced Air, Natural Gas
Cooling
- Central Air
Appliances
- Included: Water Softener Owned, Refrigerator, Built-in Microwave, Dishwasher, Disposal, Electric Oven, Gas Cooktop
- Laundry: Inside
Features
- High Speed Internet, Granite Counters, Double Vanity, Master Downstairs, Breakfast Bar, Kitchen Island, Full Bth Master Bdrm, Separate Shwr & Tub
- Flooring: Carpet, Tile
- Windows: Screens, Double Pane Windows
- Has basement: No
- Has fireplace: No
Interior area
- Total structure area: 1,942
- Total interior livable area: 1,942 sqft
Property
Parking
- Total spaces: 6
- Parking features: Garage Door Opener, Over Height Garage
- Garage spaces: 3
- Uncovered spaces: 3
Features
- Stories: 1
- Patio & porch: Covered, Patio
- Exterior features: Rain Gutters
- Has private pool: Yes
- Pool features: Variable Speed Pump, Outdoor Pool, Play Pool
- Spa features: None
- Fencing: Back Yard,Block
- Has view: Yes
- View description: Mountain(s)
Lot
- Size: 7,014 Square Feet
- Features: North/South Exposure, Sprinklers In Rear, Sprinklers In Front, Desert Front, Natural Desert Back
Details
- Parcel number: 10409455
Construction
Type & style
- Home type: SingleFamily
- Property subtype: Single Family Residence
Materials
- Stucco, Wood Frame, Painted
- Roof: Tile
Condition
- Year built: 2021
Details
- Builder name: Beazer
Utilities & green energy
- Sewer: Private Sewer
- Water: Pvt Water Company
Community & HOA
Community
- Features: Pickleball, Playground, Biking/Walking Path
- Subdivision: PERALTA CANYON PARCEL 7 2020043137
HOA
- Has HOA: Yes
- Services included: Maintenance Grounds
- HOA fee: $100 monthly
- HOA name: Perealta Canyon
- HOA phone: 602-957-9191
Location
- Region: Gold Canyon
Financial & listing details
- Price per square foot: $308/sqft
- Tax assessed value: $580,102
- Annual tax amount: $3,589
- Date on market: 1/17/2026
- Cumulative days on market: 198 days
- Listing terms: Cash,Conventional,FHA,VA Loan
- Ownership: Fee Simple
- Road surface type: Asphalt
Estimated market value
Not available
Estimated sales range
Not available
Not available
Price history
| Date | Event | Price |
|---|---|---|
| 8/1/2026 | Pending sale | $598,900$308/sqft |
Source:  ARMLS #6962338 Report a problem ARMLS #6962338 Report a problem | ||
| 5/19/2026 | Price change | $598,900-0.2%$308/sqft |
Source: ARMLS #6962338 Report a problem | ||
| 4/14/2026 | Price change | $600,000-1.5%$309/sqft |
Source: ARMLS #6962338 Report a problem | ||
| 3/9/2026 | Price change | $609,000-1%$314/sqft |
Source: ARMLS #6962338 Report a problem | ||
| 2/23/2026 | Price change | $615,000-1.6%$317/sqft |
Source: ARMLS #6962338 Report a problem | ||
| 1/17/2026 | Listed for sale | $625,000+25.5%$322/sqft |
Source: ARMLS #6962338 Report a problem | ||
| 1/31/2023 | Sold | $497,929$256/sqft |
Source: Public Record Report a problem | ||
Public tax history
| Year | Property taxes | Tax assessment |
|---|---|---|
| 2026 | $3,589 +4.9% | $58,009 +10.4% |
| 2025 | $3,421 +151.8% | $52,537 -2% |
| 2024 | $1,359 +4.1% | $53,612 +409.9% |
| 2023 | $1,305 +1215.2% | $10,515 |
| 2022 | $99 | $10,515 |
Find assessor info on the county website
Monthly payment
Est. payment
Payment breakdown
Explore the cost of this home by adjusting the details. Changes won't be saved.Climate risks
Neighborhood: 85118
Nearby schools
GreatSchools rating
- 7/10Peralta Trail Elementary SchoolGrades: K-6Distance: 0.5 mi
- 1/10Cactus Canyon Junior High SchoolGrades: 6-8Distance: 7.6 mi
- 4/10Apache Junction High SchoolGrades: 9-12Distance: 7.9 mi
Schools provided by the listing agent
- Elementary: Peralta Trail Elementary School
- Middle: Cactus Canyon Junior High
- High: Apache Junction High School
- District: Apache Junction Unified District
Source: ARMLS. This data may not be complete. We recommend contacting the local school district to confirm school assignments for this home.
- $595,900-- bd-- ba2.4k sqft12140 E Chevelon Trl, Gold Canyon, AZ 85118Off Market
- $587,000-- bd-- ba2.4k sqft12164 E Chevelon Trl, Gold Canyon, AZ 85118Off Market
- $510,0004 bd3 ba1.9k sqft12176 E Chevelon Trl, Gold Canyon, AZ 85118Sold
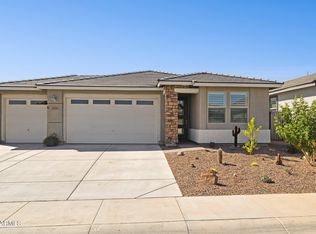
- $623,6003 bd3 ba2.2k sqft12095 E Pivot Peak, Gold Canyon, AZ 85118Off Market
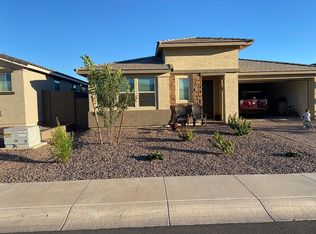
- $584,000-- bd-- ba2.4k sqft12109 E Pivot Peak, Gold Canyon, AZ 85118Off Market
- $586,300-- bd-- ba2.4k sqft12083 E Pivot Peak, Gold Canyon, AZ 85118Off Market
- $656,300-- bd-- ba2.4k sqft12190 E Chevelon Trl, Gold Canyon, AZ 85118Off Market
- $549,900-- bd-- ba2.2k sqft12121 E Pivot Peak, Gold Canyon, AZ 85118Off Market
A local agent can set up tours, give advice and negotiate with sellers.
Similar homes
- $720,0003 bd3 ba2.5k sqft12685 E NANDINA Place, Gold Canyon, AZ 85118For Sale
 MLS ID #7057521, Gindy Guido, Real Broker. ARMLS
 - $493,9003 bd2 ba1.6k sqft6486 S FOOTHILLS Drive, Gold Canyon, AZ 85118For Sale
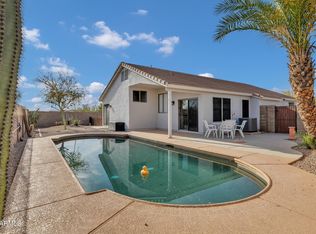 MLS ID #7004685, Kelly R. Jensen, KJ Elite Realty. ARMLS
 - $413,0004 bd2 ba1.7k sqft18273 E ELOISA Drive, Gold Canyon, AZ 85118For Sale
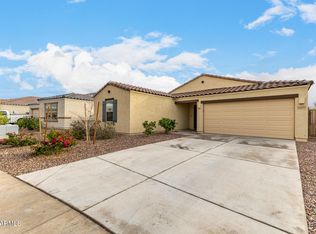 MLS ID #6986678, Bethany Curry, Howe Realty. ARMLS
 - $--3 bd3 ba2.1k sqft1848 S Follett Way, Gilbert, AZ 85295AuctionAuction.com 2
- $600,0003 bd2 ba2k sqft1890 S RACINE Lane, Gilbert, AZ 85295For SaleMLS ID #7051610, Laura Kulakowski, Realty ONE Group. ARMLS
- $645,0004 bd3 ba2.2k sqft10815 E RAMBLEWOOD Circle, Mesa, AZ 85212For SaleMLS ID #7042646, Sheri Espinosa, My Home Group Real Estate. ARMLS
- $618,0003 bd3 ba2.2k sqft10533 E KINETIC Drive, Mesa, AZ 85212For SaleMLS ID #7049720, M Claire Gladstein, Jason Mitchell Real Estate. ARMLS
- $589,9003 bd3 ba2.2k sqft36162 N QUIROS Drive, San Tan Valley, AZ 85143For SaleMLS ID #7038469, Frank Gerola, Incyte Realty, LLC. ARMLS
- $615,0004 bd3 ba2.7k sqft22941 E CAMINA BUENA Vista, Queen Creek, AZ 85142For SaleMLS ID #7051713, Charles R. Hoffman, HomeSmart. ARMLS
- $529,9004 bd3 ba2.3k sqft189 W HACKBERRY Avenue, Queen Creek, AZ 85140For SaleMLS ID #7059305, Diana No, HomeSmart Lifestyles. ARMLS
- $555,0004 bd3 ba2.1k sqft21785 S 213TH Place, Queen Creek, AZ 85142For SaleMLS ID #7045957, Paige N Hargis, Limitless Real Estate. ARMLS
- $675,0004 bd3 ba2.6k sqft3377 E MAYBERRY Avenue, Gilbert, AZ 85297For SaleMLS ID #7058762, Kimberli Horyza, Compass. ARMLS
- $595,0004 bd2 ba2.3k sqft18582 E SWAN Drive, Queen Creek, AZ 85142For SaleMLS ID #6992647, Denise Siemen, ProSmart Realty. ARMLS
- $625,0005 bd3 ba2.3k sqft22495 E SILVER CREEK Lane, Queen Creek, AZ 85142For SaleMLS ID #7053225, Timothy R Deluca, HomeSmart Lifestyles. ARMLS
- $619,9904 bd3 ba2.5k sqft25779 S 230TH Place, Queen Creek, AZ 85142For SaleMLS ID #7040562, Elanor Urquidez, The Home Shop. ARMLS
- $499,9904 bd3 ba2.4k sqft32577 N WOODSIDE Drive, San Tan Valley, AZ 85143For SaleMLS ID #7060259, Selen Hudson, The Home Shop. ARMLS
- $589,5004 bd2 ba2k sqft3484 E LAFAYETTE Avenue, Gilbert, AZ 85298For SaleMLS ID #7050899, Gabriel Mellinger, HomeSmart. ARMLS
- $665,0004 bd2 ba2.3k sqft28252 N QUINTANA Place, San Tan Valley, AZ 85144For SaleMLS ID #6992972, Barbara Woyak, Keller Williams Realty Sonoran Living. ARMLS
- $569,0004 bd3 ba2.2k sqft2968 W SHANLEY Avenue, Apache Junction, AZ 85120For SaleMLS ID #7032795, Sergio A Galindo, At Home Real Estate Arizona. ARMLS
- $445,0004 bd2 ba1.7k sqft2701 S Reavis Falls Road, Apache Junction, AZ 85119For SaleMLS ID #7003131, Sara Adams, Real Broker. ARMLS
