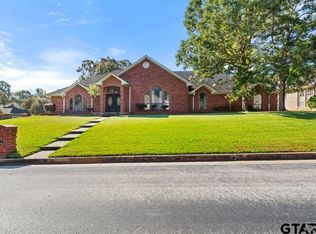
Priced well below market l for a fast sale! Welcome to this magnificently remodeled 5-bedroom, 5-full-bath estate located in a highly desirable neighborhood just minutes from Lindsey Park. Every inch of this home has been thoughtfully updated, featuring fresh interior and exterior paint, brand-new carpets. The breathtaking primary suite is a true retreat, featuring its own cozy fireplace and an enormous 13x11 walk-in closet with custom built-ins. Step into the spa-like primary bath to find a second fireplace, a jetted soaking tub, a walk-in shower, dual sinks, and extensive built-in storage. Culinary enthusiasts will love the updated kitchen boasting updated appliances. Outside, enjoy a massive side yard and a smooth concrete circle driveway. Car and boat enthusiasts will appreciate two separate 2-car garages: On with a large Workshop with enough room for that Bass Boat. Attached Garage: Includes a full bathroom with a shower—ideal for quick cleanups after projects or yard work. Detached Side Garage/Shop (31x23): Outfitted with electricity and workbenches, with ample room to park two boats or extra vehicles. Move-in ready, unbeatable location, and built-in instant equity—schedule your showing today before it’s gone!
For sale
Price cut: $39K (10/2)
$350,000
12152 Spur #364, Tyler, TX 75709
5beds
3,660sqft
Single Family Residence
Built in 1994
3,360 Square Feet Lot
$346,800 Zestimate®
$96/sqft
$-- HOA
What's special
Massive side yardExtensive built-in storageBrand-new carpetsJetted soaking tubDual sinksBreathtaking primary suiteSpa-like primary bath
- 86 days
- 746
- 71
Zillow last checked:
Listing updated:
Listed by:
Linda Paschal 817-271-6172,
Fathom Realty, LLC-Tyler
Source: GTARMLS,MLS#: 26010131
Facts & features
Interior
Bedrooms & bathrooms
- Bedrooms: 5
- Bathrooms: 5
- Full bathrooms: 5
Bathroom
- Features: Shower and Tub, Separate Lavatories, Walk-In Closet(s), Separate Walk-In Closets, Ceramic Tile, Jack & Jill, Soaking Tub
Heating
- Central/Electric
Cooling
- Central Electric, Ceiling Fan(s)
Appliances
- Included: Electric Range, Dishwasher, Electric Oven
Features
- Ceiling Fan
- Flooring: Carpet, Tile
- Fireplace features: Two Or More Fireplaces
Interior area
- Total structure area: 3,660
- Total interior livable area: 3,660 sqft
Property
Parking
- Total spaces: 4
- Parking features: Inside Entrance, Boat, Workshop in Garage, Garage, Concrete
- Garage spaces: 4
Features
- Levels: Two
- Stories: 2
- Exterior features: Irrigation System
- Pool features: None
- Fencing: Chain Link
Lot
- Size: 3,360 Square Feet
- Dimensions: 3360
- Features: Corner Lot, Irregular Lot
Details
- Parcel number: 100000072800005005
Construction
Type & style
- Home type: SingleFamily
- Architectural style: Traditional
- Property subtype: Single Family Residence
Materials
- Brick
- Foundation: Slab
- Roof: Composition
Condition
- Pre-owned
- Year built: 1994
Utilities & green energy
- Sewer: Aerobic Septic
- Water: Public
- Utilities for property: Underground Utilities, Standard Electric
Community & HOA
Community
- Subdivision: ABST A0728 MCKINNEY & WIL
HOA
- Has HOA: No
Location
- Region: Tyler
Financial & listing details
- Price per square foot: $96/sqft
- Tax assessed value: $358,486
- Annual tax amount: $4,657
- Date on market: 7/21/2026
- Road surface type: Paved
Estimated market value
$346,800
$329,000 - $364,000
$3,575/mo
Price history
| Date | Event | Price |
|---|---|---|
| 10/2/2026 | Price change | $350,000-10%$96/sqft |
Source: NTREIS #21337507 Report a problem | ||
| 9/12/2026 | Price change | $389,000-2.5%$106/sqft |
Source: NTREIS #21337507 Report a problem | ||
| 7/21/2026 | Listed for sale | $399,000$109/sqft |
Source:  GTARMLS #26010131 Report a problem GTARMLS #26010131 Report a problem | ||
| 11/24/2021 | Sold | -- |
Source: GTARMLS #10140392 Report a problem | ||
| 9/16/2021 | Listed for sale | $399,000+149.5%$109/sqft |
Source: GTARMLS #10140392 Report a problem | ||
| 6/3/2011 | Listing removed | $159,900$44/sqft |
Source: Fannie Mae #10005778 Report a problem | ||
| 5/12/2011 | Pending sale | $159,900$44/sqft |
Source: Fannie Mae #10005778 Report a problem | ||
| 4/24/2011 | Price change | $159,900-3%$44/sqft |
Source: Fannie Mae #10005778 Report a problem | ||
| 3/25/2011 | Price change | $164,900-5.7%$45/sqft |
Source: Fannie Mae #10005778 Report a problem | ||
| 2/26/2011 | Price change | $174,900-10.3%$48/sqft |
Source: Fannie Mae #10005778 Report a problem | ||
| 1/27/2011 | Price change | $194,900-7.1%$53/sqft |
Source: Fannie Mae #10005778 Report a problem | ||
| 12/23/2010 | Price change | $209,900-4.5%$57/sqft |
Source: Fannie Mae #10005778 Report a problem | ||
| 11/20/2010 | Listed for sale | $219,900$60/sqft |
Source: Fannie Mae #10005778 Report a problem | ||
Public tax history
| Year | Property taxes | Tax assessment |
|---|---|---|
| 2024 | $4,720 +17.6% | $358,486 +39.6% |
| 2023 | $4,014 -11.1% | $256,817 0% |
| 2022 | $4,516 +4.1% | $256,899 +12.1% |
| 2021 | $4,339 -3.3% | $229,263 -2.5% |
| 2020 | $4,488 +0.1% | $235,079 +3% |
| 2019 | $4,482 +4.7% | $228,132 +8% |
| 2018 | $4,281 +1.4% | $211,212 +1.1% |
| 2017 | $4,220 +1.8% | $208,964 +0.3% |
| 2016 | $4,146 +7.5% | $208,396 +5% |
| 2015 | $3,858 | $198,544 |
| 2014 | $3,858 +2% | -- |
| 2013 | $3,781 -0.9% | -- |
| 2012 | $3,815 +1.2% | -- |
| 2011 | $3,771 | -- |
| 2010 | -- | $213,121 +1.2% |
| 2009 | -- | $210,500 |
| 2008 | -- | $210,500 |
| 2007 | -- | $210,500 +10.7% |
| 2006 | -- | $190,200 +38.7% |
| 2005 | -- | $137,100 |
| 2004 | -- | $137,100 +2.2% |
| 2003 | -- | $134,200 +53.7% |
| 2002 | -- | $87,300 |
| 2001 | -- | $87,300 +76% |
| 2000 | -- | $49,600 |
Find assessor info on the county website
Monthly payment
Est. payment
Payment breakdown
Explore the cost of this home by adjusting the details. Changes won't be saved.Climate risks
Neighborhood: 75709
Nearby schools
Schools provided by the listing agent
- Elementary: Jones
- Middle: Three Lakes
- High: Tyler High
Source: GTARMLS. This data may not be complete. We recommend contacting the local school district to confirm school assignments for this home.

Similar homes
- $325,0004 bd3 ba2.4k sqft14264 Valley View Rdg, Tyler, TX 75709For Sale
 MLS ID #26012735, Luke Swanson, Burns Commercial Properties. GTARMLS
 - $356,0004 bd4 ba3.1k sqft2829 Yorktown Dr, Tyler, TX 75701For Sale
 MLS ID #26010162, Jacob Ashley, Dwell Realty. GTARMLS
 - $465,0005 bd3 ba3.1k sqft1603 Old Oak Dr, Tyler, TX 75703For Sale
 MLS ID #26013986, Amy Garcia, MILLER HOMES GROUP. GTARMLS
 - $350,0004 bd4 ba2.3k sqft919 Wilma St, Tyler, TX 75701For Sale
 MLS ID #26011369, Connie Fleming, Prestige Realty. GTARMLS
