Welcome to this well maintained 3 Bedroom, 2 bathroom mobile home situated on a one acre lot! This property offers plenty of room to enjoy peaceful country living and it provides plenty of space for outdoor activities, family gatherings, pets and more. The newly replaced front porch is a great place to enjoy your morning coffee or relax and enjoy the sunset. Inside you will find a desirable split bedroom floor plan, two living area's and a great size kitchen with lots of cabinet space. A separate laundry area. The second living space has a wood burning fireplace. The primary bedroom includes an ensuite bathroom offering a standup shower and a garden tub. This is a great property for horses and chickens. The one acre property is fully fenced and offers a large chicken coop that needs some repairs, but it offers an opportunity for the new owner to make it their own. The are two storage buildings. Curtains and hardware will convey with the property. All information needs to be verified by the buyer and buyers agent including schools.
Pending
$235,000
12156 Thistle Ln, Justin, TX 76247
3beds
1,680sqft
Manufactured Home, Single Family Residence
Built in 1999
1 Acres Lot
$234,600 Zestimate®
$140/sqft
$-- HOA
What's special
Wood burning fireplaceOne acre lotTwo storage buildingsLarge chicken coopNewly replaced front porchSeparate laundry area
- 42 days
- 74
- 1
Likely to sell faster than
Zillow last checked:
Listing updated:
Listed by:
Gema Landeros 0618629 817-592-3008,
Rendon Realty, LLC 817-592-3008
Source: NTREIS,MLS#: 21360505
Facts & features
Interior
Bedrooms & bathrooms
- Bedrooms: 3
- Bathrooms: 2
- Full bathrooms: 2
Primary bedroom
- Features: Ceiling Fan(s), En Suite Bathroom, Garden Tub/Roman Tub
- Level: First
- Dimensions: 15 x 13
Bedroom
- Features: Ceiling Fan(s)
- Level: First
- Dimensions: 10 x 10
Bedroom
- Features: Ceiling Fan(s)
- Level: First
- Dimensions: 10 x 10
Kitchen
- Features: Eat-in Kitchen
- Level: First
- Dimensions: 10 x 13
Living room
- Features: Ceiling Fan(s)
- Level: First
- Dimensions: 13 x 20
Living room
- Features: Ceiling Fan(s), Fireplace
- Level: First
- Dimensions: 13 x 16
Utility room
- Features: Utility Room
- Level: First
- Dimensions: 5 x 13
Heating
- Central
Cooling
- Ceiling Fan(s), Electric
Appliances
- Included: Dishwasher, Electric Oven
- Laundry: Laundry in Utility Room
Features
- High Speed Internet, Cable TV
- Flooring: Laminate
- Has basement: No
- Number of fireplaces: 1
- Fireplace features: Wood Burning
Interior area
- Total interior livable area: 1,680 sqft
Video & virtual tour
Property
Parking
- Total spaces: 3
- Parking features: Asphalt, Carport, Gravel
- Carport spaces: 3
- Covered spaces: 2
Features
- Levels: One
- Stories: 1
- Pool features: None
- Fencing: Chain Link,Wood
Lot
- Size: 1 Acres
- Features: Acreage, Few Trees
Details
- Parcel number: R199556
Construction
Type & style
- Home type: MobileManufactured
- Architectural style: Traditional,Mobile Home
- Property subtype: Manufactured Home, Single Family Residence
Materials
- Roof: Composition
Condition
- Year built: 1999
Utilities & green energy
- Sewer: Aerobic Septic, Septic Tank
- Water: Community/Coop
- Utilities for property: Electricity Connected, Overhead Utilities, Phone Available, Septic Available, Water Available, Cable Available
Community & HOA
Community
- Security: Smoke Detector(s)
- Subdivision: Sunflower Meadows
HOA
- Has HOA: No
Location
- Region: Justin
Financial & listing details
- Price per square foot: $140/sqft
- Tax assessed value: $285,663
- Annual tax amount: $3,530
- Date on market: 8/15/2026
- Cumulative days on market: 32 days
- Listing terms: Cash,Conventional,FHA,VA Loan
- Exclusions: Home decor, washer and dryer. Seller is willing to negotiate if buyer would want to keep any items.
Estimated market value
$234,600
$223,000 - $246,000
Not available
Price history
| Date | Event | Price |
|---|---|---|
| 8/31/2026 | Pending sale | $235,000$140/sqft |
Source: NTREIS #21360505 Report a problem | ||
| 8/21/2026 | Contingent | $235,000$140/sqft |
Source: NTREIS #21360505 Report a problem | ||
| 8/15/2026 | Listed for sale | $235,000+62.1%$140/sqft |
Source: NTREIS #21360505 Report a problem | ||
| 6/30/2017 | Listing removed | $145,000$86/sqft |
Source: Major League Realty, Inc. #13584108 Report a problem | ||
| 5/11/2017 | Pending sale | $145,000$86/sqft |
Source: Major League Realty, Inc. #13584108 Report a problem | ||
| 4/26/2017 | Listed for sale | $145,000+26.1%$86/sqft |
Source: Major League Realty, Inc. #13584108 Report a problem | ||
| 12/7/2014 | Listing removed | $115,000$68/sqft |
Source: Major League Realty, Inc. #11946359 Report a problem | ||
| 7/25/2014 | Price change | $115,000+15.1%$68/sqft |
Source: Major League Realty, Inc. #11946359 Report a problem | ||
| 5/8/2014 | Listed for sale | $99,900$59/sqft |
Source: Major League Realty, Inc. #11946359 Report a problem | ||
| 6/28/2013 | Listing removed | $99,900$59/sqft |
Source: Major League Realty, Inc. #11946359 Report a problem | ||
| 5/7/2013 | Listed for sale | $99,900+156.2%$59/sqft |
Source: Major League Realty, Inc. #11946359 Report a problem | ||
| 9/6/2011 | Sold | -- |
Source: Agent Provided Report a problem | ||
| 7/8/2011 | Listed for sale | $39,000$23/sqft |
Source: isNowListed.com Report a problem | ||
Public tax history
| Year | Property taxes | Tax assessment |
|---|---|---|
| 2025 | $3,530 +16.7% | $277,934 +20% |
| 2024 | $3,024 -15.8% | $231,612 -17.5% |
| 2023 | $3,593 +10.5% | $280,806 +28.9% |
| 2022 | $3,251 +45.4% | $217,863 +48.6% |
| 2021 | $2,236 -0.3% | $146,606 +2.1% |
| 2020 | $2,242 0% | $143,585 +5.4% |
| 2019 | $2,242 +3.3% | $136,268 +7.7% |
| 2018 | $2,171 +91.8% | $126,560 +69% |
| 2017 | $1,132 | $74,880 +12.5% |
| 2016 | $1,132 +61.6% | $66,552 +33.1% |
| 2015 | $700 | $49,991 +23.1% |
| 2014 | $700 | $40,613 +8.7% |
| 2013 | $700 | $37,370 -17.1% |
| 2012 | -- | $45,098 -0.4% |
| 2011 | -- | $45,289 -4.8% |
| 2010 | -- | $47,585 -29.9% |
| 2009 | -- | $67,888 -15.9% |
| 2007 | $1,532 +117.1% | $80,752 +70.5% |
| 2006 | $706 -3.6% | $47,365 -2.2% |
| 2005 | $732 | $48,441 -18.7% |
| 2004 | -- | $59,566 +18.5% |
| 2003 | -- | $50,286 +6.7% |
| 2002 | -- | $47,148 +0.4% |
| 2001 | -- | $46,950 |
Find assessor info on the county website
Monthly payment
Climate risks
Neighborhood: 76247
Nearby schools
Schools provided by the listing agent
- Elementary: Clara Love
- Middle: Pike
- High: Northwest
- District: Northwest ISD
Source: NTREIS. This data may not be complete. We recommend contacting the local school district to confirm school assignments for this home.

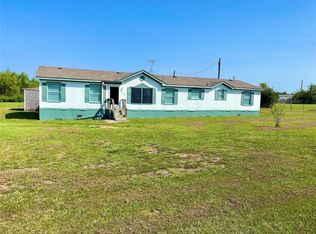
Similar homes
- $274,9004 bd2 ba2.4k sqft12981 Heather Brook Rd, Justin, TX 76247For Sale
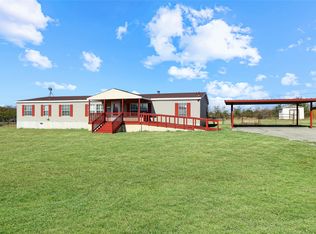 MLS ID #21377617, Tiffany Mcdonald. NTREIS
 - $265,0005 bd3 ba1.7k sqft8531 Angus Dr, Justin, TX 76247For Sale
 MLS ID #21312320, Haiyan Zhan. NTREIS
 - $245,0003 bd2 ba1.4k sqft1215 Alliance Blvd, Rhome, TX 76078For Sale
 MLS ID #21337871, Tyler Kreis. NTREIS
 - $239,9003 bd2 ba1.7k sqft208 Rhett Ct, Aurora, TX 76078For Sale
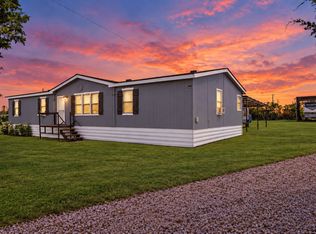 MLS ID #21367616, Jasmine Sellers. NTREIS
