Behind handsome black estate fencing, a circular drive leads to this gracious 3-4 Bedroom, 2 full and 2 half bath stone Colonial, crowned with a slate roof and surrounded by English gardens that bring color and charm throughout the year. Thoughtfully renovated down to the studs, the home pairs timeless character with beautifully updated spaces. A welcoming flagstone path surrounded by lush greenery accesses the beautiful center hall entrance foyer that highlights original refinished hardwood floors w/ inlay and graceful flared staircase announce the elegant and inviting main level. The heart of the home is the chef’s kitchen that is designed for both everyday living and grand scale entertaining, with white-painted maple cabinetry, soft-close drawers, open shelving, under-cabinet lighting, quartz countertops, a glass-tile backsplash, and a full suite of professional-grade appliances. A charming window seat and abundant storage add warmth and practicality. The kitchen flows naturally to the formal dining room and to a large private Trex deck—an ideal setting for alfresco dining with views of the lush gardens brimming with color to highlight the seasons. In the formal living room, a bay window frames the serene rear grounds, while a gas fireplace creates a welcoming focal point. The adjoining family room offers extensive built-in cabinetry, garden views, and its own mini-split system to ensure year round comfort. A thoughtfully appointed powder room features a granite-top vanity, basket-weave flooring, and a most charming stained-glass window. Upstairs, the original hardwood floors and deep-set windows lend character to the landing. The primary suite enjoys windows on three sides, three closets, and recessed lighting. Additional bedrooms include an en suite with a tub-and-shower combination, floor-to-ceiling tile, and a walk-in closet. A newly finished hall bath accessed by the primary bedroom elevates daily routines with a double quartz vanity, designer lighting, natural stone radiant heated floors, and a glass-enclosed shower with a rain head and built-in bench. Laundry access is conveniently located on this level. The finished, walk-out lower level expands the home’s living space with a playroom featuring abundant built-ins, a gym or family room, a half bath, and generous storage. A large walk-up attic offers even more storage. Outside, the gardens are a destination of their own, with established perennials, spring bulbs, a fountain, private sauna, and children’s playhouse. The house offers updated replacement windows, updated multi-zone heating and central air conditioning, updated 200-amp electric ++. If you love old homes that have been thoughtfully updated with all of today's modern conveniences while still embracing the charm and character of the original home this could be it!! Please note that although on Montgmery Avenue, this house also has a PRIVATE driveway to Shady Lane (a quiet and private side street) for easy access to the Narberth town center via sidewalks -- perfect to walk, ride bikes and to stroll in the center of town for all that Narberth has to offer including great restaurants, movie theater, park, library, state store and R-5 train to center city Philadelphia. Enjoy the Top Rated Lower Merion Schools as well. Renovated single family homes in Narberth with garage, circular driveways and large fenced yards under $1 million do not come available often.... Do not wait!!!
Accepting backups
$969,000
1216 Montgomery Ave, Narberth, PA 19072
3beds
3,044sqft
Single Family Residence
Built in 1925
0.32 Acres Lot
$958,400 Zestimate®
$318/sqft
$-- HOA
What's special
Quartz countertopsHandsome black estate fencingUpdated replacement windowsSlate roofCircular drivewaysCircular driveStone colonial
- 29 days
- 1,111
- 130
Zillow last checked:
Listing updated:
Listed by:
Jordan Wiener 610-996-6000,
Compass RE 6108223356
Source: Bright MLS,MLS#: PAMC2197132
Facts & features
Interior
Bedrooms & bathrooms
- Bedrooms: 3
- Bathrooms: 4
- Full bathrooms: 2
- 1/2 bathrooms: 2
- Main level bathrooms: 1
Basement
- Area: 505
Heating
- Central, Natural Gas
Cooling
- Central Air, Electric
Appliances
- Included: Gas Water Heater
- Laundry: Upper Level
Features
- Attic, Bathroom - Stall Shower, Bathroom - Tub Shower, Bathroom - Walk-In Shower, Breakfast Area, Built-in Features, Crown Molding, Dining Area, Formal/Separate Dining Room, Eat-in Kitchen, Kitchen - Gourmet, Kitchen Island, Pantry, Recessed Lighting, Sauna
- Flooring: Wood
- Basement: Full,Exterior Entry,Partially Finished
- Number of fireplaces: 1
Interior area
- Total structure area: 3,044
- Total interior livable area: 3,044 sqft
- Finished area above ground: 2,539
- Finished area below ground: 505
Video & virtual tour
Property
Parking
- Total spaces: 7
- Parking features: Garage Faces Front, Attached, Driveway
- Attached garage spaces: 1
- Uncovered spaces: 6
Accessibility
- Accessibility features: None
Features
- Levels: Two
- Stories: 2
- Pool features: None
Lot
- Size: 0.32 Acres
- Dimensions: 108
- Features: Corner Lot
Details
- Additional structures: Above Grade, Below Grade
- Parcel number: 120002689008
- Zoning: R1
- Special conditions: Standard
Construction
Type & style
- Home type: SingleFamily
- Architectural style: Colonial
- Property subtype: Single Family Residence
Materials
- Stone
- Foundation: Stone
- Roof: Slate
Condition
- New construction: No
- Year built: 1925
Utilities & green energy
- Electric: 200+ Amp Service
- Sewer: Public Sewer
- Water: Public
Community & HOA
Community
- Subdivision: Narberth
HOA
- Has HOA: No
Location
- Region: Narberth
- Municipality: NARBERTH BORO
Financial & listing details
- Price per square foot: $318/sqft
- Tax assessed value: $265,620
- Annual tax amount: $13,896
- Date on market: 10/14/2026
- Listing agreement: Exclusive Right To Sell
- Inclusions: Washer, Dryer, Refrigerators, All Light Fixtures (except Exclusions), Window Treatments, Sauna, Shed, Kids Playhouse All In As-is Condition With $0 Monetary Value.
- Exclusions: Living Room Venetian Sconces, Kitchen White Art Light (both Are Excluded But Negotiable)
- Ownership: Fee Simple
Estimated market value
$958,400
$910,000 - $1.01M
$4,881/mo
Price history
| Date | Event | Price |
|---|---|---|
| 10/23/2026 | Listed for sale | $969,000$318/sqft |
Source:  Bright MLS #PAMC2197132 Report a problem | ||
| 10/20/2026 | Contingent | $969,000$318/sqft |
Source: Bright MLS #PAMC2197132 Report a problem | ||
| 10/14/2026 | Listed for sale | $969,000+124.3%$318/sqft |
Source: Bright MLS #PAMC2197132 Report a problem | ||
| 12/21/2018 | Sold | $432,000-3.8%$142/sqft |
Source: Public Record Report a problem | ||
| 11/27/2018 | Pending sale | $449,000$148/sqft |
Source: BHHS Fox & Roach - Haverford Sales Office #1001803906 Report a problem | ||
| 11/6/2018 | Price change | $449,000-10%$148/sqft |
Source: BHHS Fox & Roach - Haverford Sales Office #1001803906 Report a problem | ||
| 11/1/2018 | Listed for sale | $499,000$164/sqft |
Source: BHHS Fox & Roach - Haverford Sales Office #1001803906 Report a problem | ||
| 10/30/2018 | Pending sale | $499,000$164/sqft |
Source: BHHS Fox & Roach - Haverford Sales Office #1001803906 Report a problem | ||
| 7/26/2018 | Price change | $499,000-9.1%$164/sqft |
Source: BHHS Fox & Roach - Haverford Sales Office #1001803906 Report a problem | ||
| 6/20/2018 | Price change | $549,000-3.5%$180/sqft |
Source: BHHS Fox & Roach-Haverford #7196418 Report a problem | ||
| 6/8/2018 | Listed for sale | $569,000$187/sqft |
Source: BHHS Fox & Roach-Haverford #1001803906 Report a problem | ||
Public tax history
| Year | Property taxes | Tax assessment |
|---|---|---|
| 2025 | $13,003 +4.4% | $265,620 |
| 2024 | $12,454 | $265,620 |
| 2023 | $12,454 -0.4% | $265,620 |
| 2022 | $12,499 +6.8% | $265,620 |
| 2021 | $11,704 +2.2% | $265,620 |
| 2020 | $11,455 +1.9% | $265,620 |
| 2019 | $11,238 +2% | $265,620 |
| 2018 | $11,017 +2.6% | $265,620 |
| 2017 | $10,733 +5% | $265,620 |
| 2016 | $10,218 +3.2% | $265,620 |
| 2015 | $9,897 +2.6% | $265,620 |
| 2014 | $9,644 +2.5% | $265,620 |
| 2013 | $9,406 +1.3% | $265,620 |
| 2012 | $9,284 +4.9% | $265,620 |
| 2011 | $8,852 +4.2% | $265,620 |
| 2010 | $8,496 +4.3% | $265,620 |
| 2009 | $8,144 +6.8% | $265,620 |
| 2008 | $7,627 +4.7% | -- |
| 2007 | $7,288 +6.7% | -- |
| 2006 | $6,833 +3.4% | -- |
| 2005 | $6,610 +10.4% | -- |
| 2004 | $5,986 +6.7% | -- |
| 2003 | $5,612 +13.3% | -- |
| 2002 | $4,952 +8.6% | -- |
| 2000 | $4,560 +4.2% | -- |
| 1999 | $4,378 | -- |
Find assessor info on the county website
Monthly payment
Est. payment
Payment breakdown
Explore the cost of this home by adjusting the details. Changes won't be saved.Climate risks
Neighborhood: 19072
Nearby schools
Schools provided by the listing agent
- District: Lower Merion
Source: Bright MLS. This data may not be complete. We recommend contacting the local school district to confirm school assignments for this home.
Similar homes
- $925,0004 bd3 ba2.3k sqft156 Overhill Rd, Bala Cynwyd, PA 19004For Sale
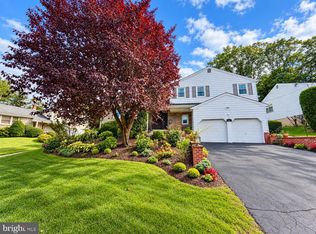
 MLS ID #PAMC2196398, Rob Forster, BHHS Fox & Roach Wayne-Devon. Bright MLS
- $885,0004 bd3 ba3k sqft912 Warrior Rd, Malvern, PA 19355For Sale
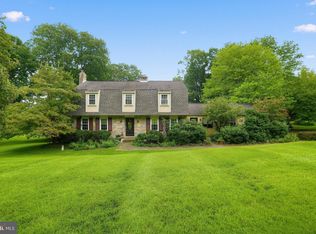 MLS ID #PACT2138836, Wendy Caruso, Coldwell Banker Realty. Bright MLS
- $995,0004 bd4 ba2.7k sqft8901 Montgomery Ave, Wyndmoor, PA 19038For Sale
 MLS ID #PAMC2179708, Scott Love, BHHS Fox & Roach-Center City Walnut. Bright MLS
- $769,9005 bd5 ba4.3k sqft625 Haverford Rd, Haverford, PA 19041For Sale
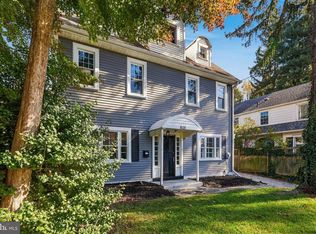 MLS ID #PADE2127092, Liam Coonahan, Real of Pennsylvania. Bright MLS
- $1,050,0004 bd3 ba3k sqft1925 Hallowell Rd, Plymouth Meeting, PA 19462For SaleMLS ID #PAMC2198262, Tandra Bowers, Keller Williams Main Line. Bright MLS
- $999,9006 bd3 ba2.7k sqft510 Lindsey Dr, Wayne, PA 19087For SaleMLS ID #PAMC2197124, Mike Coleman, Keller Williams Realty Devon-Wayne. Bright MLS
- $1,060,0004 bd3 ba2.8k sqft1198 Union Meeting Rd, Blue Bell, PA 19422For SaleMLS ID #PAMC2198102, Mark Woodruff, Redfin Corporation. Bright MLS
- $850,0003 bd3 ba2.7k sqft6109 W Mill Rd, Flourtown, PA 19031For SaleMLS ID #PAMC2195904, Patrick Gallagher, BHHS Fox & Roach-Chestnut Hill. Bright MLS
- $835,0004 bd3 ba3.1k sqft707 Custis Rd, Glenside, PA 19038For SaleMLS ID #PAMC2196656, Pam Butera, Keller Williams Real Estate-Blue Bell. Bright MLS
- $899,0004 bd3 ba2.5k sqft4 Crumley Ave, Malvern, PA 19355For SaleMLS ID #PACT2136078, Meghan Chorin, Compass RE. Bright MLS
- $975,0006 bd4 ba3.3k sqft601 Cheltena Ave, Jenkintown, PA 19046For SaleMLS ID #PAMC2197136, Sean D Ryan, Keller Williams Real Estate Tri-County. Bright MLS
- $998,0005 bd4 ba3.4k sqft135 Summit Rd, Malvern, PA 19355For SaleMLS ID #PACT2131698, Nikki Hartshorn, Coldwell Banker Realty. Bright MLS
- $900,0004 bd4 ba2.5k sqft474 Cassatt Rd, Berwyn, PA 19312For SaleMLS ID #PACT2137888, Marie Gordon, Compass RE. Bright MLS
- $1,065,0005 bd5 ba3.7k sqft201 Rices Mill Rd, Wyncote, PA 19095For SaleMLS ID #PAMC2197528, Lauren Geraghty, Howard Hanna Real Estate Services. Bright MLS
- $925,0006 bd4 ba3.8k sqft1587 Russell Rd, Paoli, PA 19301For SaleMLS ID #PACT2138900, Lynda Gallagher, VRA Realty. Bright MLS
- $875,0005 bd4 ba2.4k sqft209 Beatty Rd, Media, PA 19063For SaleMLS ID #PADE2126000, Meghan Lawrence, Compass RE. Bright MLS
- $1,199,5005 bd4 ba3.6k sqft1216 Darby Rd, Havertown, PA 19083For SaleMLS ID #PADE2122174, John McAleer, Keller Williams Main Line. Bright MLS
- $949,9004 bd6 ba3.5k sqft1484 Grasshopper Rd, Huntingdon Valley, PA 19006For SaleMLS ID #PAMC2193288, Holly Yablonovitz, Keller Williams Real Estate-Blue Bell. Bright MLS
- $899,9004 bd4 ba3k sqft669 Tennis Ave, Ambler, PA 19002For SaleMLS ID #PAMC2193986, Amanda Helwig, Dan Helwig Inc. Bright MLS
- $900,0004 bd4 ba3k sqft100 Bridge St, Malvern, PA 19355For SaleMLS ID #PACT2139020, Kari Kent, Keller Williams Realty Devon-Wayne. Bright MLS
