Virtually Staged. Come see this beautifully maintained 3-bedroom, 2-bath home in the sought-after North Forest Hills area of Tampa. Situated on a generous .29-acre corner lot, it features lush landscaping and two paver driveways—ideal for extra vehicles, guests, or weekend toys. No HOA. Inside, you’ll find a thoughtfully updated kitchen and bathrooms, plenty of natural light with an open layout that naturally draws you to the outdoor living space. A sparkling pool creates a peaceful retreat with plenty of room for relaxing or entertaining and enjoying Florida living year-round. This prime location is minutes to Babe Zaharias Golf Course, USF, Downtown Tampa, Raymond James Stadium, Busch Gardens, Tampa International Airport, major hospitals, parks, beaches, shopping, dining, and interstate routes. A perfect blend of comfort, style, and convenience.
For sale
$512,000
1216 S PINE LAKE DRIVE, TAMPA, FL 33612
3beds
2,003sqft
Single Family Residence
Built in 1957
0.29 Acres Lot
$-- Zestimate®
$256/sqft
$-- HOA
What's special
Sparkling poolOpen layoutOutdoor living spacePlenty of natural lightLush landscapingTwo paver driveways
- 4 hours |
- 180 |
- 25 |
Zillow last checked:
Listing updated:
Listed by:
Leann Finlay 352-458-1119,
DENNIS REALTY & INV. CORP. 813-949-7444
Source: Stellar MLS,MLS#: TB8539650 Originating MLS: Suncoast Tampa
Originating MLS: Suncoast Tampa
Facts & features
Interior
Bedrooms & bathrooms
- Bedrooms: 3
- Bathrooms: 2
- Full bathrooms: 2
Primary bedroom
- Features: En Suite Bathroom, Built-in Closet
- Level: First
- Area: 180 Square Feet
- Dimensions: 15x12
Bedroom 2
- Features: Ceiling Fan(s), Built-in Closet
- Level: First
- Area: 126 Square Feet
- Dimensions: 10.5x12
Bedroom 3
- Features: Built-in Closet
- Level: First
- Area: 125 Square Feet
- Dimensions: 10x12.5
Primary bathroom
- Features: Dual Sinks, Shower No Tub
- Level: First
- Area: 54 Square Feet
- Dimensions: 9x6
Bathroom 2
- Features: Walk-In Tub
- Level: First
- Area: 35 Square Feet
- Dimensions: 5x7
Kitchen
- Level: First
- Area: 182.25 Square Feet
- Dimensions: 13.5x13.5
Living room
- Level: First
- Area: 589 Square Feet
- Dimensions: 31x19
Heating
- Central, Electric
Cooling
- Central Air
Appliances
- Included: Dishwasher, Disposal, Dryer, Electric Water Heater, Ice Maker, Microwave, Range, Refrigerator, Washer, Water Softener
- Laundry: Laundry Closet, Outside
Features
- Ceiling Fan(s), Solid Wood Cabinets
- Flooring: Carpet, Laminate, Tile
- Doors: French Doors
- Windows: Window Treatments, Shutters
- Has fireplace: No
Interior area
- Total structure area: 3,029
- Total interior livable area: 2,003 sqft
Video & virtual tour
Property
Parking
- Total spaces: 2
- Parking features: Circular Driveway, Driveway, Garage Faces Side
- Attached garage spaces: 2
- Has uncovered spaces: Yes
Accessibility
- Accessibility features: Accessible Entrance
Features
- Levels: One
- Stories: 1
- Patio & porch: Covered, Rear Porch, Screened
- Exterior features: Awning(s), Irrigation System, Lighting, Storage
- Has private pool: Yes
- Pool features: In Ground, Lighting, Screen Enclosure
- Fencing: Chain Link,Other,Wood
Lot
- Size: 0.29 Acres
- Dimensions: 91.07 x 139.1
- Features: Corner Lot, Landscaped
- Residential vegetation: Trees/Landscaped
Details
- Additional structures: Shed(s)
- Parcel number: U11281810400000700007.0
- Zoning: RSC-6
- Special conditions: None
Construction
Type & style
- Home type: SingleFamily
- Property subtype: Single Family Residence
Materials
- Block, Stucco, Vinyl Siding
- Foundation: Slab
- Roof: Shingle
Condition
- New construction: No
- Year built: 1957
Utilities & green energy
- Sewer: Public Sewer
- Water: Public, See Remarks, Well
- Utilities for property: BB/HS Internet Available, Electricity Connected, Sewer Connected, Sprinkler Well, Water Connected
Community & HOA
Community
- Pet fee: $0 monthly
- Subdivision: TAMPAS NORTH SIDE CNTRY CL
HOA
- Has HOA: No
Location
- Region: Tampa
Financial & listing details
- Price per square foot: $256/sqft
- Tax assessed value: $365,962
- Annual tax amount: $597
- Date on market: 8/27/2026
- Ownership: Fee Simple
- Total actual rent: 0
- Electric utility on property: Yes
- Road surface type: Asphalt, Paved
Estimated market value
Not available
Estimated sales range
Not available
Not available
Price history
| Date | Event | Price |
|---|---|---|
| 8/27/2026 | Listed for sale | $512,000+76.6%$256/sqft |
Source:  Stellar MLS #TB8539650 Report a problem Stellar MLS #TB8539650 Report a problem | ||
| 5/29/2008 | Sold | $290,000+17.9%$145/sqft |
Source: Public Record Report a problem | ||
| 6/10/2005 | Sold | $246,000$123/sqft |
Source: Public Record Report a problem | ||
Public tax history
| Year | Property taxes | Tax assessment |
|---|---|---|
| 2025 | $597 +5.8% | $149,244 +2.9% |
| 2024 | $564 +7.7% | $145,038 +3% |
| 2023 | $524 +20.7% | $140,814 +3% |
| 2022 | $434 +1.2% | $136,713 +3% |
| 2021 | $429 +17.4% | $132,731 +1.4% |
| 2020 | $366 +17.7% | $130,898 +2.3% |
| 2019 | $311 | $127,955 +1.9% |
| 2018 | $311 +14.7% | $125,569 -29% |
| 2017 | $271 +2.3% | $176,967 +46.9% |
| 2016 | $265 +4.8% | $120,456 +0.7% |
| 2015 | $253 +7.7% | $119,619 +0.8% |
| 2014 | $235 | $118,670 +1.5% |
| 2013 | $235 -3.5% | $116,916 +1.7% |
| 2012 | $243 -84.7% | $114,962 +3% |
| 2011 | $1,588 +4.6% | $111,614 +2.5% |
| 2010 | $1,518 +3.9% | $108,917 +2.7% |
| 2009 | $1,460 -55% | $106,054 -43.9% |
| 2008 | $3,244 -23.3% | $189,022 -16.1% |
| 2007 | $4,227 -12.3% | $225,178 -4.3% |
| 2006 | $4,819 +127.4% | $235,247 +113% |
| 2005 | $2,120 | $110,446 +3% |
| 2004 | -- | $107,229 +1.9% |
| 2003 | -- | $105,230 +2.4% |
| 2002 | -- | $102,764 +1.6% |
| 2001 | -- | $101,146 -4.5% |
| 2000 | $1,925 | $105,857 |
Find assessor info on the county website
Monthly payment
Est. payment
Payment breakdown
Explore the cost of this home by adjusting the details. Changes won't be saved.Climate risks
Neighborhood: 33612
Nearby schools
GreatSchools rating
- 6/10Lake Magdalene Elementary SchoolGrades: PK-5Distance: 0.3 mi
- 6/10Hill Middle SchoolGrades: 6-8Distance: 4.2 mi
- 2/10Chamberlain High SchoolGrades: 9-12Distance: 1.8 mi
Schools provided by the listing agent
- Elementary: Lake Magdalene-HB
- Middle: Hill-HB
- High: Chamberlain-HB
Source: Stellar MLS. This data may not be complete. We recommend contacting the local school district to confirm school assignments for this home.
- $267,3002 bd1 ba921 sqft1210 S Pine Lake Dr, Tampa, FL 33612Off Market
- $243,3083 bd3 ba2.5k sqft1208 S Pine Lake Dr, Tampa, FL 33612Off Market
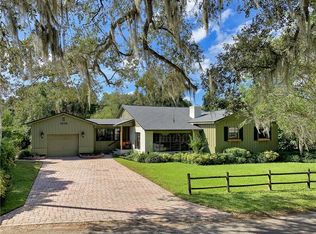
- $539,4004 bd3 ba2.3k sqft12120 Midlake Dr, Tampa, FL 33612Off Market

- $411,5002 bd2 ba1.3k sqft12122 Midlake Dr, Tampa, FL 33612Off Market
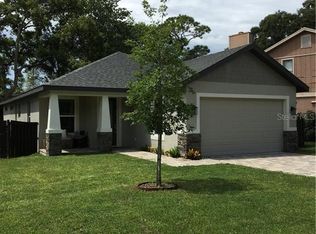
- $598,900-- bd3 ba2.5k sqft1208 S Pine Lake Dr, Tampa, FL 33612Off Market
- $515,4004 bd3 ba2.3k sqft12118 Midlake Dr, Tampa, FL 33612Off Market
- $524,8003 bd1 ba1.8k sqft1217 S Pine Lake Dr, Tampa, FL 33612Off Market
- $567,5003 bd3 ba2.4k sqft12124 Midlake Dr, Tampa, FL 33612Off Market
A local agent can set up tours, give advice and negotiate with sellers.
Similar homes
- $549,9003 bd2 ba2.2k sqft10801 N EDISON AVENUE, TAMPA, FL 33612For Sale

 MLS ID #TB8538210, Kenia Lopez, VITA LUXURY REALTY LLC. Stellar MLS
 - $450,0004 bd2 ba2.2k sqft11515 N RAVINE ROAD, TAMPA, FL 33612For Sale
 MLS ID #TB8541750, Jacquelyn Stone, CENTURY 21 BEGGINS ENTERPRISES. Stellar MLS
 - $529,9003 bd2 ba1.5k sqft12113 MIDLAKE DRIVE, TAMPA, FL 33612For Sale
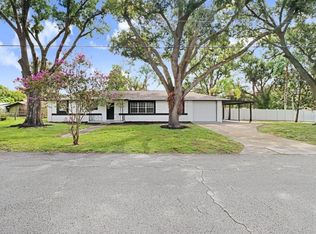 MLS ID #A4700811, Cynthia Vazquez Lane, DALTON WADE INC. Stellar MLS
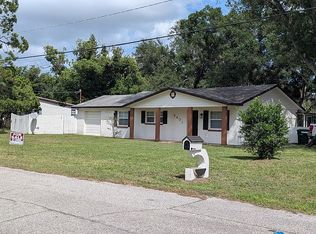
 - $469,0003 bd2 ba1.8k sqft9401 N Rome Cir, Tampa, FL 33612For Sale By Owner
- $480,0004 bd4 ba2.3k sqft11735 MARJORY AVENUE, TAMPA, FL 33612For SaleMLS ID #O6432922, Steven Koleno, BEYCOME OF FLORIDA LLC. Stellar MLS
- $449,9004 bd2 ba1.6k sqft9505 N WILLOW AVENUE, TAMPA, FL 33612For SaleMLS ID #TB8542566, Elena Shikhlinski, REALTY HUB. Stellar MLS
- $459,0003 bd2 ba1.9k sqft1708 POND LAKE DRIVE, TAMPA, FL 33612For SaleMLS ID #TB8477089, Leslie Knox, REALTY ONE GROUP ADVANTAGE. Stellar MLS
- $585,0004 bd3 ba2.3k sqft2102 W KYRA DRIVE, TAMPA, FL 33612For SaleMLS ID #TB8539000, Abi Neal, MIHARA & ASSOCIATES INC.. Stellar MLS
- $504,9993 bd2 ba1.6k sqft2107 W FORE DRIVE, TAMPA, FL 33612For SaleMLS ID #TB8536483, Jared Rutherford, KELLER WILLIAMS TAMPA PROPERTIES. Stellar MLS
- $499,9994 bd3 ba1.7k sqft12330 N ROME AVENUE, TAMPA, FL 33612For SaleMLS ID #TB8530306, Joe Lewkowicz, COLDWELL BANKER REALTY. Stellar MLS
- $479,9004 bd3 ba2.9k sqft12510 FOREST HILLS DRIVE, TAMPA, FL 33612For SaleMLS ID #TB8449618, Mark Cravens, FIRST QUALITY PROPERTIES. Stellar MLS
- $397,0003 bd2 ba1.1k sqft518 W 129TH AVENUE, TAMPA, FL 33612For SaleMLS ID #TB8539552, Maritza Ortiz, CENTURY 21 BEGGINS ENTERPRISES. Stellar MLS
- $495,0005 bd3 ba2k sqft709 E 119TH AVENUE, TAMPA, FL 33612For SaleMLS ID #TB8520949, Jamie Young, PEOPLE'S TRUST REALTY. Stellar MLS
- $440,0004 bd3 ba1.7k sqft10945 N BOULEVARD, TAMPA, FL 33612For SaleMLS ID #O6423083, Tania Borges, CIGNOS REAL ESTATE, LLC.. Stellar MLS
- $627,0003 bd2 ba1.9k sqft12721 N ARMENIA AVENUE, TAMPA, FL 33612For SaleMLS ID #TB8515709, Michael Rossi, FUTURE HOME REALTY INC. Stellar MLS
- $534,0003 bd2 ba2k sqft3011 LAKE ELLEN DRIVE, TAMPA, FL 33618For SaleMLS ID #TB8400623, Julie Brantley, MIHARA & ASSOCIATES INC.. Stellar MLS
- $389,0003 bd2 ba1.8k sqft12510 NOREAST LAKE DRIVE, TAMPA, FL 33612For SaleMLS ID #TB8530078, Romana Simplice, COMPASS FLORIDA LLC. Stellar MLS
- $450,0002 bd1 ba1.5k sqft3312 NAKORA DRIVE, TAMPA, FL 33618For SaleMLS ID #TB8542108, Joseph Gnapp, QUICKSILVER REAL ESTATE GROUP. Stellar MLS
- $400,0003 bd2 ba1.3k sqft817 AMBASSADOR LOOP, TAMPA, FL 33613For SaleMLS ID #TB8542337, Joel Zentkovich, LPT REALTY, LLC. Stellar MLS
- $299,9993 bd2 ba1.2k sqft10006 N MITCHELL AVENUE, TAMPA, FL 33612For SaleMLS ID #TB8542769, Luis Garcia, BAY AREA PROPERTY EXCHANGE, LL. Stellar MLS
