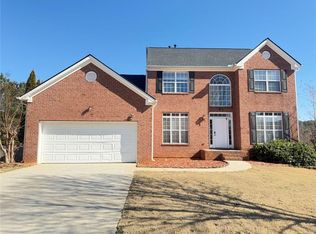
Welcome to 1216 St James Place! This beautifully maintained 4-bedroom, 2.5-bath home blends comfort, style, and everyday livability in one of Loganville's most sought-after neighborhoods. Step inside to a bright, light-filled foyer and discover a layout designed for both entertaining and everyday living. The main level features formal living and dining spaces, a spacious family room, and an open-concept kitchen with granite countertops, breakfast bar, updated lighting, and a cozy dining area. Elegant flooring flows throughout for a clean, modern feel. Upstairs, the oversized owner's suite is a true retreat with a walk-in closet, dual vanities, a spa-style walk-in shower, and a soaking tub. Three additional bedrooms, a full bath, and a convenient upstairs laundry room complete the second level. Outside, enjoy a private backyard oasis perfect for relaxing, entertaining, or letting kids play, surrounded by beautiful landscaping. With a newer roof and well-maintained systems, this home offers peace of mind for years to come. Community amenities include a private swimming pool, playground, and park, all just minutes from shopping, dining, top-rated schools, and major commuter routes. Move-in ready and full of warmth, 1216 St James Place is the home you've been searching for-schedule your tour today!
Pending
$374,000
1216 Saint James Pl, Loganville, GA 30052
4beds
2,092sqft
:
Get pre-qualified$2,625/mo
Single Family Residence
Built in 2006
0.37 Acres Lot
$372,100 Zestimate®
$179/sqft
$35/mo HOA
What's special
- 149 days |
- 242 |
- 6 |
Zillow last checked:
Listing updated:
Listed by:
Erik S Peraza 7063195586,
Keller Williams Greater Athens
Source: GAMLS,MLS#: 10707541
Facts & features
Interior
Bedrooms & bathrooms
- Bedrooms: 4
- Bathrooms: 3
- Full bathrooms: 2
- 1/2 bathrooms: 1
Rooms
- Room types: Laundry
Kitchen
- Features: Breakfast Bar
Heating
- Central, Electric
Cooling
- Central Air, Electric
Appliances
- Included: Gas Water Heater
- Laundry: Upper Level
Features
- Soaking Tub, Tile Bath, Walk-In Closet(s)
- Flooring: Laminate
- Basement: None
- Has fireplace: Yes
- Fireplace features: Living Room
Interior area
- Total structure area: 2,092
- Total interior livable area: 2,092 sqft
- Finished area above ground: 2,092
- Finished area below ground: 0
Property
Parking
- Parking features: Attached
- Has attached garage: Yes
Features
- Levels: Two
- Stories: 2
- Has view: Yes
- View description: City
Lot
- Size: 0.37 Acres
- Features: Level
Details
- Parcel number: NL11A151
Construction
Type & style
- Home type: SingleFamily
- Architectural style: Other
- Property subtype: Single Family Residence
Materials
- Stone
- Roof: Composition
Condition
- Resale
- New construction: No
- Year built: 2006
Utilities & green energy
- Sewer: Public Sewer
- Water: Public
- Utilities for property: Underground Utilities
Community & HOA
Community
- Features: Pool
- Subdivision: Park Place
HOA
- Has HOA: Yes
- Services included: Swimming
- HOA fee: $420 annually
Location
- Region: Loganville
Financial & listing details
- Price per square foot: $179/sqft
- Tax assessed value: $344,200
- Annual tax amount: $2,025
- Date on market: 3/10/2026
- Cumulative days on market: 140 days
- Listing agreement: Exclusive Agency
- Listing terms: Cash,Conventional,FHA,Other,VA Loan
Estimated market value
$372,100
$353,000 - $391,000
$2,304/mo
Price history
| Date | Event | Price |
|---|---|---|
| 7/19/2026 | Pending sale | $374,000$179/sqft |
Source:  GAMLS #10707541 Report a problem GAMLS #10707541 Report a problem | ||
| 5/5/2026 | Listed for sale | $374,000$179/sqft |
Source: GAMLS #10707541 Report a problem | ||
| 5/1/2026 | Pending sale | $374,000$179/sqft |
Source: GAMLS #10707541 Report a problem | ||
| 3/11/2026 | Price change | $374,000-2.9%$179/sqft |
Source:  Hive MLS #CL350977 Report a problem Hive MLS #CL350977 Report a problem | ||
| 8/8/2025 | Listed for sale | $385,000$184/sqft |
Source: Hive MLS #CL336115 Report a problem | ||
Public tax history
| Year | Property taxes | Tax assessment |
|---|---|---|
| 2024 | $1,986 +1.4% | $137,680 +4.2% |
| 2023 | $1,959 +2.9% | $132,080 +11.8% |
| 2022 | $1,902 +13% | $118,160 +28.8% |
| 2021 | $1,684 +3.6% | $91,720 +11.9% |
| 2020 | $1,625 +3.3% | $81,960 +5.7% |
| 2019 | $1,573 +11.4% | $77,560 +11.1% |
| 2018 | $1,412 +108.5% | $69,840 +8.5% |
| 2017 | $677 +2.5% | $64,360 +3.2% |
| 2016 | $661 +28.7% | $62,360 +25% |
| 2015 | $514 | $49,880 +7.9% |
| 2014 | $514 | $46,240 |
| 2013 | -- | -- |
| 2012 | -- | -- |
| 2011 | -- | -- |
| 2010 | -- | -- |
| 2009 | -- | -- |
| 2008 | -- | -- |
| 2007 | -- | -- |
| 2006 | -- | $35,000 |
Find assessor info on the county website
Monthly payment
Est. payment
Payment breakdown
Explore the cost of this home by adjusting the details. Changes won't be saved.Climate risks
Neighborhood: 30052
Nearby schools
GreatSchools rating
- 6/10Bay Creek Elementary SchoolGrades: PK-5Distance: 0.7 mi
- 6/10Loganville Middle SchoolGrades: 6-8Distance: 2.4 mi
- 9/10Loganville High SchoolGrades: 9-12Distance: 1.5 mi
Schools provided by the listing agent
- Elementary: Bay Creek
- Middle: Loganville
- High: Loganville
Source: GAMLS. This data may not be complete. We recommend contacting the local school district to confirm school assignments for this home.
- $363,800-- bd2 ba2.1k sqft1218 Saint James Pl, Loganville, GA 30052Off Market
- $330,0004 bd3 ba2.3k sqft1135 Baltic Ct, Loganville, GA 30052Sold
- $335,800-- bd2 ba2.1k sqft1302 Park Ave, Loganville, GA 30052Off Market
- $346,100-- bd2 ba2.2k sqft1133 Baltic Ct, Loganville, GA 30052Off Market
- $1-- bd-- ba-- sqft1217 Saint James Pl, Loganville, GA 30052Off Market
- $335,1003 bd2 ba1.9k sqft1304 Park Ave, Loganville, GA 30052Off Market
- $339,9173 bd3 ba1.6k sqft1215 Saint James Pl, Loganville, GA 30052Sold
- $361,0004 bd3 ba2k sqft1131 Baltic Ct, Loganville, GA 30052Sold
A local agent can set up tours, give advice and negotiate with sellers.
Similar homes
- $379,9904 bd3 ba2.1k sqft903 Milton Cir, Loganville, GA 30052For Sale
 MLS ID #7666932, ZE YUAN, AJ Summit Realty, LLC. FMLS GA
 - $380,0004 bd2 ba2.1k sqft835 Winding Grove Ln, Loganville, GA 30052Active

 MLS ID #10817047, Edward Rivas, Keller Williams Realty Atl. Partners. GAMLS
 - $395,0004 bd3 ba2.1k sqft3835 Hawk Tail Dr, Loganville, GA 30052Active
 MLS ID #10816164, Doris Key, Maximum One Realtor Partners. GAMLS
 - $375,0003 bd2 ba1.9k sqft4389 Center Hill Church Rd, Loganville, GA 30052Active
 MLS ID #10807294, Kasey Prince, Keller Williams Realty Atl. Partners. GAMLS
 - $395,0004 bd2 ba1.9k sqft1962 Joanne Dr, Loganville, GA 30052ActiveMLS ID #10767832, Jennifer Whitehead, Cozart Realty. GAMLS
- $440,0003 bd3 ba1.8k sqft3920 Rosebud Rd, Loganville, GA 30052Active Under ContractMLS ID #10719302, Soraya Diaz, Century 21 Results. GAMLS
- $350,0005 bd3 ba2.9k sqft4214 Woodsley Pl, Loganville, GA 30052For SaleMLS ID #11847129, Mayra Senquiz, Your Home Sold Guaranteed Realty Crown Group. My State MLS
- $390,0004 bd3 ba1.8k sqft1769 Brandi Ln, Loganville, GA 30052ActiveMLS ID #10756211, Kathy E Walker, Front Gate Homes. GAMLS
- $321,9003 bd2 ba1.5k sqft3180 Spincaster Way, Loganville, GA 30052ActiveMLS ID #10770504, Aja Rutledge, Ven Ray Inc.. GAMLS
- $365,0004 bd2 ba1.8k sqft2072 Amberly Crossing Ln, Dacula, GA 30019ActiveMLS ID #10803864, Soraya Diaz, Century 21 Results. GAMLS
- $410,0004 bd2 ba2k sqft2800 Cove Crossing Dr, Lawrenceville, GA 30045For SaleMLS ID #7802153, LIDA VELASQUEZ, Virtual Properties Realty. Biz. FMLS GA
- $450,0006 bd4 ba2.8k sqft5363 Forest Dr, Loganville, GA 30052ActiveMLS ID #10505949, Mihaela Cretu LittleJohn, Best Source Realty, LLC. GAMLS
- $399,0004 bd2 ba2.1k sqft3225 Moss Ct, Monroe, GA 30655ActiveMLS ID #10781309, Ashley Knight, Keller Williams Realty Atl. Partners. GAMLS
- $359,9004 bd3 ba2.2k sqft3147 Baywood Ct, Conyers, GA 30013ActiveMLS ID #10814184, Christine Smith, Homeland Realty Group. GAMLS
- $387,0004 bd3 ba2.4k sqft1371 Blazing Star Rd, Lawrenceville, GA 30045ActiveMLS ID #10740080, Hisecira Cruz, Virtual Properties Realty.com. GAMLS
- $389,9003 bd3 ba2.1k sqft1703 Jeremy Dr, Monroe, GA 30656ActiveMLS ID #10817434, Shannon Faulkner, Winder-Barrow Realty,Inc.. GAMLS
- $379,9004 bd2 ba2.2k sqft4221 Riverlake Way, Snellville, GA 30039ActiveMLS ID #10795998, Jasmine Showers-Manning, HomeSmart. GAMLS
- $394,9004 bd3 ba2.2k sqft1408 Water Wheel Dr, Bethlehem, GA 30620ActiveMLS ID #10757614, Clara Malcom, Prime Real Estate. GAMLS
- $380,0004 bd4 ba2.3k sqft4232 Marjorie Rd, Snellville, GA 30039ActiveMLS ID #10736146, Dorothy L Brown, InHouse Realty Services. GAMLS
- $390,0003 bd2 ba1.8k sqft3349 Hampton Trace Ct, Buford, GA 30519For SaleMLS ID #7814728, Kristi Hale, GT Realty ATL. FMLS GA
